(909) 554-0884 nturnerhomes@gmail.com Realty One Group Roads
Traffic Dashboard
Home
  • Properties
    • Featured Properties
    • Closed Listings
    • Mortgage Calculator
    • Corona
    • Redlands
    • San Bernardino
  • Sell
  • Resources
  • About
    • Meet Nancy
    • Testimonials
  • Contact
Traffic Dashboard
Nancy Turner
(909) 554-0884 nturnerhomes@gmail.com
  • Nancy Turner
    835 N Highland Ave Suite 207
    Beaumont, California 92223
    (909) 554-0884
    nturnerhomes@gmail.com
About
  • Home
  • About
  • Contact
  • Sell
  • Resources
  • Meet Nancy
Properties
  • Browse Areas
  • Featured Listings
  • Closed Listings
  • Mortgage Calculator
  • Corona
  • Redlands
  • San Bernardino
Local Guide
  • Search by City
  • Search by Subdivision
  • Search by Zip
  • Search by Area
Legal
  • Privacy
  • Terms
  • DMCA
  • Accessibility
  • Fair Housing
Account
  • Dashboard
  • Logout
  • Login
Nancy C. Turner - Footer Logo
©2026 Realty One Group Roads. All rights reserved.
Website built by CloseHack.
California Regional Multiple Listing Service

The multiple listing data appearing on this website, or contained in reports produced therefrom, is owned and copyrighted by California Regional Multiple Listing Service, Inc. ("CRMLS") and is protected by all applicable copyright laws. Information provided is for viewer's personal, non-commercial use and may not be used for any purpose other than to identify prospective properties the viewer may be interested in purchasing. All listing data, including but not limited to square footage and lot size is believed to be accurate, but the listing Agent, listing Broker and CRMLS and its affiliates do not warrant or guarantee such accuracy. The viewer should independently verify the listed data prior to making any decisions based on such information by personal inspection and/or contacting a real estate professional.

Based on information from California Regional Multiple Listing Service, Inc. as of the most recent time synced and /or other sources. All data, including all measurements and calculations of area, is obtained from various sources and has not been, and will not be, verified by broker or MLS. All information should be independently reviewed and verified for accuracy. Properties may or may not be listed by the office/agent presenting the information
Return
  • All Types
  • House+2 more
  • Price
  • Bed/Bath
  • Size
  • Dates
  • Filters
  • Amenities
  • Save
  • Share
Listings
No results
Sort
Home / Long Beach / 1024 Palo Verde Avenue
1024 Palo Verde Avenue Long Beach, CA 90815 1024 Palo Verde Avenue Long Beach, CA 90815 1024 Palo Verde Avenue Long Beach, CA 90815 1024 Palo Verde Avenue Long Beach, CA 90815 1024 Palo Verde Avenue Long Beach, CA 90815 1024 Palo Verde Avenue Long Beach, CA 90815 1024 Palo Verde Avenue Long Beach, CA 90815 1024 Palo Verde Avenue Long Beach, CA 90815 1024 Palo Verde Avenue Long Beach, CA 90815 1024 Palo Verde Avenue Long Beach, CA 90815 1024 Palo Verde Avenue Long Beach, CA 90815 1024 Palo Verde Avenue Long Beach, CA 90815 1024 Palo Verde Avenue Long Beach, CA 90815 1024 Palo Verde Avenue Long Beach, CA 90815 1024 Palo Verde Avenue Long Beach, CA 90815 1024 Palo Verde Avenue Long Beach, CA 90815 1024 Palo Verde Avenue Long Beach, CA 90815 1024 Palo Verde Avenue Long Beach, CA 90815 1024 Palo Verde Avenue Long Beach, CA 90815 1024 Palo Verde Avenue Long Beach, CA 90815 1024 Palo Verde Avenue Long Beach, CA 90815 1024 Palo Verde Avenue Long Beach, CA 90815 1024 Palo Verde Avenue Long Beach, CA 90815 1024 Palo Verde Avenue Long Beach, CA 90815 1024 Palo Verde Avenue Long Beach, CA 90815 1024 Palo Verde Avenue Long Beach, CA 90815 1024 Palo Verde Avenue Long Beach, CA 90815 1024 Palo Verde Avenue Long Beach, CA 90815 1024 Palo Verde Avenue Long Beach, CA 90815 1024 Palo Verde Avenue Long Beach, CA 90815 1024 Palo Verde Avenue Long Beach, CA 90815 1024 Palo Verde Avenue Long Beach, CA 90815 1024 Palo Verde Avenue Long Beach, CA 90815 1024 Palo Verde Avenue Long Beach, CA 90815 1024 Palo Verde Avenue Long Beach, CA 90815 View All Photos

$838,000

| Active

1024 Palo Verde Avenue

Long Beach, CA 90815

1,816
Square Feet
2
Beds
2.25
Baths
0.02
Acres
57
Days on Market
PW26139274
MLS#
House
Structure
Residential
Zone
Contact
Listing OfficeCapri Realty

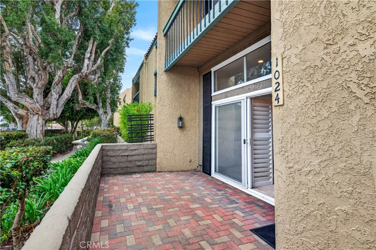
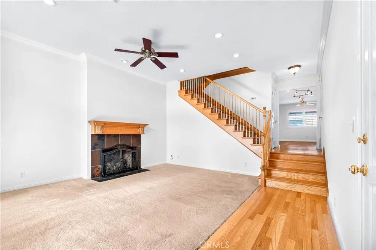
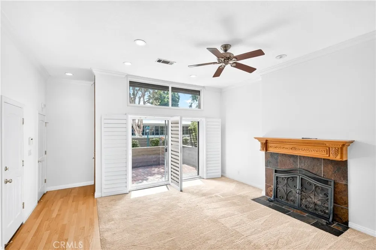
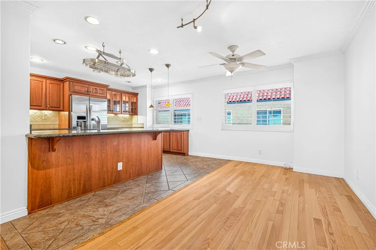
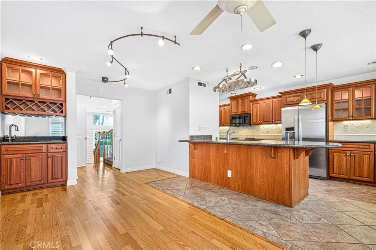
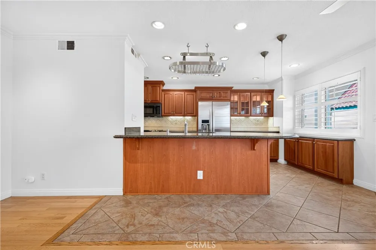
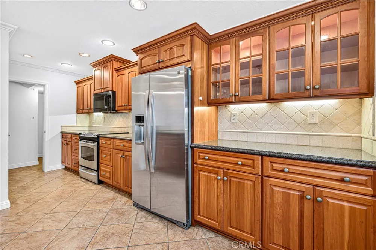
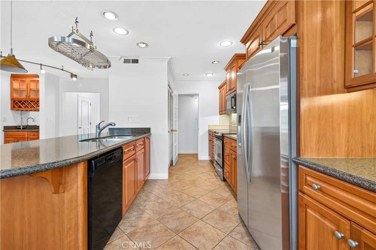
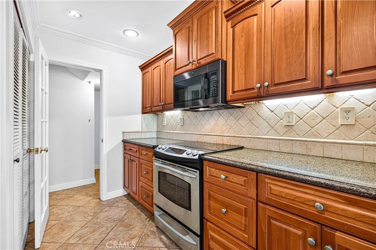
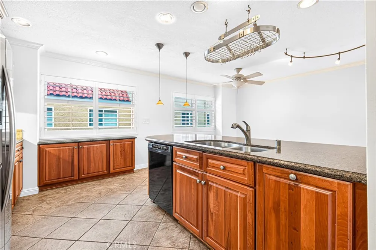
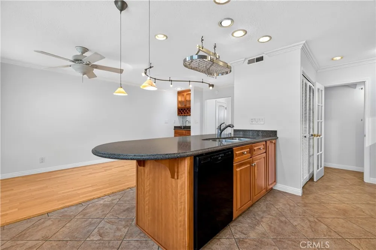
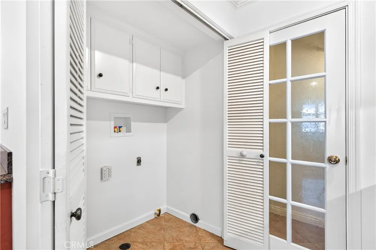
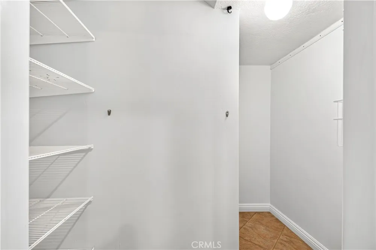
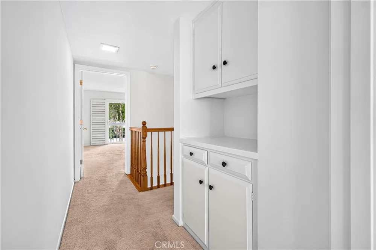
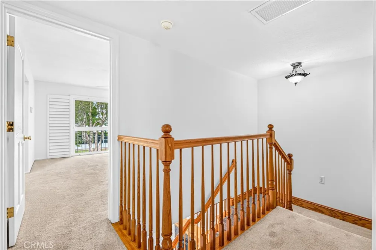
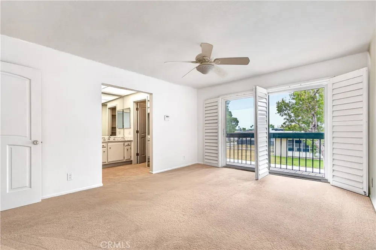
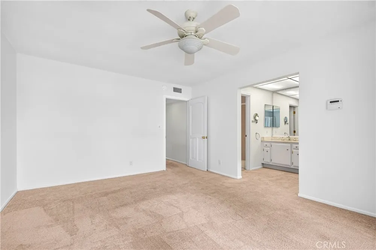
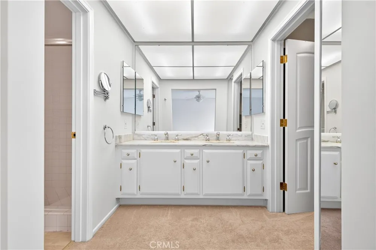
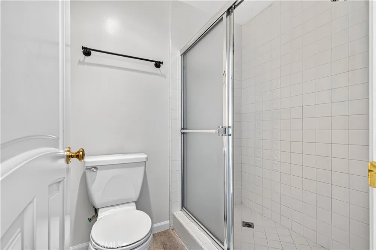
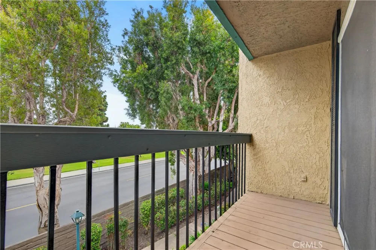
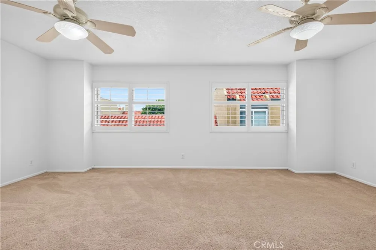
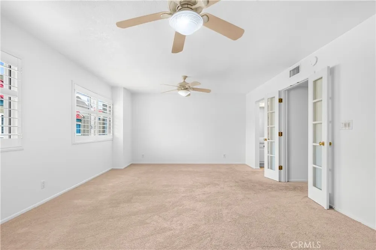
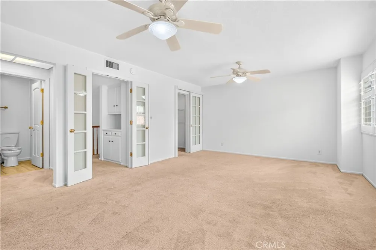
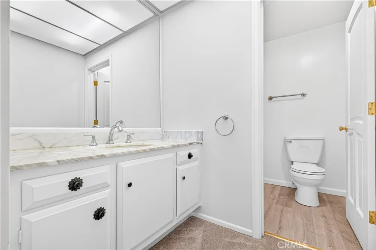
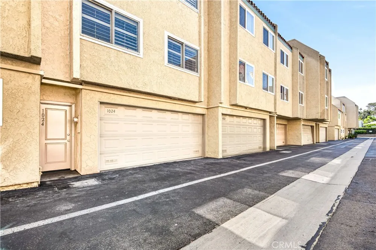
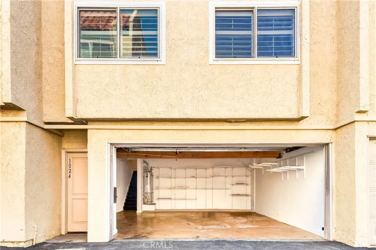
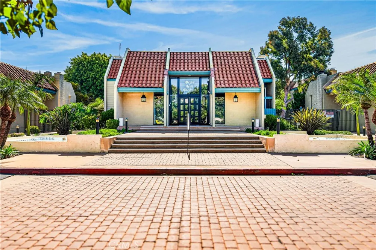
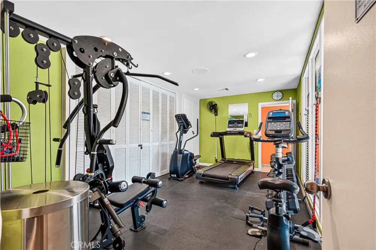
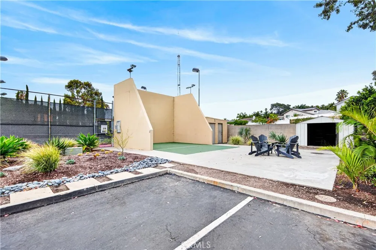
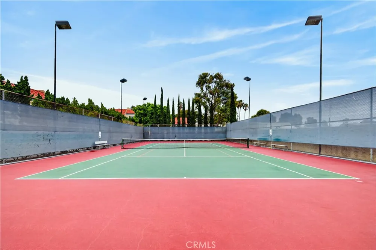
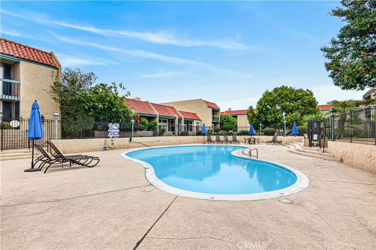
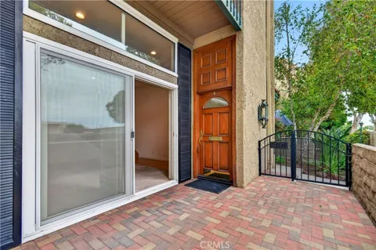
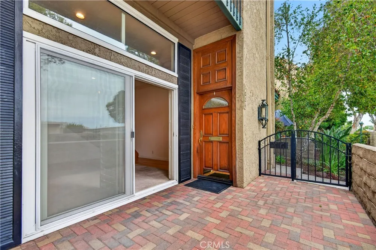
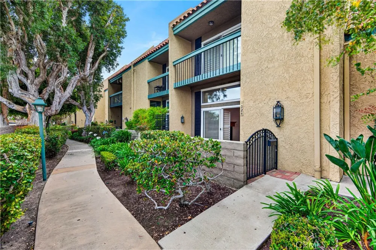
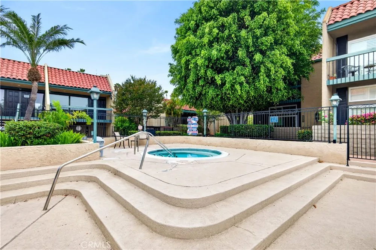
You'll enjoy the private guard gated community of Bixby Hill Gardens with a short walk to CSULB and the Rancho Los Alamitos. Highlights at this lovely townhome include private brick patio, custom front door, upgraded shutters & windows, wood designer tile flooring, granite countertops in kitchen, powder room & wet bar, fresh interior paint throughout and new roof. Your kitchen looking onto the family room features custom cabinetry, spacious pantry, G.E. Profile Stove, Kenmore Elite Refrigerator, Kenmore Dishwasher, double sinks & inside laundry. Each spacious bedroom enjoys a private bathroom with double marble sinks in the primary bathroom. You'll also enjoy a 2 car garage and a short walk to exclusive amenities for residents & guests only. These include pool, spa, clubhouse, gym, tennis court & handball court. Must See!!

Open Houses
  • Sun, Sep 6 · 7:00 PM – 10:00 PM
Property Details
Interior
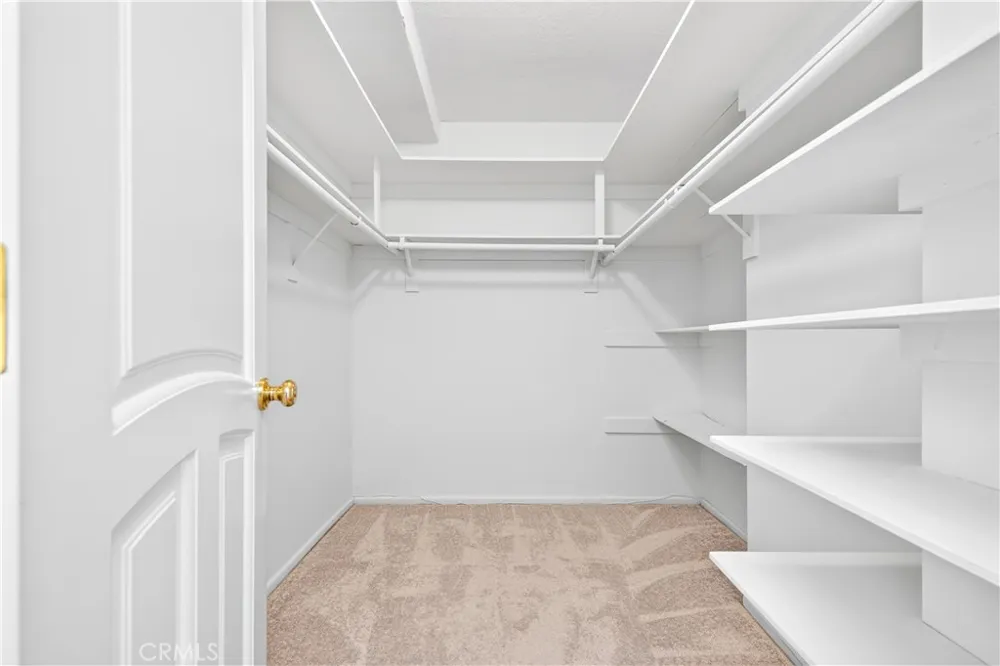
Built In Features, Balcony, Eat In Kitchen, High Ceilings, All Bedrooms Up, Dressing Area, Walk In Closets
Cooling
1
Heating
Central, Forced Air, Natural Gas
Cooling Features
Central Air, Gas
Bedrooms
2
Bathrooms
2.25
Full Baths
1
Half Baths
1
3/4 Baths
1
View
Neighborhood
Lot Features
Twenty One To Twenty Five Units Acre, Sprinklers In Front, Landscaped, Rectangular Lot, Sprinklers Timer
Stories
3
Lot Description
Twenty One To Twenty Five Units Acre, Sprinklers In Front, Landscaped, Rectangular Lot, Sprinklers Timer
Pool Description
Heated, Association
Pool Features
Heated, Association
Acres
0.023
Square Feet
1816.0
Lot Size (sqft)
1022.0
Parking Features
Direct Access, Driveway, Garage, Garage Door Opener, Paved, Garage Faces Rear
Parking
1
Parking Spaces
2.0
Parking Type
Driveway
Parking Garage Spaces
2.0
Property Type
Purchase
Style
Mediterranean, Patio Home
Property Subtype Additional
Townhouse
Year Built
1973
Foundation
Slab
Sewer Information
Public Sewer
Utility Source
Public
Utility Features
Electricity Connected, Natural Gas Connected, Sewer Connected, Water Connected
Appliances
Built In Range, Dishwasher, Electric Cooktop, Disposal, Refrigerator, Range Hood, Water Heater
Subdivision
Bixby Hill Gardens (BBG)
Community Features
Gutters, Street Lights, Sidewalks
School District
Long Beach Unified
County
Los Angeles
Region
Long Beach
Original List Price
$875,000
Days on Market (Cumulative)
57
HOA
1
HOA Fees
681.0
MLS #
PW26139274
Location
Legal

The multiple listing data appearing on this website, or contained in reports produced therefrom, is owned and copyrighted by California Regional Multiple Listing Service, Inc. ("CRMLS") and is protected by all applicable copyright laws. Information provided is for viewer's personal, non-commercial use and may not be used for any purpose other than to identify prospective properties the viewer may be interested in purchasing. All listing data, including but not limited to square footage and lot size is believed to be accurate, but the listing Agent, listing Broker and CRMLS and its affiliates do not warrant or guarantee such accuracy. The viewer should independently verify the listed data prior to making any decisions based on such information by personal inspection and/or contacting a real estate professional.

Based on information from California Regional Multiple Listing Service, Inc. as of the most recent time synced and /or other sources. All data, including all measurements and calculations of area, is obtained from various sources and has not been, and will not be, verified by broker or MLS. All information should be independently reviewed and verified for accuracy. Properties may or may not be listed by the office/agent presenting the information
Provided By
Listed by Peter Ursano (#ZURSAPET)
Listing Office: Capri Realty (#0059)

Nancy C. Turner Have a question about this home?
Interested in Purchasing 1024 Palo Verde Avenue?

Get an estimate on monthly payments on this property.

$
years
Down Payment
$
%
Interest Rate
%
Tax Rate
%
$
$annually
$monthly
Estimated Monthly Payment
$0.00
Loan Amount
$0.00