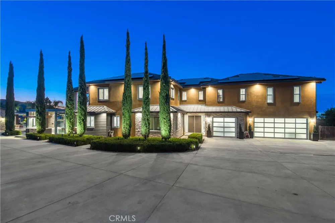
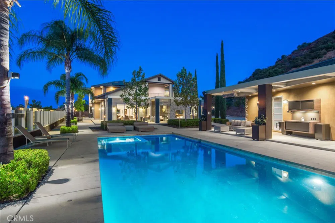
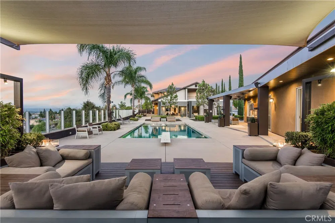
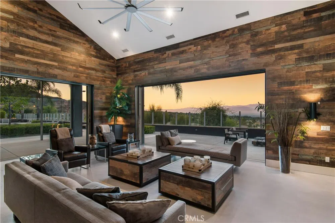
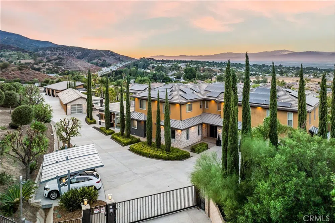
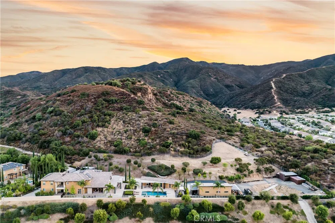
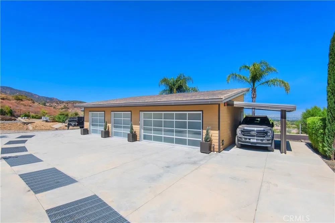
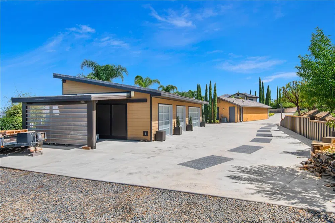
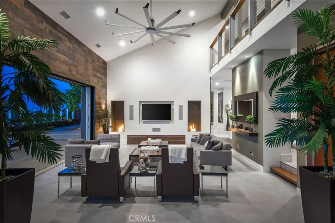
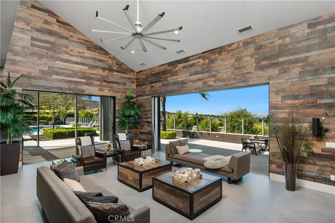
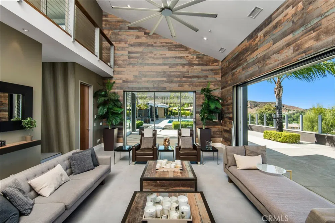
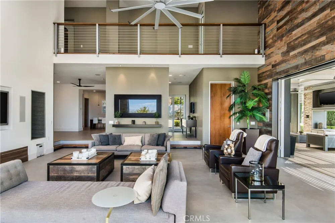
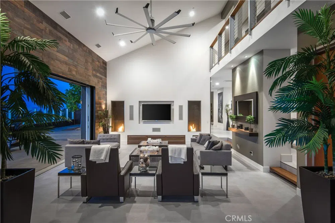
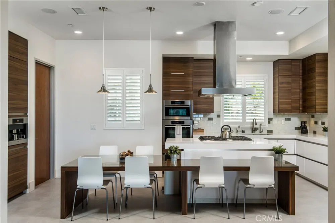
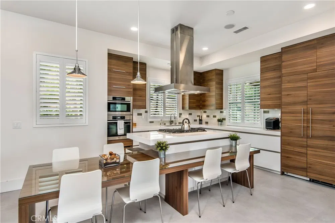
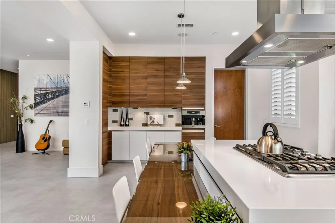

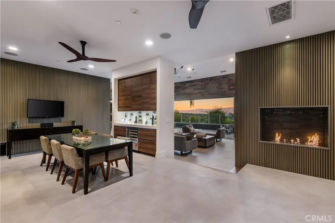
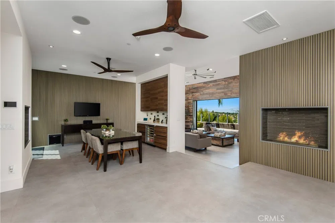
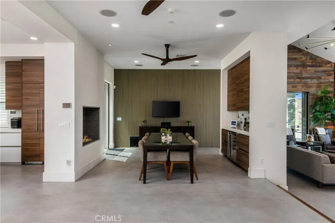
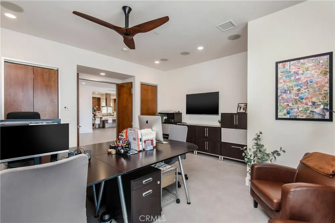
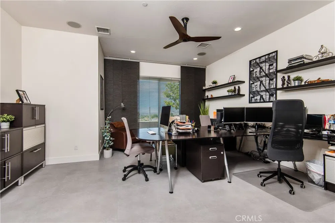
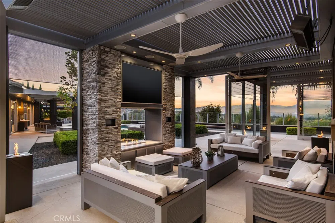
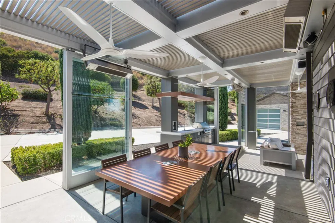
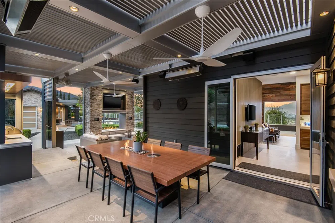
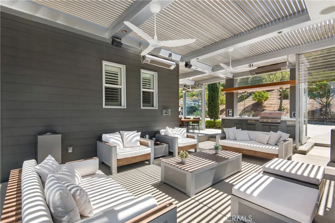
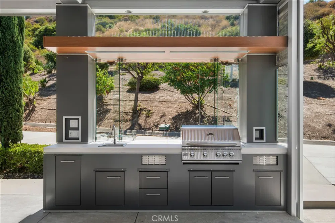
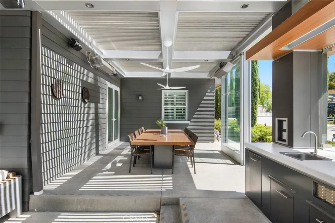
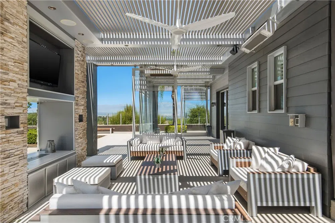
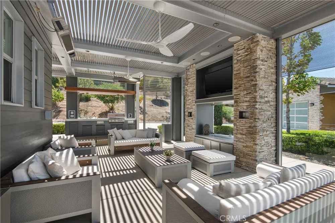
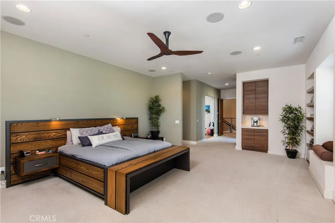
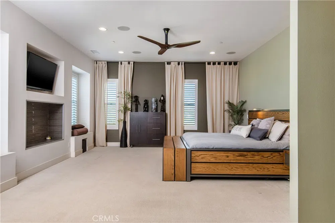
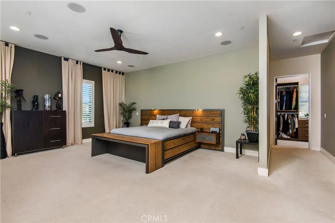
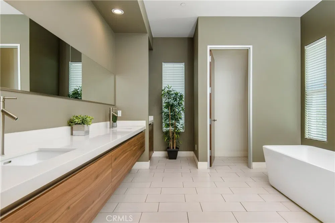
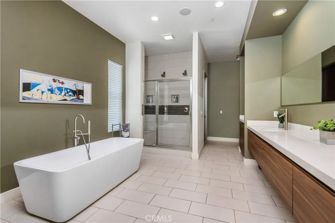
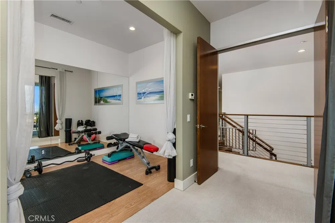
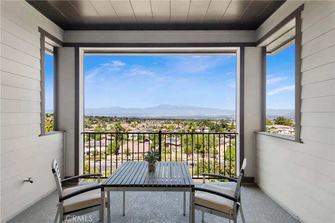
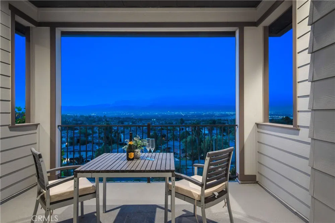
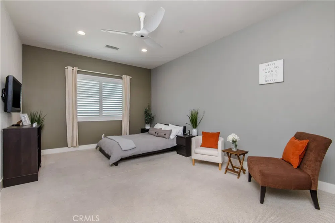
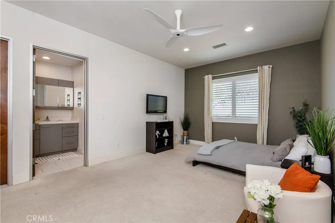
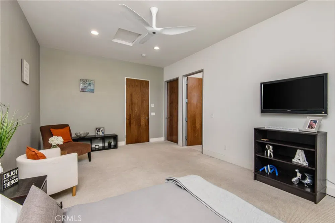
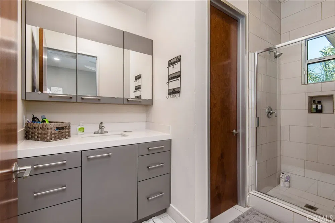
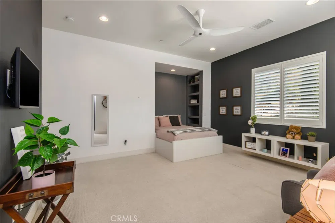
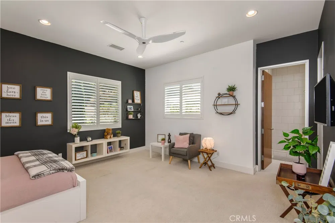
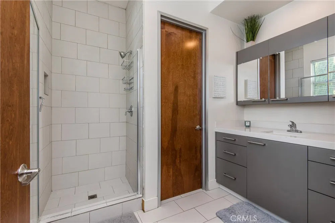
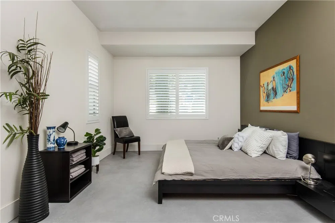
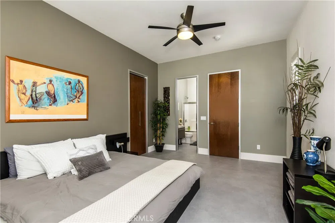
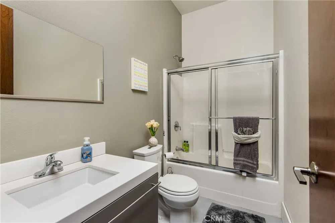
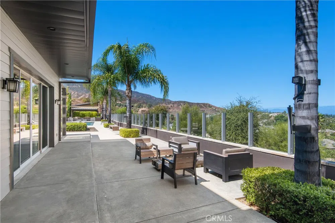
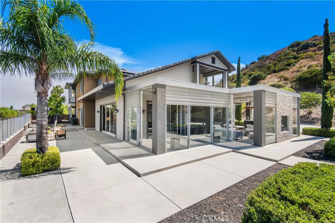
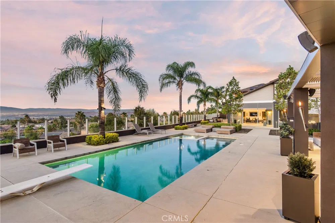
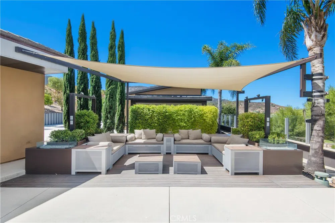
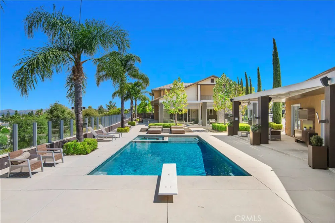
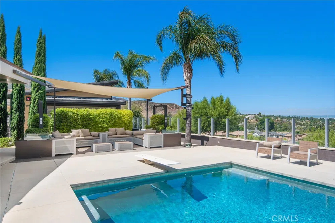
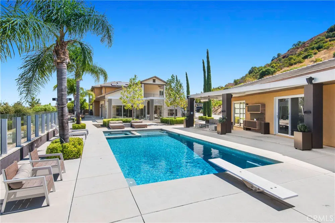
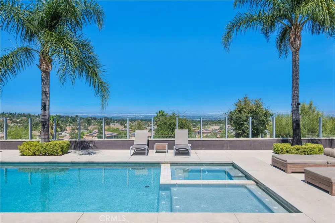
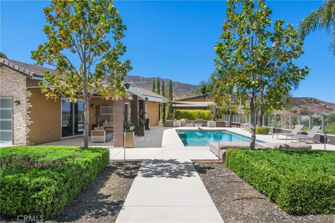
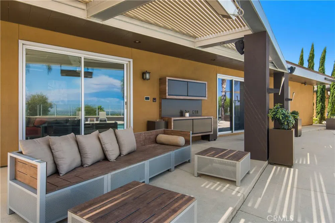
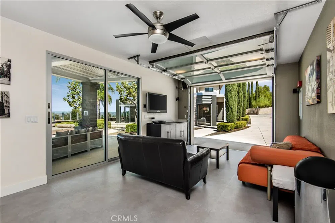
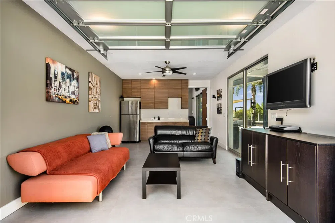
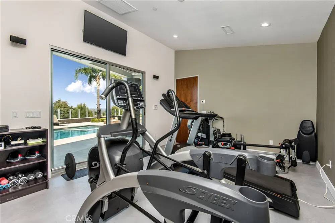
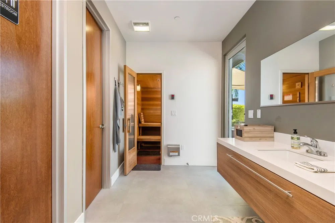
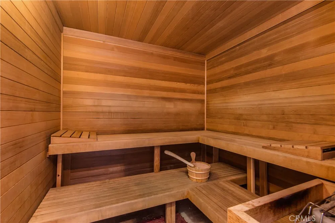
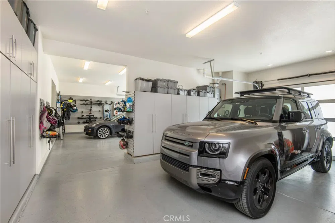
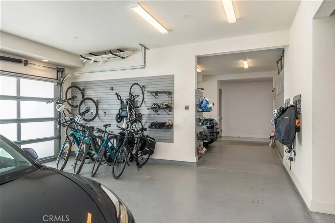
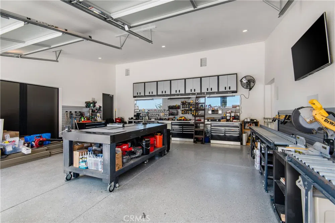
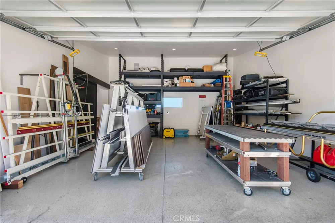
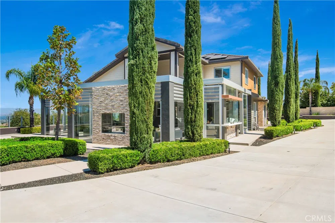
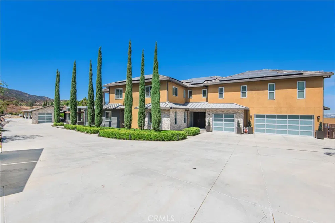
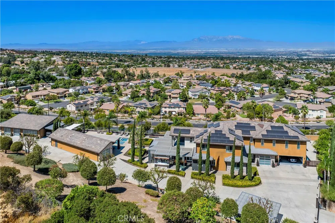
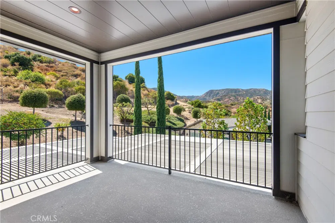
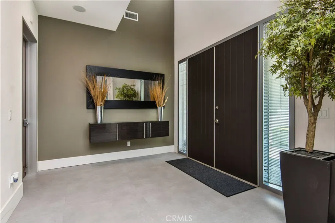
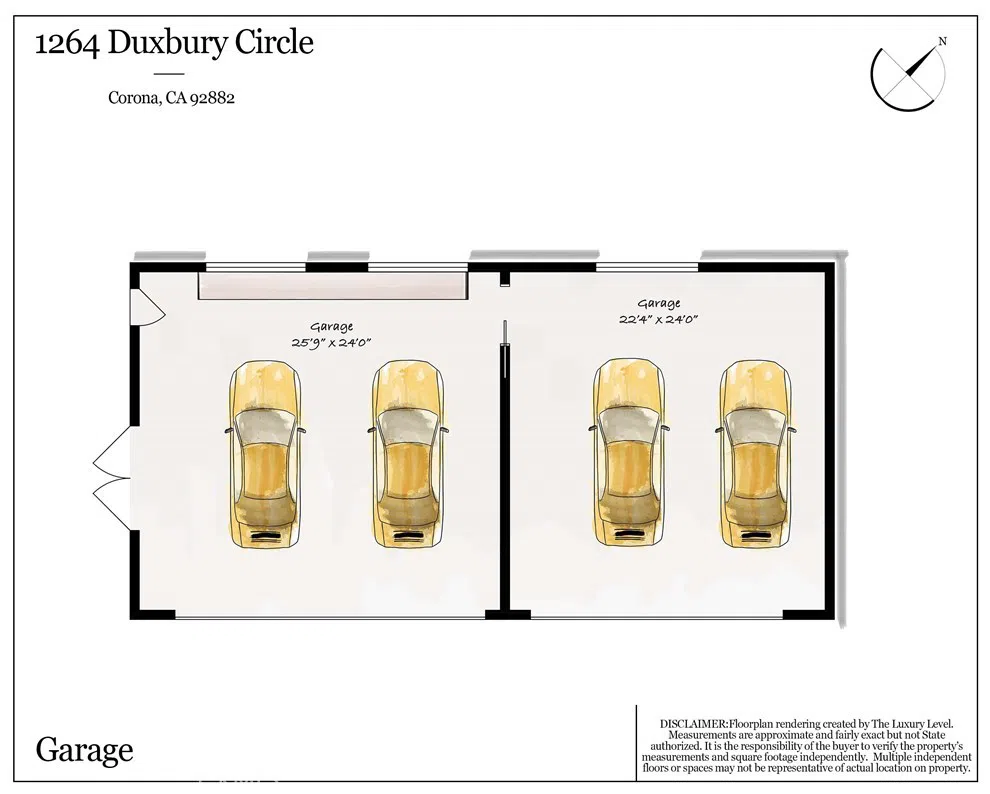
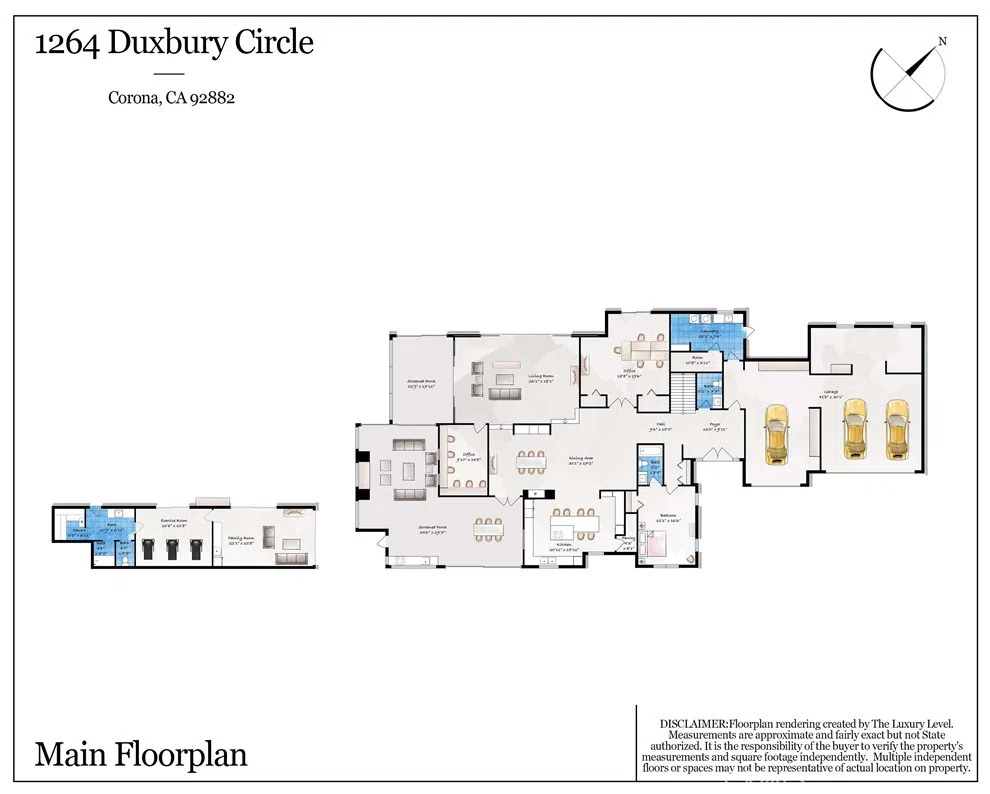
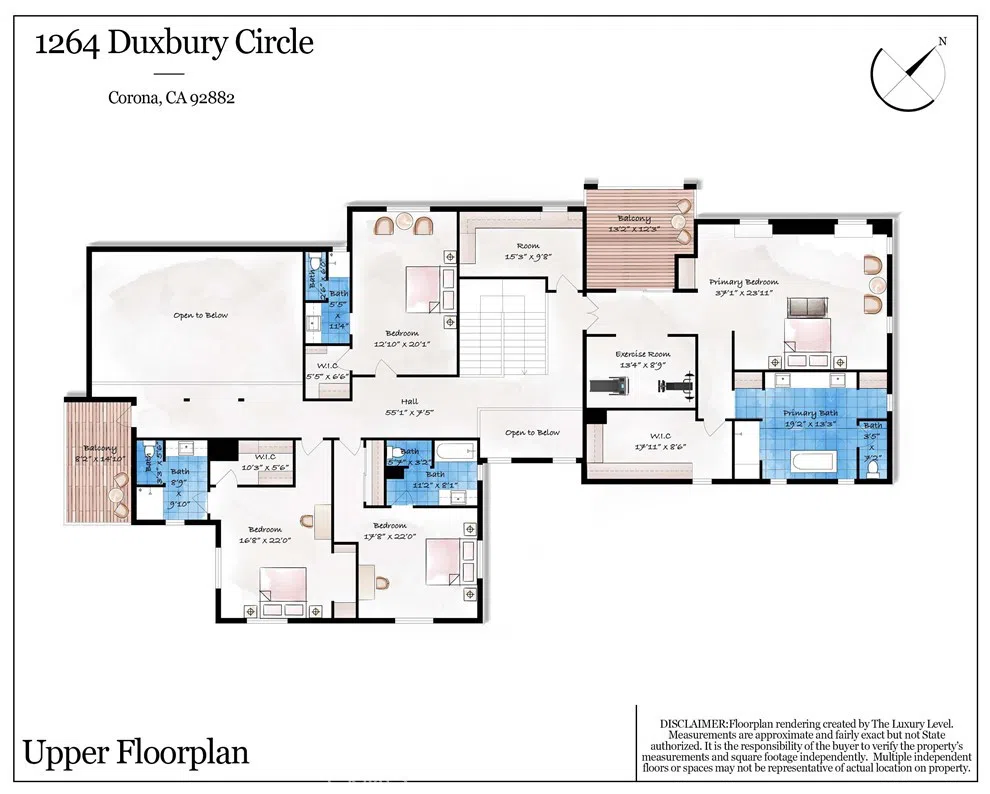
Welcome to the Ultimate Luxury Living in Corona, CA! Presented with Amazing Panoramic VIEWS, this 4.61acre property has 5bed/6baths in Main House and 1bed/1Bath Pool house/ADU. The property has numerous parking options (7 garage spaces), with an attached 3 car garage with workshop AND a 4 car detached garage/workshop with 2 attached carports and 2 additional guest carports. Behind the automated gated entrance and built with the finest modern craftsmanship, this Intelligently Designed Home has a feel of spacious comfort with 10' high ceiling and 8' doors throughout the entire downstairs and upstairs. The Living Room's High Vaulted ceiling and 17x9' panorama custom sliding doors create a dramatic open atmosphere....And VIEWS. The partially enclosed Large Outdoor Living Area is ideal for alfresco dining or gathering around the built-in biofuel fireplaces. Stepping outside feels like entering a private resort. The centerpiece is a 40’x20’ pool, complete with a spa and diving board. The expansive patios feature seating areas, biofuel fireplaces & gas heaters. The pool house includes a kitchenette, relaxing sauna, and full bathroom, that can easily be converted into an ADU. The Main House has 5 spacious bedrooms each with their own bathroom. The master suite feels like a private retreat with direct access to a balcony offering panoramic views, luxurious bathroom featuring a free-standing bathtub, an oversized shower, a spacious walk-in closet, and a separate gym or retreat. This Home's Modern top of line Features include German-engineered cabinetry throughout, Haiku Big Ass ceiling fans, Gaggenau built-in fridge, Miele oven, microwave, coffee maker, gas cooktop with range hood. Smart home technology with a Control4 SmartHome System, enhances every corner of this property, offering complete control over lighting, audio-visual zones, security, sprinklers and more from the convenience of a mobile app. This home has 61 owned solar panels generating 17 KWH of power and reducing annual energy costs to zero since 2017, coupled with multiple EV charging stations underscore the home’s commitment to modern, eco-friendly living. A dedicated IT/server room provides central connectivity to the hardwired smart systems, and fire suppression system. This property also contains a garden area, fruit orchard, Qty-3 20-foot Containers for storage or work, and room for RV Parking. This home offers endless possibilities...and Views! NO HOA! CHECK OUT THE VIDEO AND 3D tour!
Property Details
- Interior
- Breakfast Bar, Built In Features, Balcony, Ceiling Fans, Separate Formal Dining Room, High Ceilings, Recessed Lighting, See Rema
- Cooling
- 1
- Heating
- Central, Forced Air, Fireplaces, See Remarks
- Cooling Features
- Central Air, See Remarks
- Bedrooms
- 5
- Bathrooms
- 5.5
- Full Baths
- 5
- Half Baths
- 1
- View
- Mountains,Neighborhood
- Lot Features
- Two To Five Units Acre, Drip Irrigation Bubblers, Garden, Sprinklers In Rear, Sprinklers In Front, Lot Over Sqft, Landscaped, Le
- Stories
- 2
- Lot Description
- Two To Five Units Acre, Drip Irrigation Bubblers, Garden, Sprinklers In Rear, Sprinklers In Front, Lot Over Sqft, Landscaped, Le
- Pool
- 1
- Pool Description
- Diving Board, In Ground, Private, See Remarks
- Pool Features
- Diving Board, In Ground, Private, See Remarks
- Exterior Features
- Barbecue, Lighting, Rain Gutters
- Exterior Materials
- Barbecue, Lighting, Rain Gutters
- Acres
- 4.61
- Square Feet
- 5658.0
- Lot Size (sqft)
- 200812.0
- Parking Features
- Controlled Entrance, Concrete, Carport, Door Multi, Detached Carport, Direct Access, Driveway, Electric Gate, Electric V
- Parking
- 1
- Parking Spaces
- 15.0
- Parking Type
- Carport
- Parking Garage Spaces
- 3.0
- Parking Carport Spaces
- 4.0
- Property Type
- Purchase
- Style
- Craftsman, Custom, Modern, See Remarks
- Property Subtype Additional
- Single Family Residence
- Year Built
- 2012
- Roof
- Tile
- Sewer Information
- Public Sewer
- Utility Source
- Public
- Utility Features
- Cable Connected, Electricity Connected, Natural Gas Connected, Phone Connected, Sewer Connected, See Remarks, Water Connected
- Appliances
- Freezer, Gas Cooktop, Disposal, Gas Oven, Microwave, Refrigerator, Range Hood, Water Softener, Water Heater
- Subdivision
- other
- Community Features
- Biking, Foothills, Hiking, Storm Drains, Street Lights, Suburban, Sidewalks
- School District
- Corona-Norco Unified
- Elementary School
- Franklin
- Middle School
- Citrus Hills
- High School
- Corona
- County
- Riverside
- Region
- Corona
- Original List Price
- $3,500,000
- Days on Market (Cumulative)
- 8
- HOA Fees
- 0.0
Location
Legal
The multiple listing data appearing on this website, or contained in reports produced therefrom, is owned and copyrighted by California Regional Multiple Listing Service, Inc. ("CRMLS") and is protected by all applicable copyright laws. Information provided is for viewer's personal, non-commercial use and may not be used for any purpose other than to identify prospective properties the viewer may be interested in purchasing. All listing data, including but not limited to square footage and lot size is believed to be accurate, but the listing Agent, listing Broker and CRMLS and its affiliates do not warrant or guarantee such accuracy. The viewer should independently verify the listed data prior to making any decisions based on such information by personal inspection and/or contacting a real estate professional.
Based on information from California Regional Multiple Listing Service, Inc. as of the most recent time synced and /or other sources. All data, including all measurements and calculations of area, is obtained from various sources and has not been, and will not be, verified by broker or MLS. All information should be independently reviewed and verified for accuracy. Properties may or may not be listed by the office/agent presenting the information
Last Updated: Aug 30, 2026 4:49 PM. Source: CRMLS
Provided By
Listed by Robert Thompson (#KTHOMROB), 951-314-0607
Listing Office: KW College Park (#IGKWCOLL)
Provided By (Buyer)
Buyer's Agent: Adam Renick (#819660)
Buyer's Office: Coldwell Banker West (#88163)