(909) 554-0884 nturnerhomes@gmail.com Realty One Group Roads
Traffic Dashboard
Home
  • Properties
    • Featured Properties
    • Closed Listings
    • Mortgage Calculator
    • Corona
    • Redlands
    • San Bernardino
  • Sell
  • Resources
  • About
    • Meet Nancy
    • Testimonials
  • Contact
Traffic Dashboard
Nancy Turner
(909) 554-0884 nturnerhomes@gmail.com
  • Nancy Turner
    835 N Highland Ave Suite 207
    Beaumont, California 92223
    (909) 554-0884
    nturnerhomes@gmail.com
About
  • Home
  • About
  • Contact
  • Sell
  • Resources
  • Meet Nancy
Properties
  • Browse Areas
  • Featured Listings
  • Closed Listings
  • Mortgage Calculator
  • Corona
  • Redlands
  • San Bernardino
Local Guide
  • Search by City
  • Search by Subdivision
  • Search by Zip
  • Search by Area
Legal
  • Privacy
  • Terms
  • DMCA
  • Accessibility
  • Fair Housing
Account
  • Dashboard
  • Logout
  • Login
Nancy C. Turner - Footer Logo
©2026 Realty One Group Roads. All rights reserved.
Website built by CloseHack.
California Regional Multiple Listing Service

The multiple listing data appearing on this website, or contained in reports produced therefrom, is owned and copyrighted by California Regional Multiple Listing Service, Inc. ("CRMLS") and is protected by all applicable copyright laws. Information provided is for viewer's personal, non-commercial use and may not be used for any purpose other than to identify prospective properties the viewer may be interested in purchasing. All listing data, including but not limited to square footage and lot size is believed to be accurate, but the listing Agent, listing Broker and CRMLS and its affiliates do not warrant or guarantee such accuracy. The viewer should independently verify the listed data prior to making any decisions based on such information by personal inspection and/or contacting a real estate professional.

Based on information from California Regional Multiple Listing Service, Inc. as of the most recent time synced and /or other sources. All data, including all measurements and calculations of area, is obtained from various sources and has not been, and will not be, verified by broker or MLS. All information should be independently reviewed and verified for accuracy. Properties may or may not be listed by the office/agent presenting the information

Return
  • All Types
  • House+2 more
  • Price
  • Bed/Bath
  • Size
  • Dates
  • Filters
  • Amenities
  • Save
  • Share
Listings
No results
Sort
Home / Glendale / 1401 Valley View Road #115
1401 Valley View Road #115 Glendale, CA 91202 1401 Valley View Road #115 Glendale, CA 91202 1401 Valley View Road #115 Glendale, CA 91202 1401 Valley View Road #115 Glendale, CA 91202 1401 Valley View Road #115 Glendale, CA 91202 1401 Valley View Road #115 Glendale, CA 91202 1401 Valley View Road #115 Glendale, CA 91202 1401 Valley View Road #115 Glendale, CA 91202 1401 Valley View Road #115 Glendale, CA 91202 View All Photos

$3,200

| Active

1401 Valley View Road #115

Glendale, CA 91202

1,137
Square Feet
2
Beds
2
Baths
2.10
Acres
43
Days on Market
26851827
MLS#
Rental
Type
Apartment
Structure
Residential
Zone
Contact
Listing OfficeColdwell Banker Realty

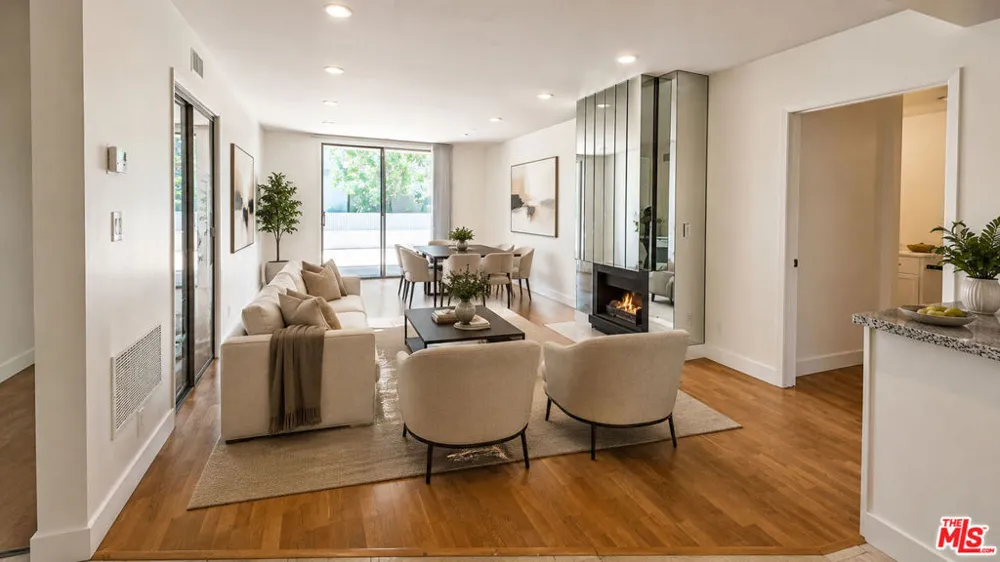
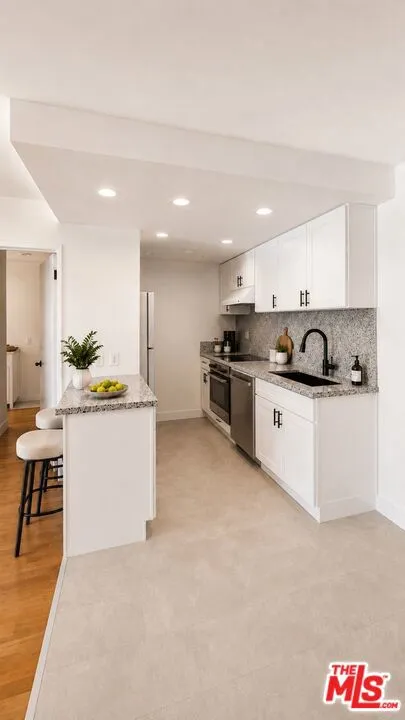
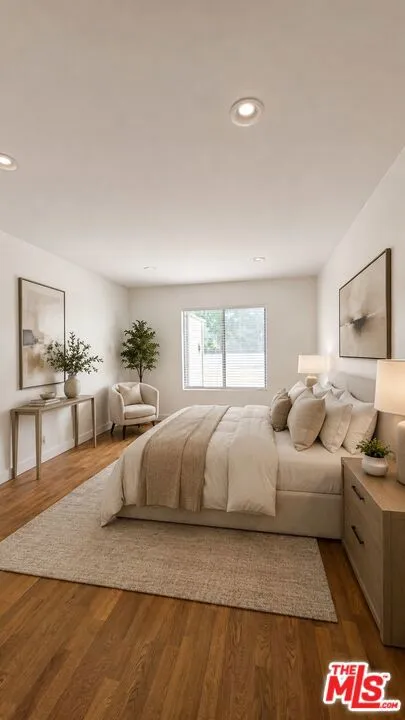
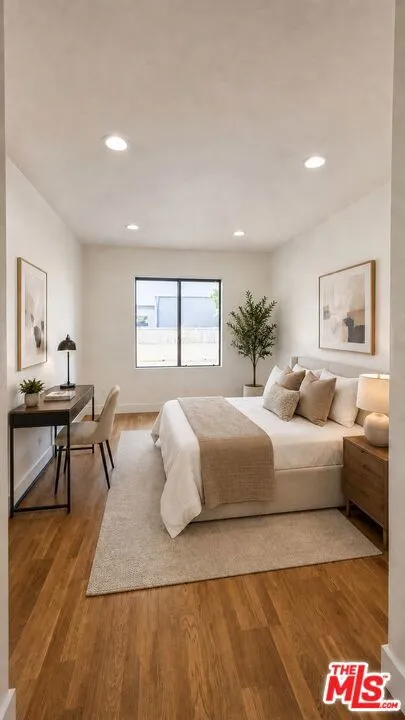
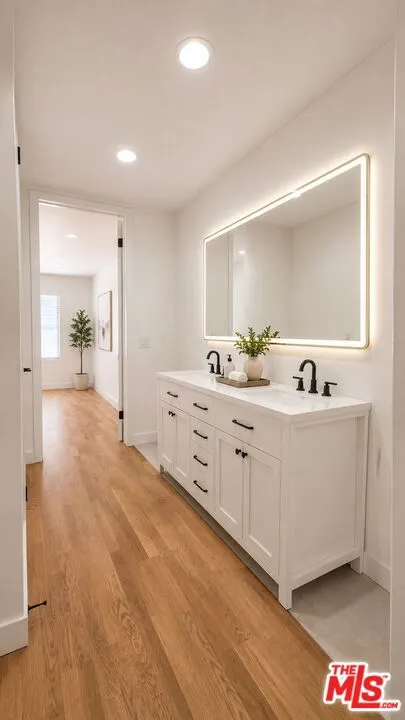
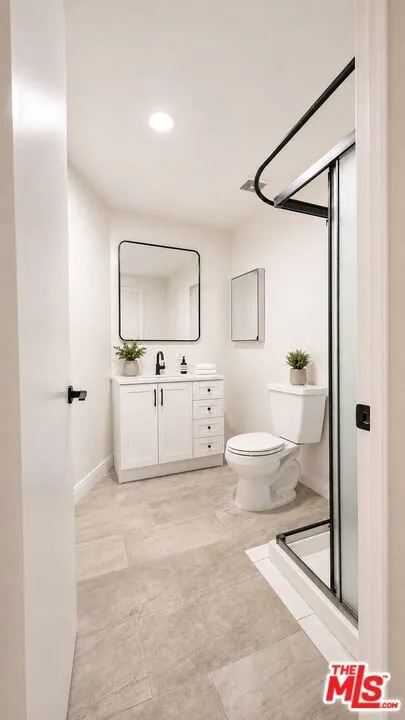
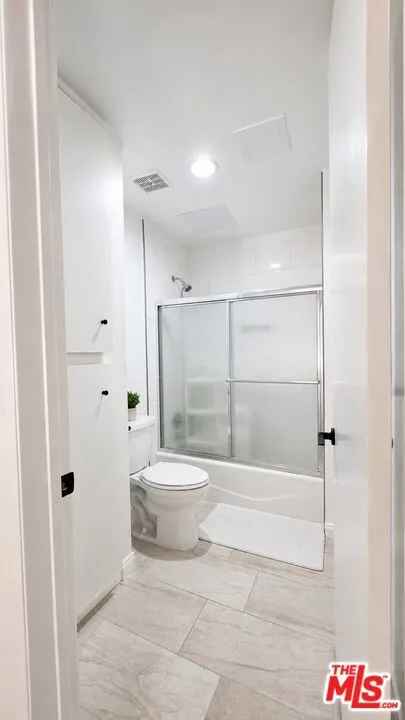
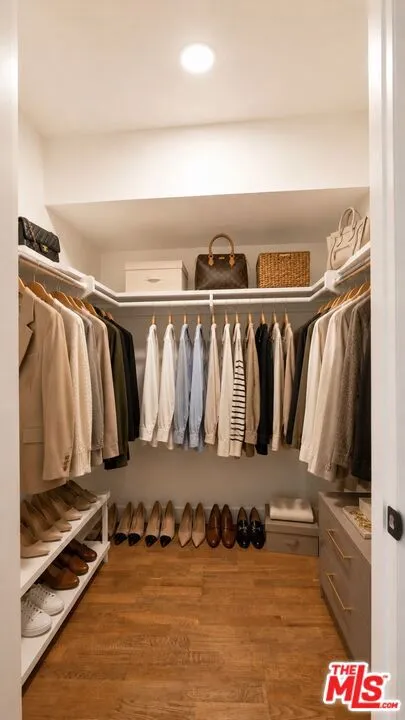
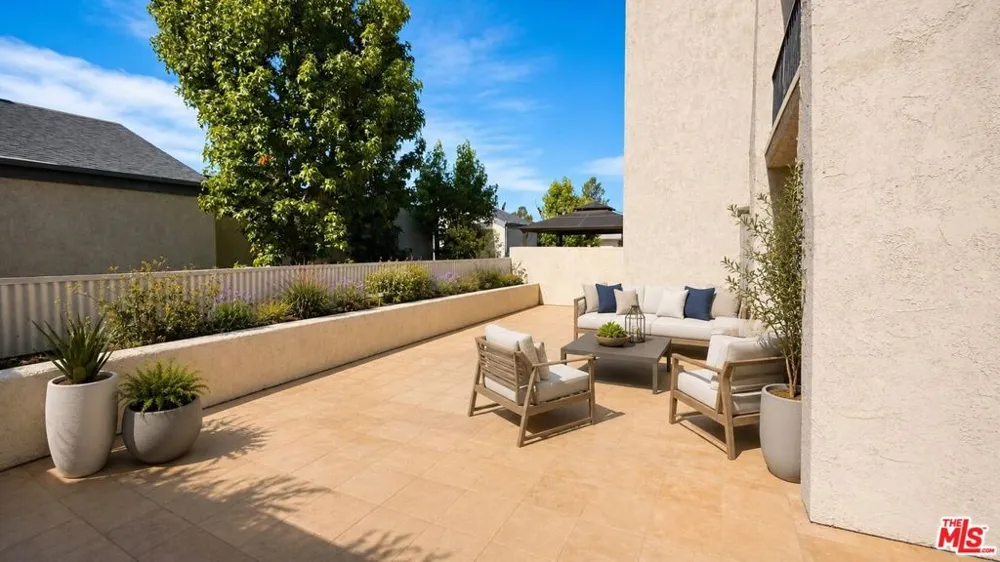
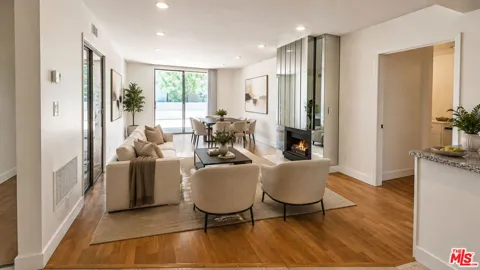
Available now beautifully renovated 2-bed, 2-bath top-floor condo with two assigned subterranean parking spaces at Casa De Valley View in prime Northwest Glendale. This ~1,137 sq ft residence features refinished hardwood floors, a renovated all-electric kitchen and baths with new tile, a gas fireplace, and a private patio and courtyard. Amenities include a pool, saunas, fitness center, billiard room, rec room, sun deck, elevator, and controlled access. Walkable to The Americana, Porto's, and Brand Blvd dining, with quick freeway access to Burbank, Pasadena, and Downtown LA. Twelve-month lease, unfurnished. HOA covers gas, water, and trash; tenant pays electricity. Square footage per public record tenant to verify.

Property Details
Interior
Walk In Closets
Cooling
1
Heating
Central
Cooling Features
Central Air
Bedrooms
2
Bathrooms
2.0
Full Baths
2
View
Courtyard
Stories
4
Pool Description
Community, In Ground, Association
Pool Features
Community, In Ground, Association
Pool Shared
1
Acres
2.1
Square Feet
1137.0
Lot Size (sqft)
91460.0
Parking Features
Assigned, Controlled Entrance, Covered, Underground, Gated, Community Structure
Parking
1
Parking Spaces
2
Parking Type
Garage
Parking Garage Spaces
2.0
Property Type
Rental
Style
Contemporary
Property Subtype Additional
Condominium
Year Built
1973
Foundation
Slab
Sewer Information
Sewer Tap Paid
Appliances
Dishwasher, Electric Oven, Disposal, Microwave, Refrigerator, Vented Exhaust Fan
Community Features
Gated, Pool
School District
Glendale Unified
County
Los Angeles
Region
Glendale
Zoning
GLR3R*
Date Available
June 25, 2026
Original List Price
$3,750
HOA Fees
427.0
Pets
No
MLS #
26851827
Location
Legal

The multiple listing data appearing on this website, or contained in reports produced therefrom, is owned and copyrighted by California Regional Multiple Listing Service, Inc. ("CRMLS") and is protected by all applicable copyright laws. Information provided is for viewer's personal, non-commercial use and may not be used for any purpose other than to identify prospective properties the viewer may be interested in purchasing. All listing data, including but not limited to square footage and lot size is believed to be accurate, but the listing Agent, listing Broker and CRMLS and its affiliates do not warrant or guarantee such accuracy. The viewer should independently verify the listed data prior to making any decisions based on such information by personal inspection and/or contacting a real estate professional.

Based on information from California Regional Multiple Listing Service, Inc. as of the most recent time synced and /or other sources. All data, including all measurements and calculations of area, is obtained from various sources and has not been, and will not be, verified by broker or MLS. All information should be independently reviewed and verified for accuracy. Properties may or may not be listed by the office/agent presenting the information

Provided By
Listed by Kyle Schneider (#CLW-C138518)
Listing Office: Coldwell Banker Realty (#CLW-X2000480)

Nancy C. Turner Have a question about this home?

Interested in Purchasing 1401 Valley View Road #115?

Get an estimate on monthly payments on this property.

$
years
Down Payment
$
%
Interest Rate
%
Tax Rate
%
$
$annually
$monthly
Estimated Monthly Payment
$0.00
Loan Amount
$0.00