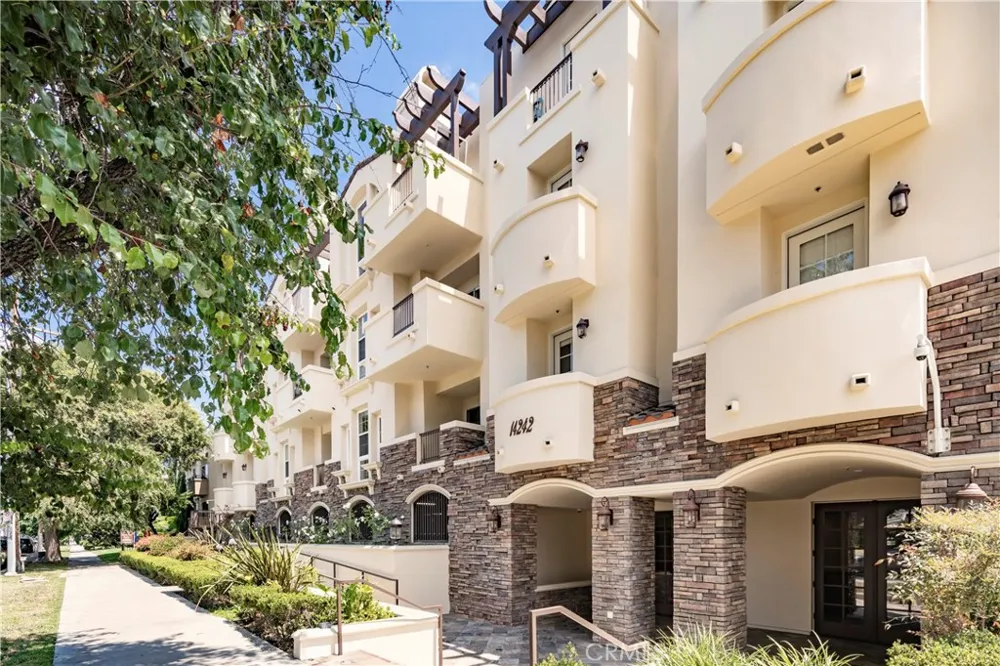
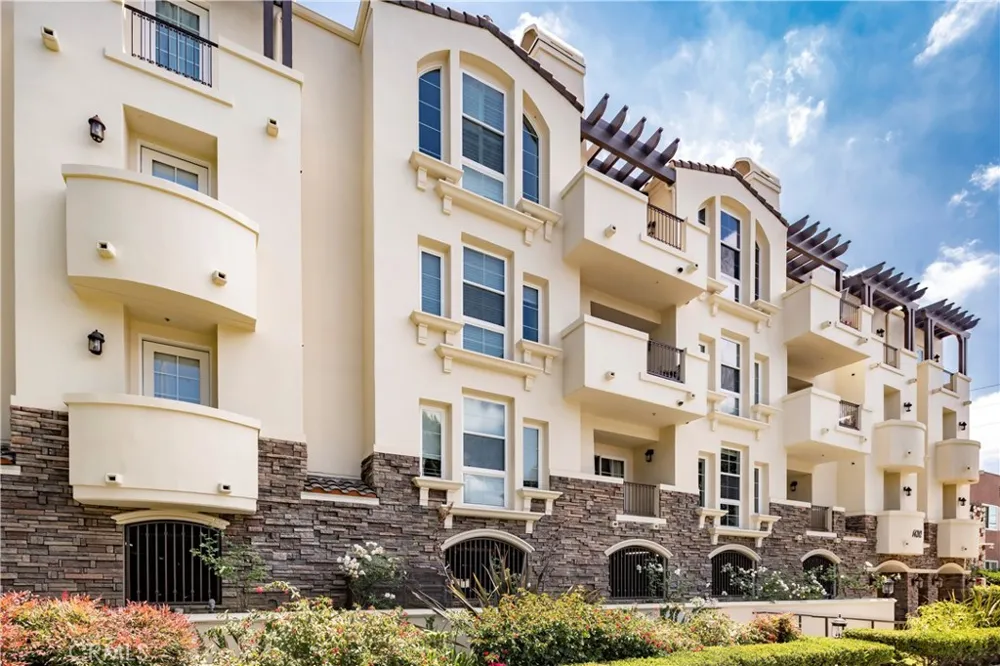
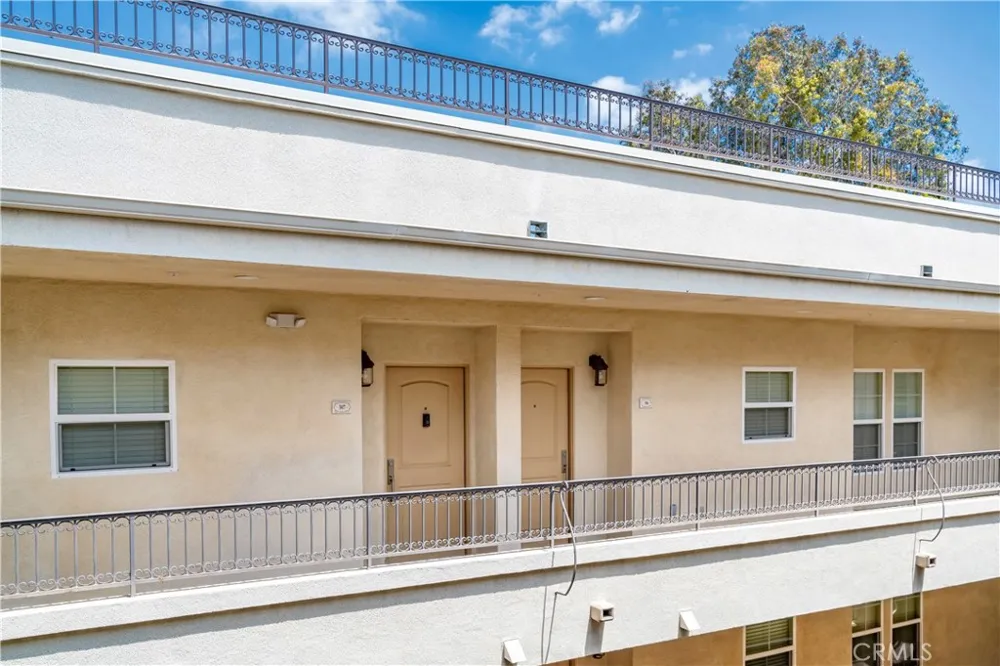
Stunning Top-Floor Residence in a Newer Luxury Building
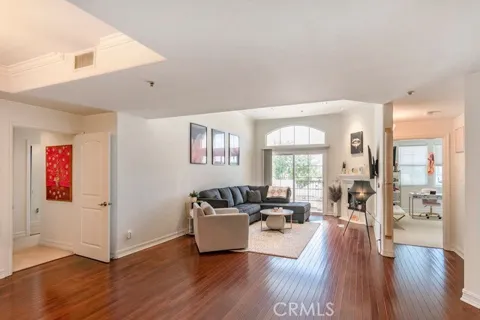
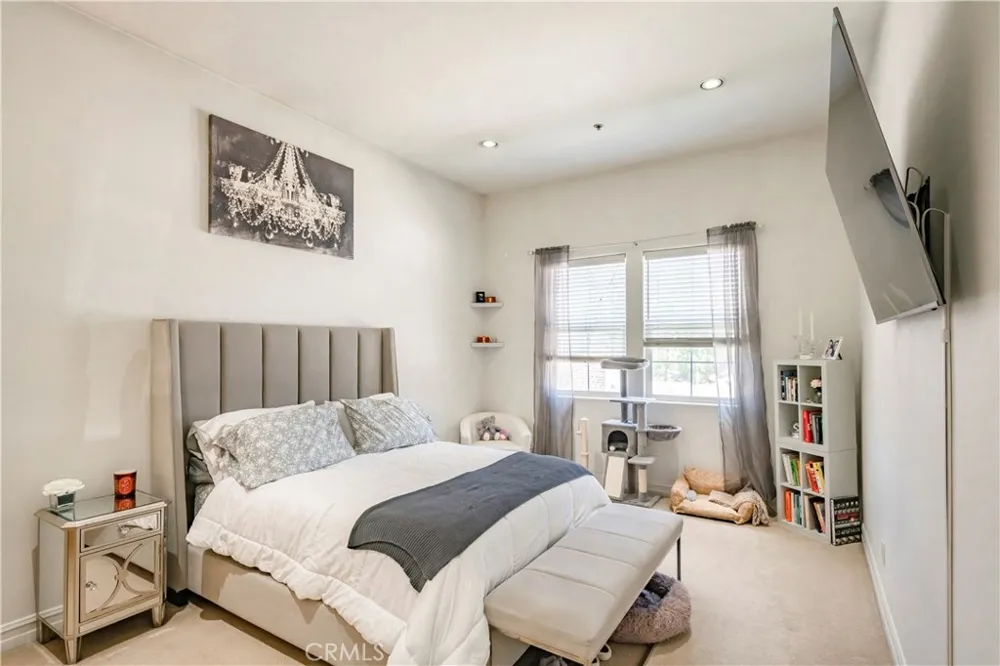
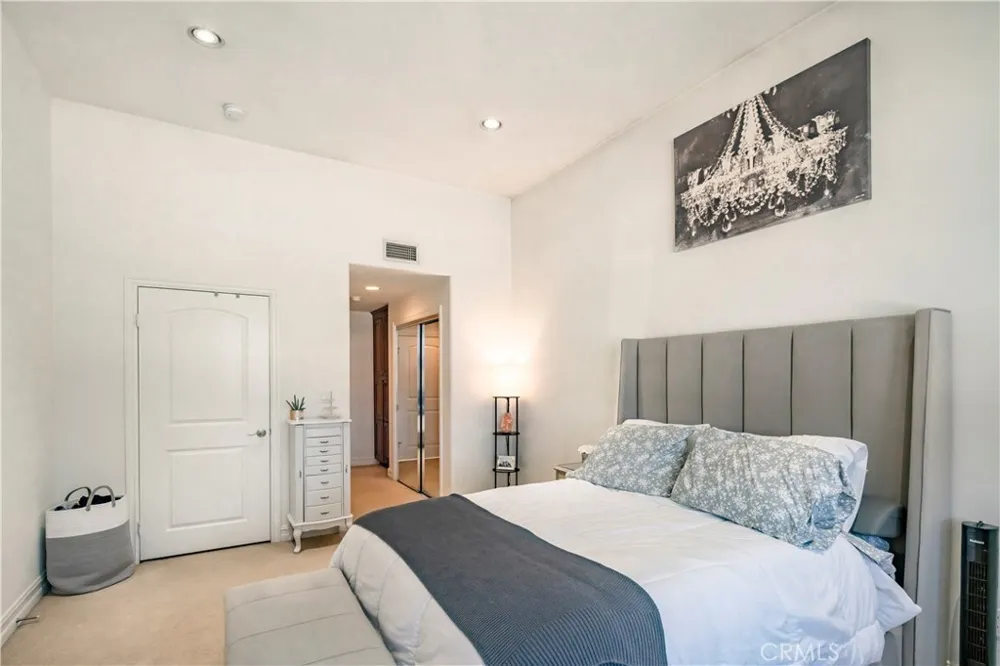
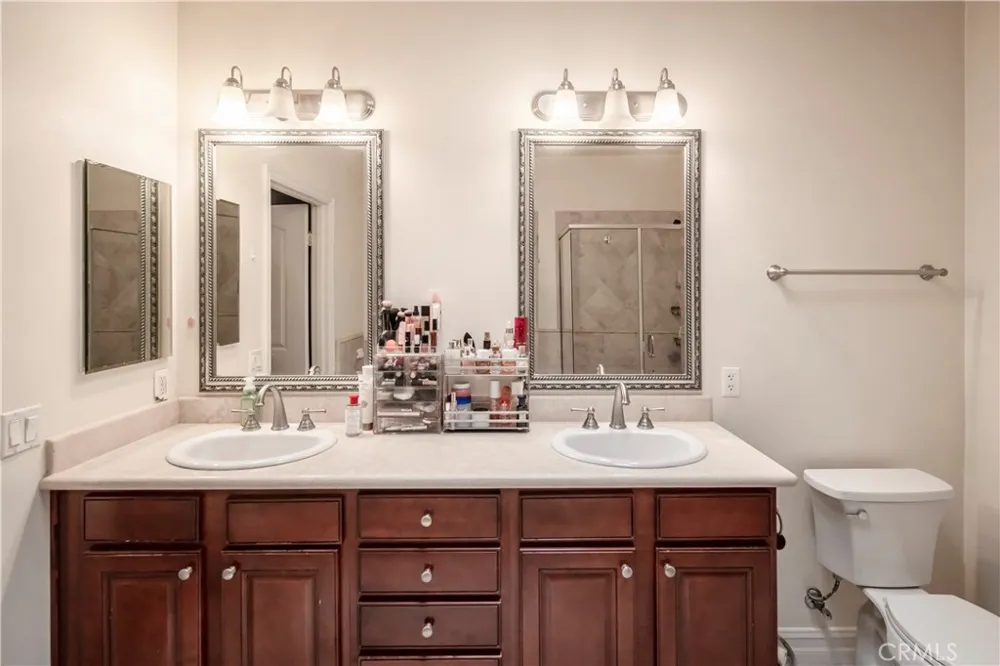
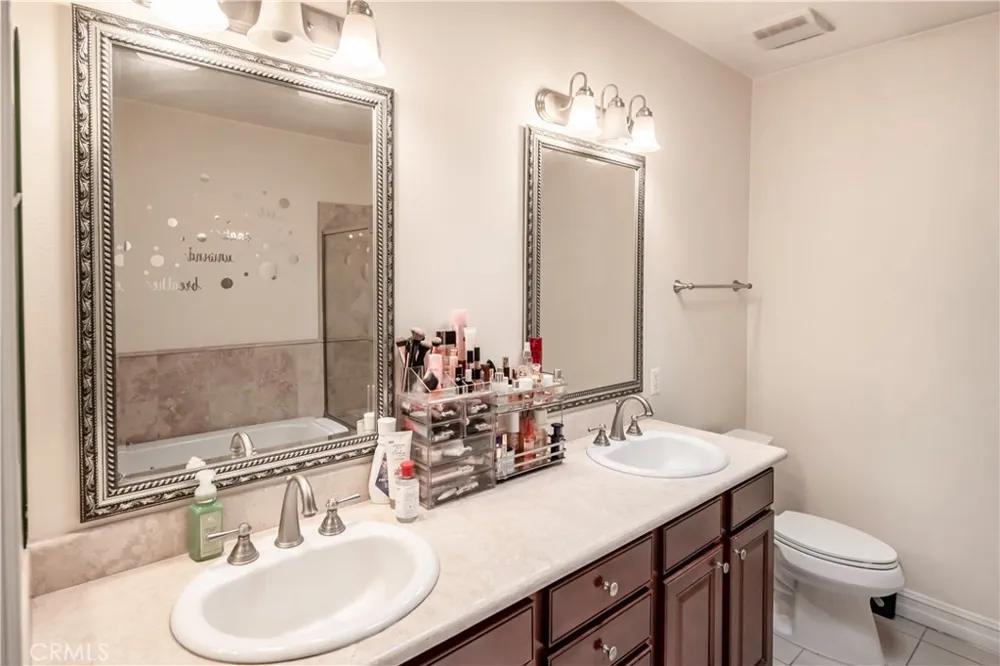
Welcome to this beautifully appointed condominium, thoughtfully situated away from the street to provide exceptional privacy, tranquility, and comfort in the heart of Sherman Oaks. This sophisticated residence combines elegant design with modern convenience, offering an ideal retreat in one of the Valley's most desirable neighborhoods.
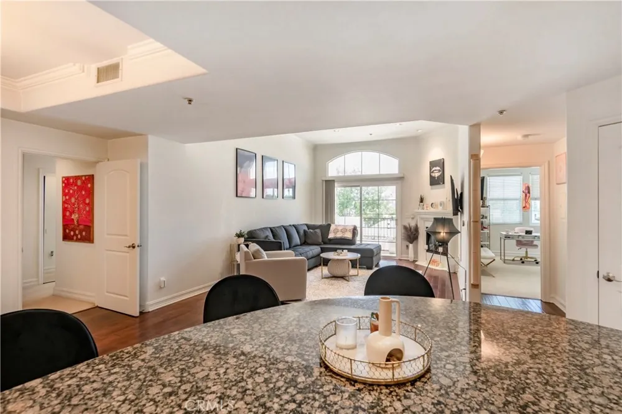
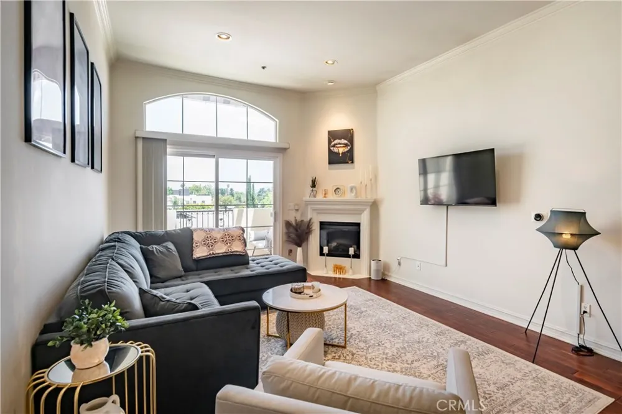
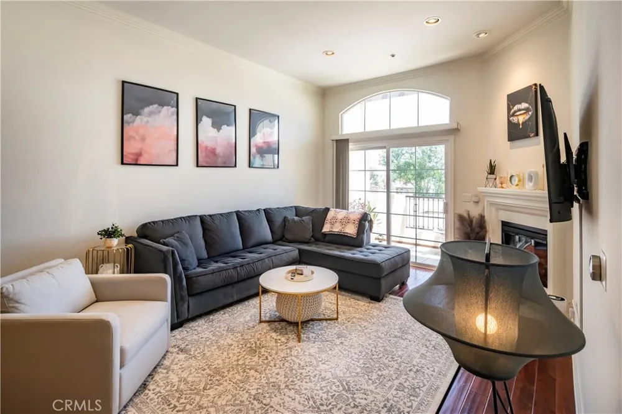
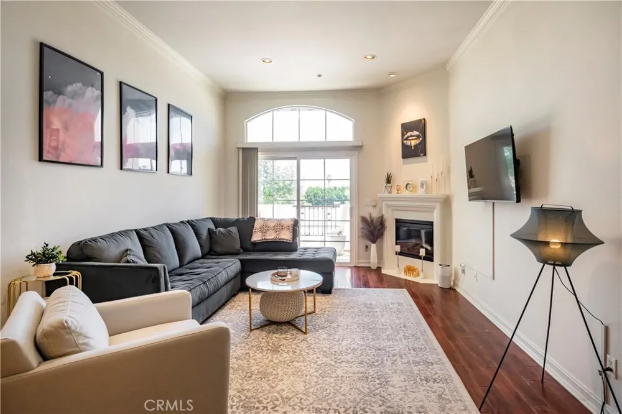
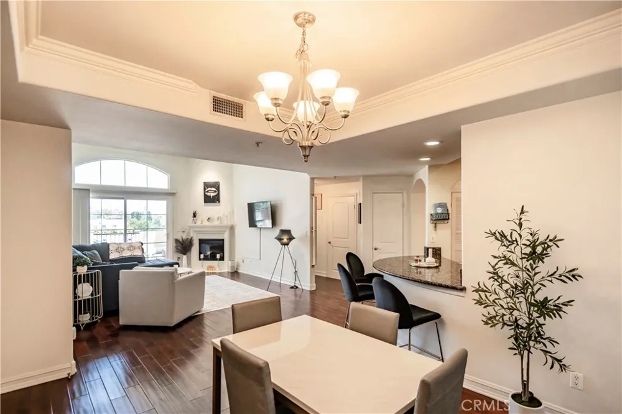
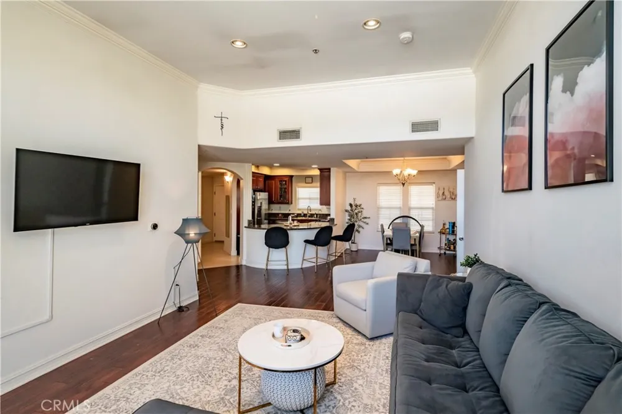
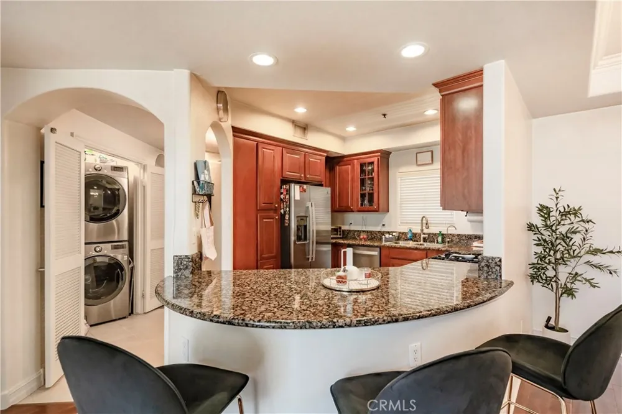
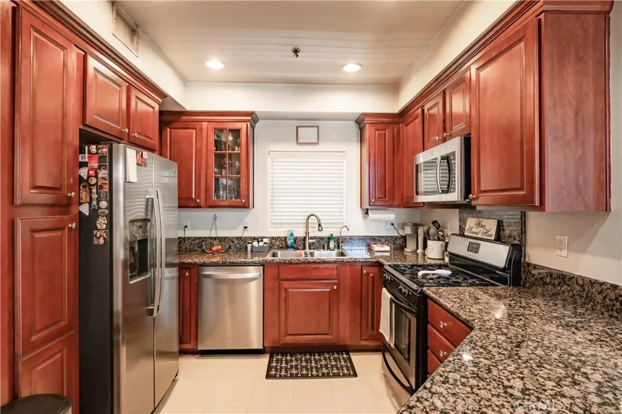
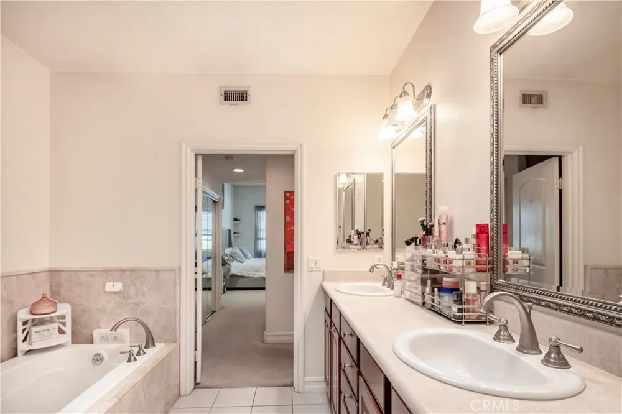
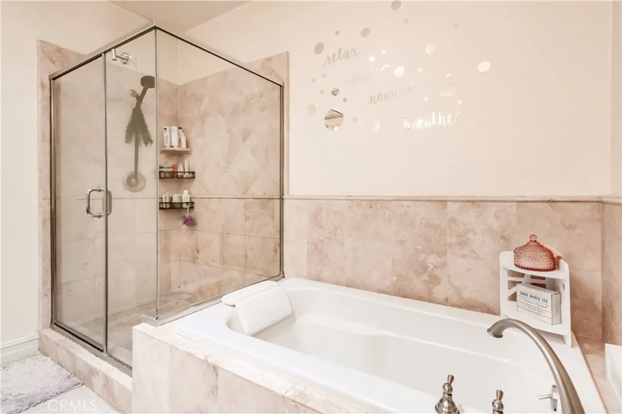
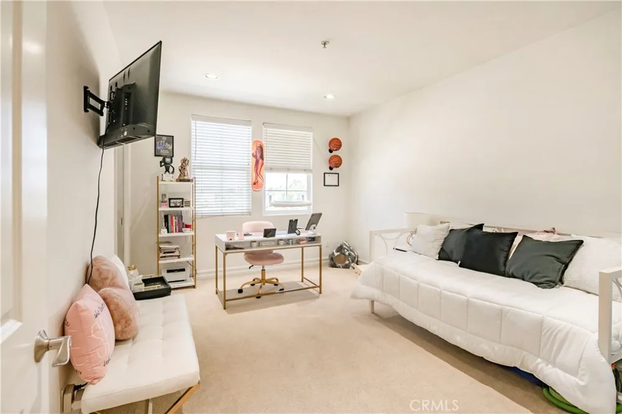
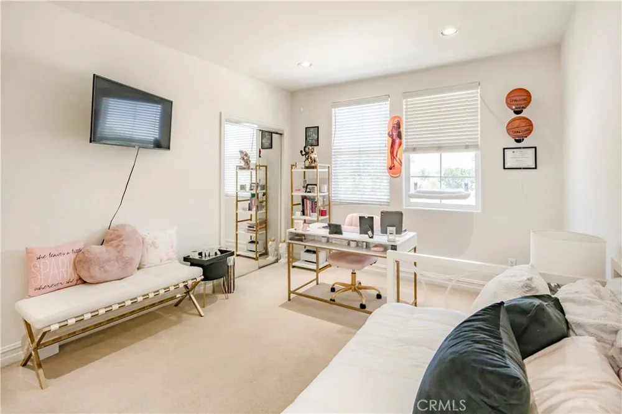
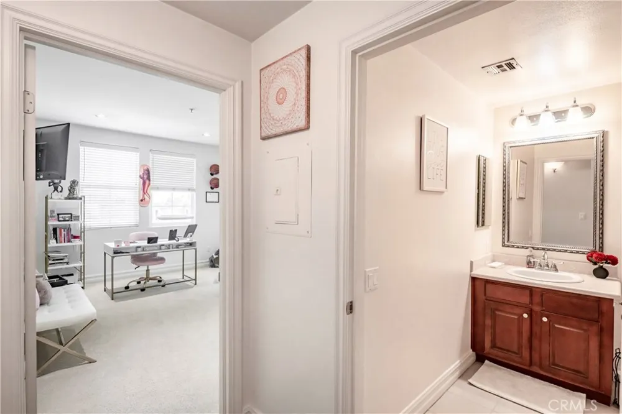
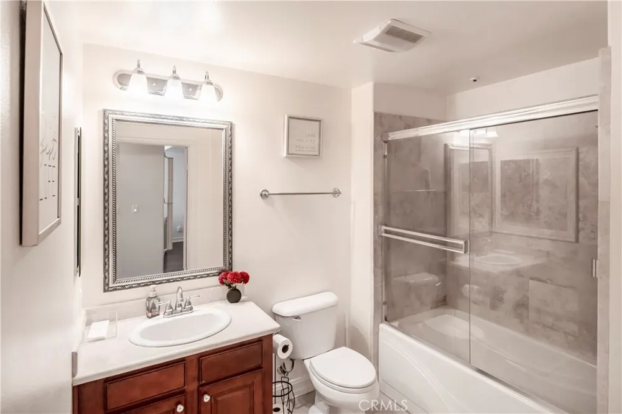
The interior showcases upscale finishes throughout, including rich wood flooring, custom window coverings, granite countertops, recessed lighting, natural stone accents, and stainless steel appliances. The open-concept kitchen features a convenient breakfast bar, while the in-unit washer and dryer add everyday ease. Soaring ceilings enhance the sense of space and fill the home with warmth, light, and sophistication.
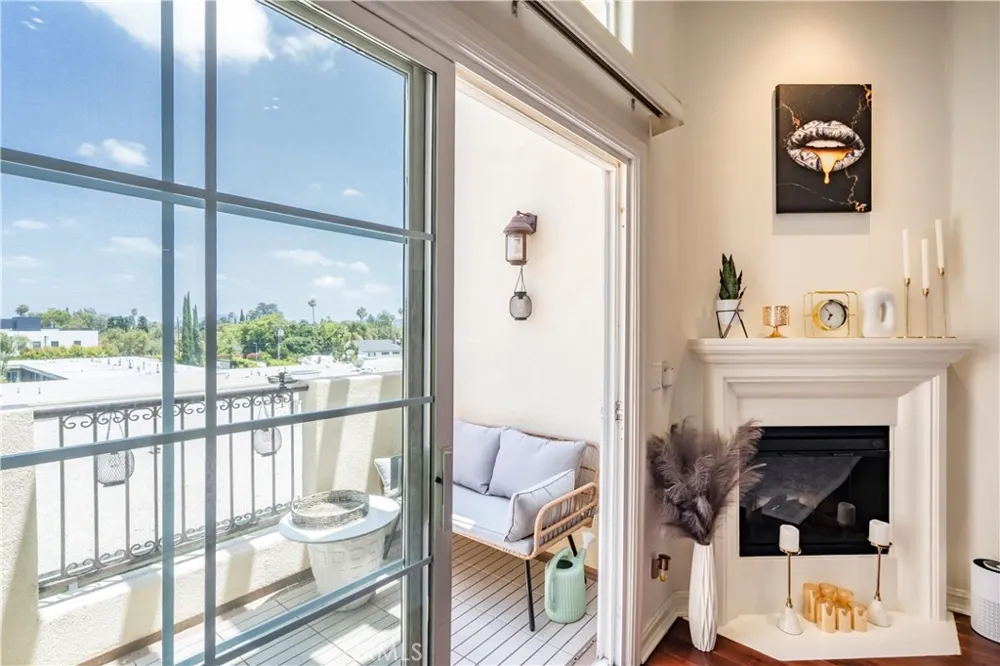
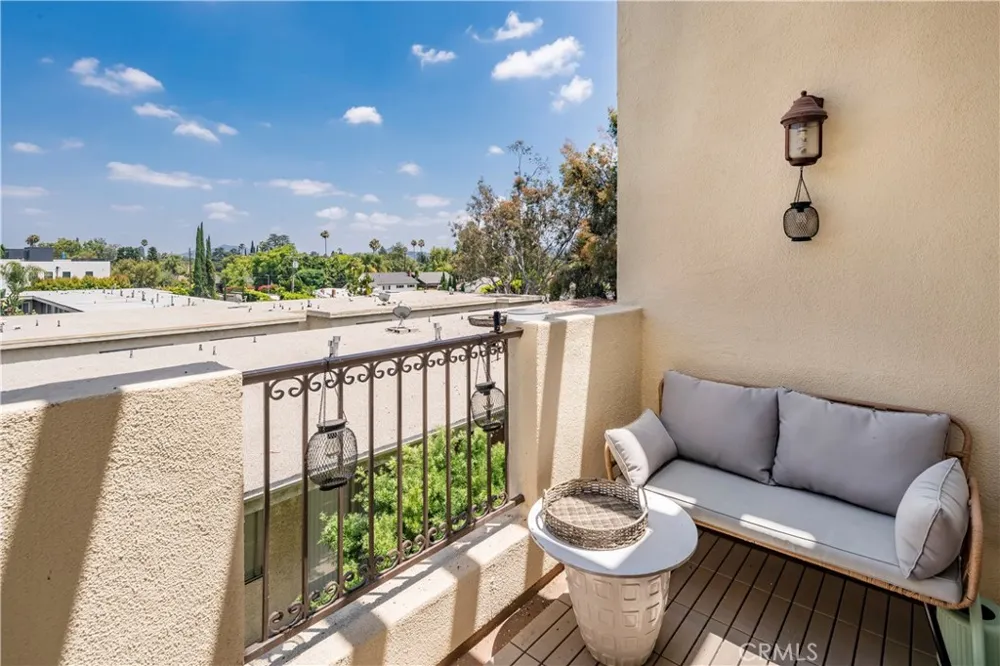
Enjoy your own private balcony, perfect for morning coffee or evening relaxation, as well as a cozy fireplace for cool California nights. Located on the top floor, this residence offers an elevated sense of peace and comfort.
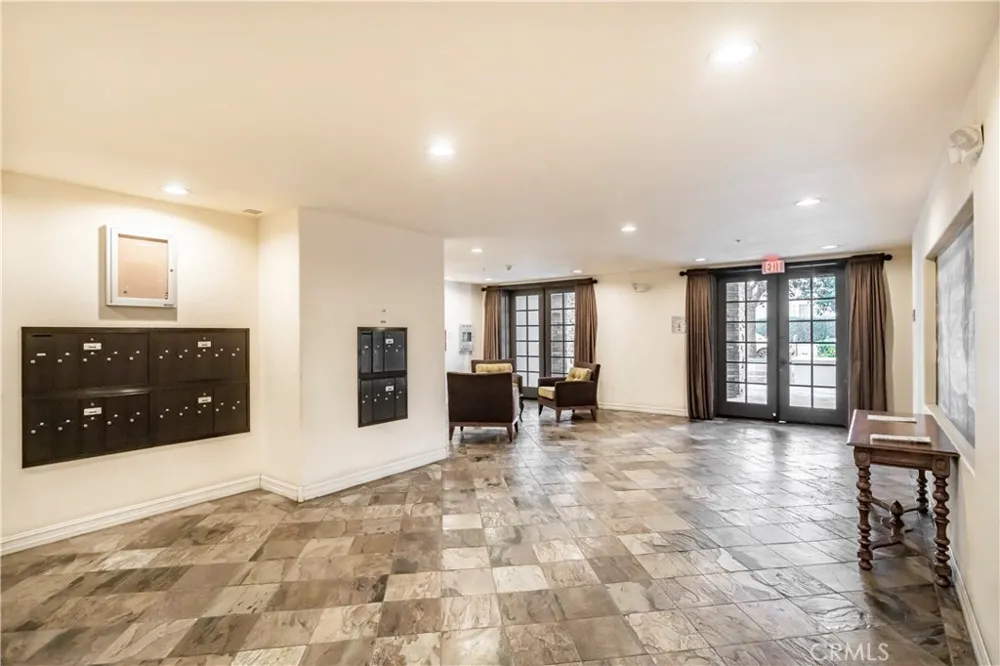
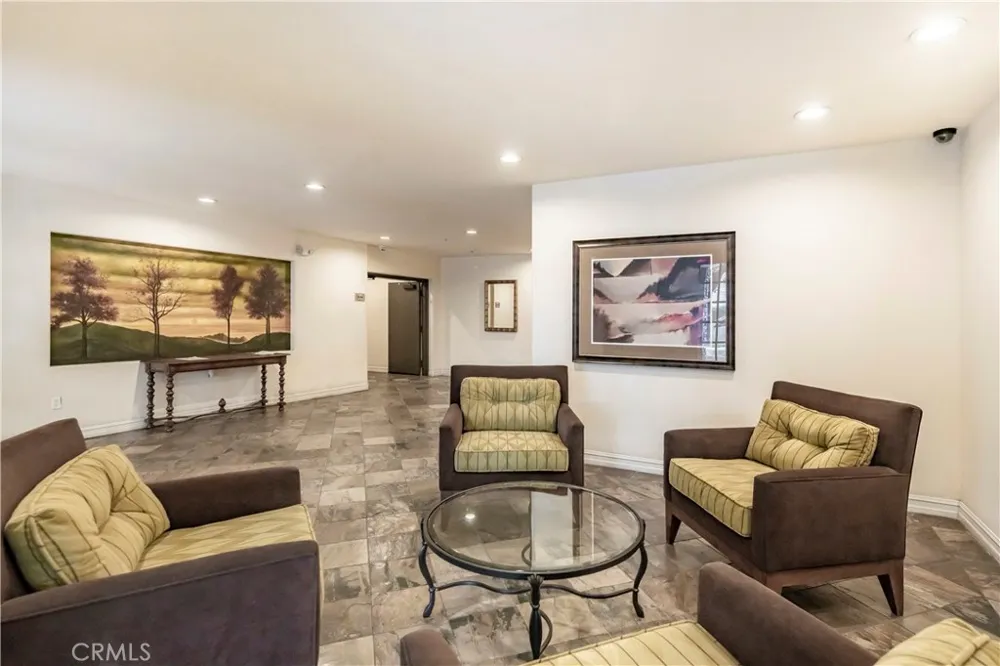
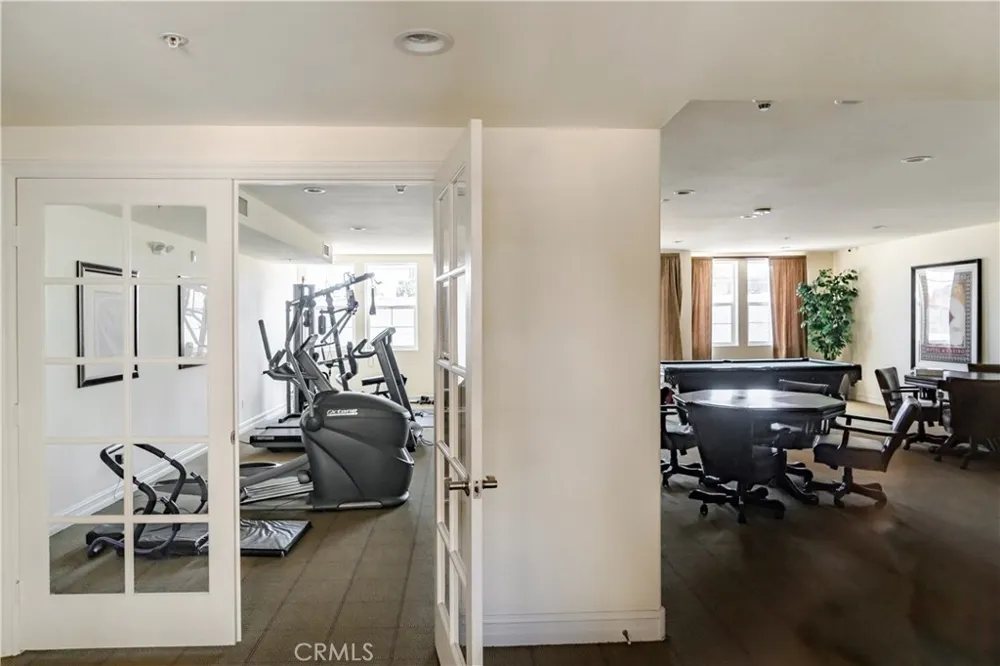
Residents enjoy an impressive array of amenities, including a spectacular rooftop patio with breathtaking 360-degree mountain and treetop views, elevator access, a recreation room with pool and game tables, a fitness center, a beautiful lobby and entry foyer, two assigned gated parking spaces, and guest parking. The HOA also includes earthquake insurance for added peace of mind.
Don't miss this rare opportunity to own a true Sherman Oaks gem where luxury, convenience, and lifestyle come together seamlessly.
Property Details
- Interior
- Wet Bar, Breakfast Bar, Built In Features, Balcony, Ceiling Fans, Crown Molding, Granite Counters, High Ceilings, Open Floorplan
- Cooling
- 1
- Heating
- Central, Forced Air
- Cooling Features
- Central Air
- Bedrooms
- 2
- Bathrooms
- 2.0
- Full Baths
- 2
- View
- City Lights,Mountains,Trees Woods
- Stories
- 1
- Acres
- 0.466
- Square Feet
- 1380.0
- Lot Size (sqft)
- 20286.0
- Parking Features
- Controlled Entrance, Covered, Garage, Garage Door Opener, Gated, On Site, One Space, Community Structure, Side By Side
- Parking
- 1
- Parking Spaces
- 2.0
- Parking Type
- Garage
- Parking Garage Spaces
- 2.0
- Property Type
- Purchase
- Style
- Mediterranean
- Property Subtype Additional
- Condominium
- Year Built
- 2007
- Sewer Information
- Public Sewer
- Utility Source
- Public
- Utility Features
- Electricity Connected, Natural Gas Connected, Water Connected
- Appliances
- Built In Range, Convection Oven, Dishwasher, Microwave, Refrigerator, Water To Refrigerator, Dryer, Washer
- Community Features
- Suburban, Gated
- School District
- Los Angeles Unified
- County
- Los Angeles
- Region
- Sherman Oaks
- Zoning
- LAR3
- Original List Price
- $720,000
- Days on Market (Cumulative)
- 47
- HOA
- 1
- HOA Fees
- 680.0
Location
Legal
The multiple listing data appearing on this website, or contained in reports produced therefrom, is owned and copyrighted by California Regional Multiple Listing Service, Inc. ("CRMLS") and is protected by all applicable copyright laws. Information provided is for viewer's personal, non-commercial use and may not be used for any purpose other than to identify prospective properties the viewer may be interested in purchasing. All listing data, including but not limited to square footage and lot size is believed to be accurate, but the listing Agent, listing Broker and CRMLS and its affiliates do not warrant or guarantee such accuracy. The viewer should independently verify the listed data prior to making any decisions based on such information by personal inspection and/or contacting a real estate professional.
Based on information from California Regional Multiple Listing Service, Inc. as of the most recent time synced and /or other sources. All data, including all measurements and calculations of area, is obtained from various sources and has not been, and will not be, verified by broker or MLS. All information should be independently reviewed and verified for accuracy. Properties may or may not be listed by the office/agent presenting the information
Provided By
Listed by Lida Sandera (#SSANDLID)
Listing Office: Vista Sotheby’s International Realty (#S5267)