(909) 554-0884 nturnerhomes@gmail.com Realty One Group Roads
Traffic Dashboard
Home
  • Properties
    • Featured Properties
    • Closed Listings
    • Mortgage Calculator
    • Corona
    • Redlands
    • San Bernardino
  • Sell
  • Resources
  • About
    • Meet Nancy
    • Testimonials
  • Contact
Traffic Dashboard
Nancy Turner
(909) 554-0884 nturnerhomes@gmail.com
  • Nancy Turner
    835 N Highland Ave Suite 207
    Beaumont, California 92223
    (909) 554-0884
    nturnerhomes@gmail.com
About
  • Home
  • About
  • Contact
  • Sell
  • Resources
  • Meet Nancy
Properties
  • Browse Areas
  • Featured Listings
  • Closed Listings
  • Mortgage Calculator
  • Corona
  • Redlands
  • San Bernardino
Local Guide
  • Search by City
  • Search by Subdivision
  • Search by Zip
  • Search by Area
Legal
  • Privacy
  • Terms
  • DMCA
  • Accessibility
  • Fair Housing
Account
  • Dashboard
  • Logout
  • Login
Nancy C. Turner - Footer Logo
©2026 Realty One Group Roads. All rights reserved.
Website built by CloseHack.
California Regional Multiple Listing Service

The multiple listing data appearing on this website, or contained in reports produced therefrom, is owned and copyrighted by California Regional Multiple Listing Service, Inc. ("CRMLS") and is protected by all applicable copyright laws. Information provided is for viewer's personal, non-commercial use and may not be used for any purpose other than to identify prospective properties the viewer may be interested in purchasing. All listing data, including but not limited to square footage and lot size is believed to be accurate, but the listing Agent, listing Broker and CRMLS and its affiliates do not warrant or guarantee such accuracy. The viewer should independently verify the listed data prior to making any decisions based on such information by personal inspection and/or contacting a real estate professional.

Based on information from California Regional Multiple Listing Service, Inc. as of the most recent time synced and /or other sources. All data, including all measurements and calculations of area, is obtained from various sources and has not been, and will not be, verified by broker or MLS. All information should be independently reviewed and verified for accuracy. Properties may or may not be listed by the office/agent presenting the information

Return
  • All Types
  • House+2 more
  • Price
  • Bed/Bath
  • Size
  • Dates
  • Filters
  • Amenities
  • Save
  • Share
Listings
No results
Sort
Home / Encino / 15547 Valley Vista Boulevard
15547 Valley Vista Boulevard Encino, CA 91436 15547 Valley Vista Boulevard Encino, CA 91436 15547 Valley Vista Boulevard Encino, CA 91436 15547 Valley Vista Boulevard Encino, CA 91436 15547 Valley Vista Boulevard Encino, CA 91436 15547 Valley Vista Boulevard Encino, CA 91436 15547 Valley Vista Boulevard Encino, CA 91436 15547 Valley Vista Boulevard Encino, CA 91436 15547 Valley Vista Boulevard Encino, CA 91436 15547 Valley Vista Boulevard Encino, CA 91436 15547 Valley Vista Boulevard Encino, CA 91436 15547 Valley Vista Boulevard Encino, CA 91436 15547 Valley Vista Boulevard Encino, CA 91436 15547 Valley Vista Boulevard Encino, CA 91436 15547 Valley Vista Boulevard Encino, CA 91436 15547 Valley Vista Boulevard Encino, CA 91436 15547 Valley Vista Boulevard Encino, CA 91436 15547 Valley Vista Boulevard Encino, CA 91436 15547 Valley Vista Boulevard Encino, CA 91436 15547 Valley Vista Boulevard Encino, CA 91436 15547 Valley Vista Boulevard Encino, CA 91436 15547 Valley Vista Boulevard Encino, CA 91436 15547 Valley Vista Boulevard Encino, CA 91436 15547 Valley Vista Boulevard Encino, CA 91436 15547 Valley Vista Boulevard Encino, CA 91436 15547 Valley Vista Boulevard Encino, CA 91436 15547 Valley Vista Boulevard Encino, CA 91436 15547 Valley Vista Boulevard Encino, CA 91436 15547 Valley Vista Boulevard Encino, CA 91436 15547 Valley Vista Boulevard Encino, CA 91436 15547 Valley Vista Boulevard Encino, CA 91436 15547 Valley Vista Boulevard Encino, CA 91436 15547 Valley Vista Boulevard Encino, CA 91436 15547 Valley Vista Boulevard Encino, CA 91436 15547 Valley Vista Boulevard Encino, CA 91436 15547 Valley Vista Boulevard Encino, CA 91436 15547 Valley Vista Boulevard Encino, CA 91436 15547 Valley Vista Boulevard Encino, CA 91436 15547 Valley Vista Boulevard Encino, CA 91436 15547 Valley Vista Boulevard Encino, CA 91436 15547 Valley Vista Boulevard Encino, CA 91436 15547 Valley Vista Boulevard Encino, CA 91436 15547 Valley Vista Boulevard Encino, CA 91436 15547 Valley Vista Boulevard Encino, CA 91436 15547 Valley Vista Boulevard Encino, CA 91436 15547 Valley Vista Boulevard Encino, CA 91436 15547 Valley Vista Boulevard Encino, CA 91436 15547 Valley Vista Boulevard Encino, CA 91436 15547 Valley Vista Boulevard Encino, CA 91436 15547 Valley Vista Boulevard Encino, CA 91436 15547 Valley Vista Boulevard Encino, CA 91436 15547 Valley Vista Boulevard Encino, CA 91436 15547 Valley Vista Boulevard Encino, CA 91436 15547 Valley Vista Boulevard Encino, CA 91436 15547 Valley Vista Boulevard Encino, CA 91436 15547 Valley Vista Boulevard Encino, CA 91436 15547 Valley Vista Boulevard Encino, CA 91436 15547 Valley Vista Boulevard Encino, CA 91436 15547 Valley Vista Boulevard Encino, CA 91436 15547 Valley Vista Boulevard Encino, CA 91436 15547 Valley Vista Boulevard Encino, CA 91436 View All Photos

$6,188,000

| Active

15547 Valley Vista Boulevard

Encino, CA 91436

8,060
Square Feet
6
Beds
7.5
Baths
0.44
Acres
84
Days on Market
SR26128955
MLS#
House
Structure
Residential
Zone
Contact
Listing OfficeEquity Union

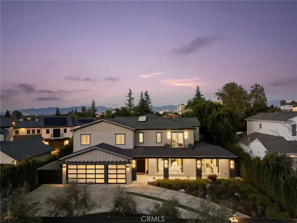
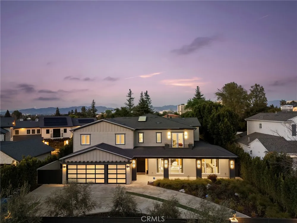
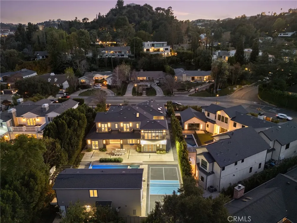
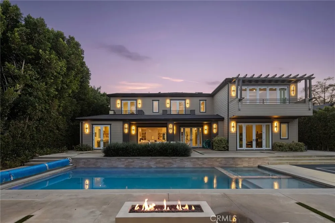
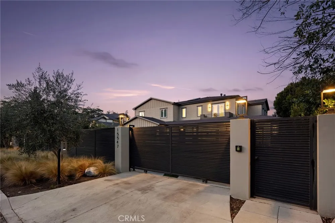
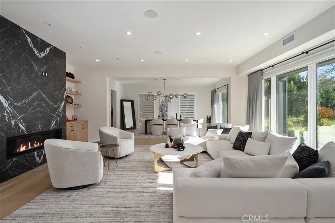
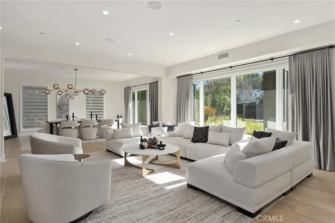
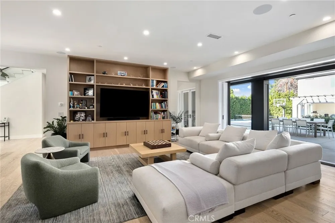
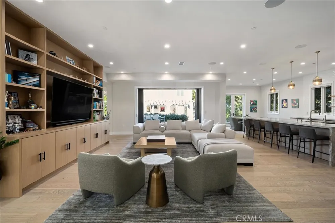
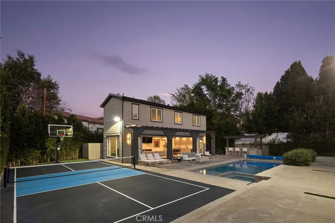
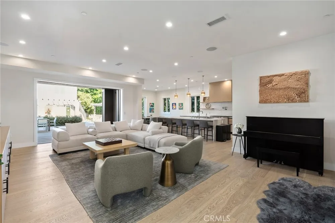
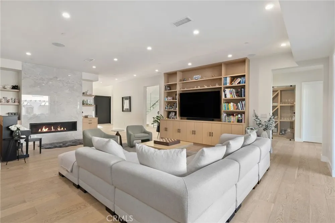
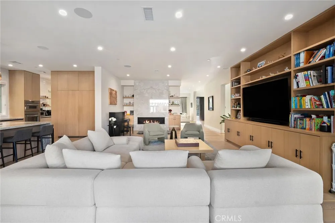
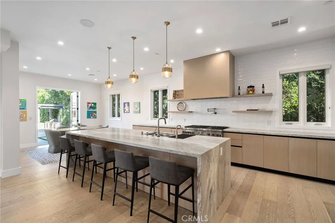
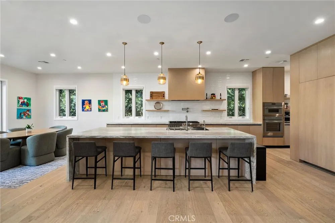
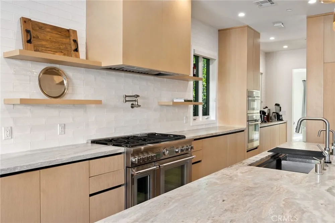
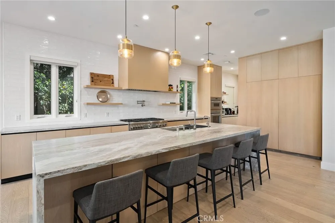
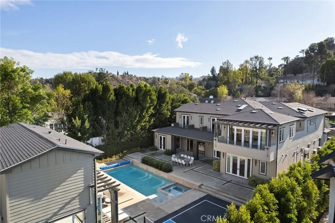
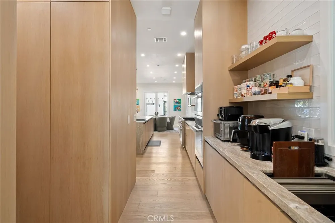
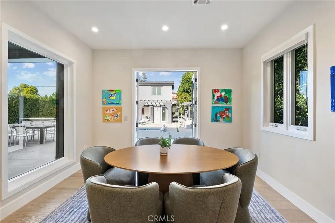
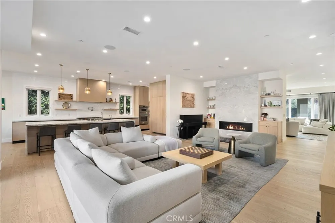
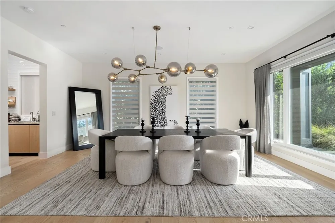
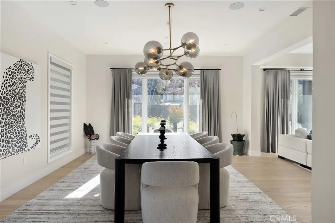
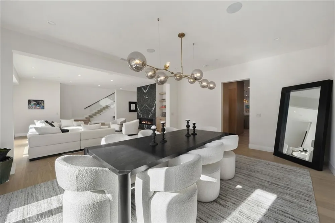
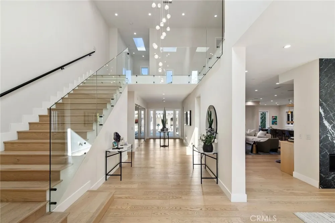
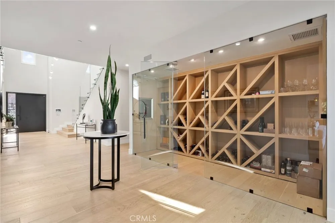
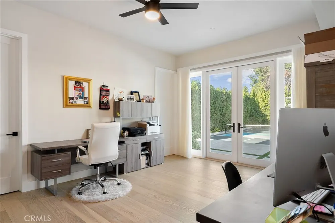
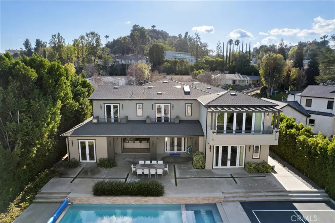
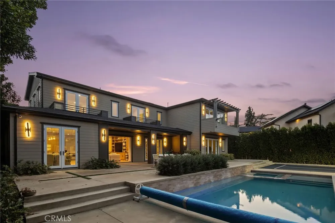
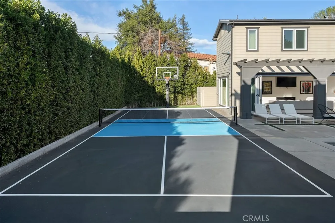
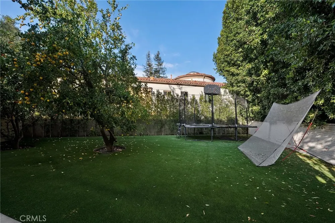
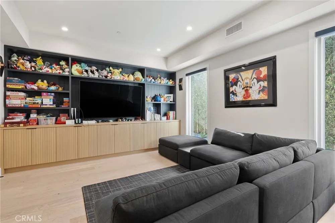
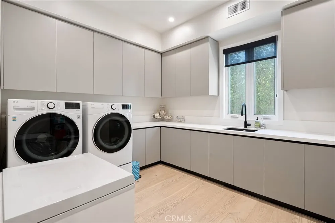
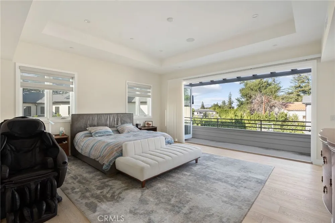
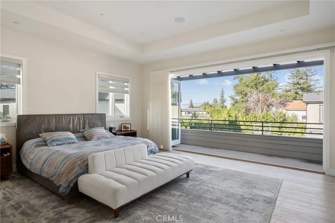
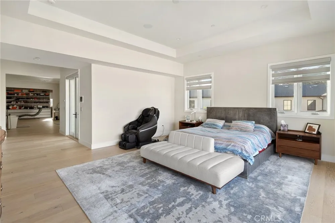
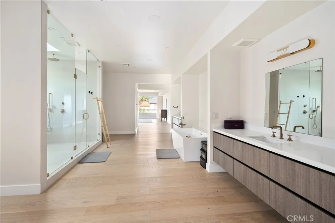
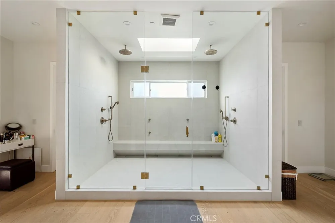
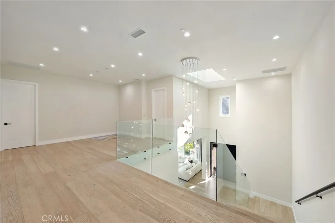
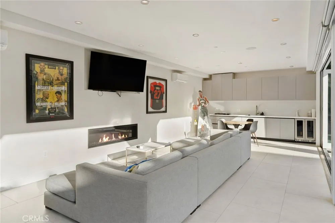
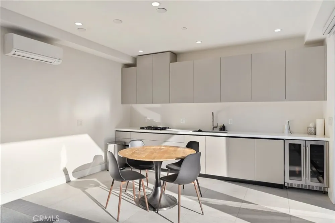
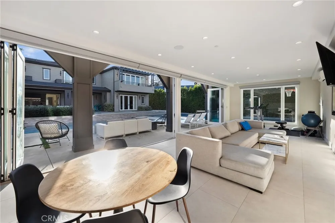
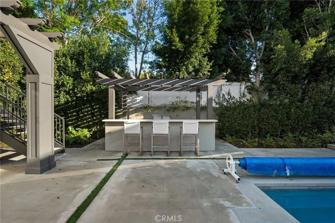
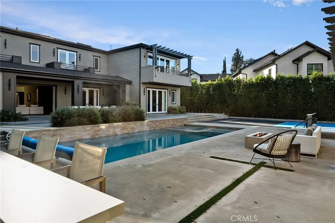
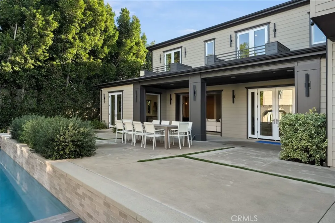
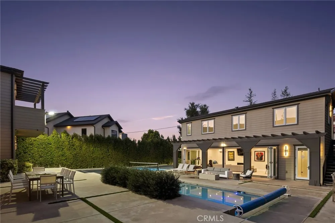
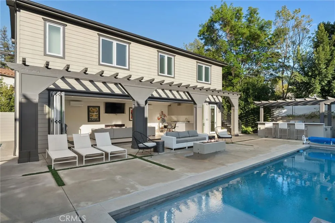
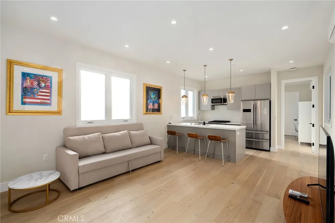
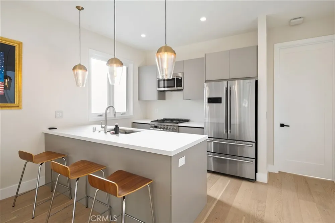
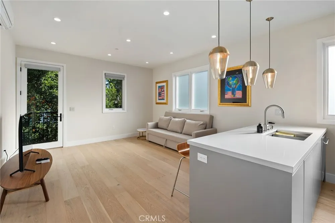
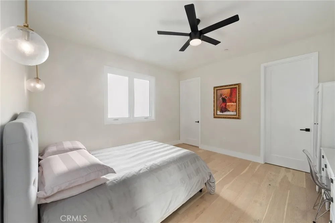
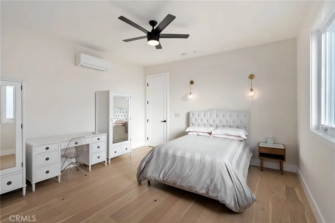
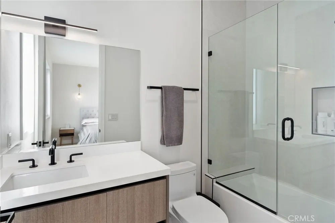
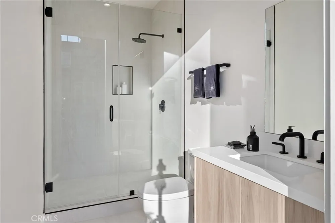
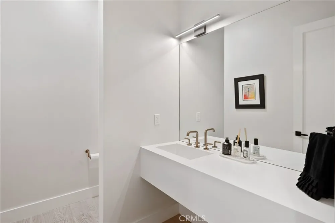
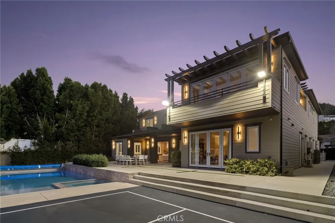
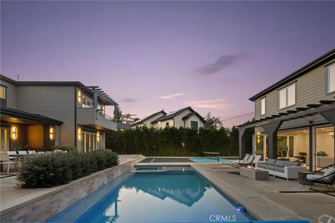
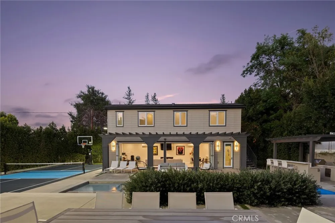
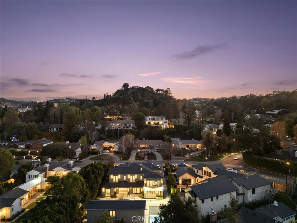
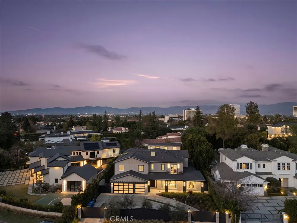
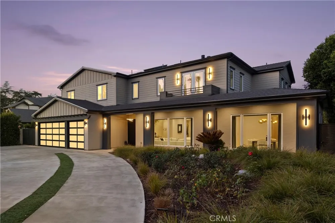
Hidden behind private gates on a sprawling nearly half acre lot in the prestigious Royal Oaks enclave of Encino, this newer construction estate consists of a 5-bed, 7-bath main home and two-story guest/pool house. A dramatic double-height foyer sets the tone for the open-concept layout ahead, featuring chic designer finishes, lofty ceilings and natural light that floods the home from all angles. At the heart of the home, the designer chef’s kitchen boasts Thermador Professional Series appliances, leathered stone countertops, a butler's pantry and breakfast nook. The kitchen flows effortlessly into a spacious family room, while a formal living and dining room offer a refined entertaining space. A dedicated media room rounds out the thoughtfully designed main level. Upstairs, you’ll find four generously sized bedrooms, including a luxurious primary suite that's highlighted by a large walk-in closet and spa-inspired bath with a soaking tub, rainfall shower and dual vanities. Enveloped by lush, mature landscaping, the resort-style backyard includes a sparkling pool and spa, outdoor kitchen cabana, sports court, built-in fire pit, expansive lounge areas and a separate grassy yard with a mature orange tree. The impressive two-story guest/pool house offers exceptional versatility. The lower level features a living room with a catering kitchen, while the upper level functions as a fully private 1-bed, 1-bath guest suite complete with its own living room and full kitchen. Additional amenities include a glass-enclosed wine room, dedicated laundry room, smart home technology, and a gated circular driveway leading to a three-car garage. Ideally located in one of Encino’s most sought-after, Westside-accessible neighborhoods, this extraordinary estate presents a rare opportunity to enjoy luxury, privacy, and convenience all in one.

Property Details
Interior
Balcony, Breakfast Area, Separate Formal Dining Room, Open Floorplan, Pantry, Stone Counters, Recessed Lighting, Bedroom On Main
Cooling
1
Heating
Central
Cooling Features
Central Air
Bedrooms
6
Bathrooms
7.5
Full Baths
7
Half Baths
1
View
Mountains,Pool
Lot Features
Zero To One Unit Acre
Stories
2
Lot Description
Zero To One Unit Acre
Pool
1
Pool Description
In Ground, Private
Pool Features
In Ground, Private
Acres
0.442
Square Feet
8060.0
Lot Size (sqft)
19256.0
Parking Features
Direct Access, Driveway, Garage
Parking
1
Parking Spaces
2.0
Parking Type
Driveway
Parking Garage Spaces
2.0
Property Type
Purchase
Property Subtype Additional
Single Family Residence
Year Built
2022
Sewer Information
Public Sewer
Utility Source
Public
Appliances
Six Burner Stove, Barbecue, Double Oven, Dishwasher, Freezer, Gas Oven, Gas Range, Microwave
Community Features
Street Lights, Suburban
School District
Los Angeles Unified
Elementary School
Lanai Road
Middle School
Mulholland
High School
Birmingham
County
Los Angeles
Region
Encino
Zoning
LAR1
Original List Price
$6,188,000
Days on Market (Cumulative)
84
HOA Fees
0.0
MLS #
SR26128955
Location
Legal

The multiple listing data appearing on this website, or contained in reports produced therefrom, is owned and copyrighted by California Regional Multiple Listing Service, Inc. ("CRMLS") and is protected by all applicable copyright laws. Information provided is for viewer's personal, non-commercial use and may not be used for any purpose other than to identify prospective properties the viewer may be interested in purchasing. All listing data, including but not limited to square footage and lot size is believed to be accurate, but the listing Agent, listing Broker and CRMLS and its affiliates do not warrant or guarantee such accuracy. The viewer should independently verify the listed data prior to making any decisions based on such information by personal inspection and/or contacting a real estate professional.

Based on information from California Regional Multiple Listing Service, Inc. as of the most recent time synced and /or other sources. All data, including all measurements and calculations of area, is obtained from various sources and has not been, and will not be, verified by broker or MLS. All information should be independently reviewed and verified for accuracy. Properties may or may not be listed by the office/agent presenting the information

Provided By
Listed by Dennis Chernov (#F207055969)
Listing Office: Equity Union (#SR8595003)

Nancy C. Turner Have a question about this home?

Interested in Purchasing 15547 Valley Vista Boulevard?

Get an estimate on monthly payments on this property.

$
years
Down Payment
$
%
Interest Rate
%
Tax Rate
%
$
$annually
$monthly
Estimated Monthly Payment
$0.00
Loan Amount
$0.00