(909) 554-0884 nturnerhomes@gmail.com Realty One Group Roads
Traffic Dashboard
Home
  • Properties
    • Featured Properties
    • Closed Listings
    • Mortgage Calculator
    • Corona
    • Redlands
    • San Bernardino
  • Sell
  • Resources
  • About
    • Meet Nancy
    • Testimonials
  • Contact
Traffic Dashboard
Nancy Turner
(909) 554-0884 nturnerhomes@gmail.com
  • Nancy Turner
    835 N Highland Ave Suite 207
    Beaumont, California 92223
    (909) 554-0884
    nturnerhomes@gmail.com
About
  • Home
  • About
  • Contact
  • Sell
  • Resources
  • Meet Nancy
Properties
  • Browse Areas
  • Featured Listings
  • Closed Listings
  • Mortgage Calculator
  • Corona
  • Redlands
  • San Bernardino
Local Guide
  • Search by City
  • Search by Subdivision
  • Search by Zip
  • Search by Area
Legal
  • Privacy
  • Terms
  • DMCA
  • Accessibility
  • Fair Housing
Account
  • Dashboard
  • Logout
  • Login
Nancy C. Turner - Footer Logo
©2026 Realty One Group Roads. All rights reserved.
Website built by CloseHack.
California Regional Multiple Listing Service

The multiple listing data appearing on this website, or contained in reports produced therefrom, is owned and copyrighted by California Regional Multiple Listing Service, Inc. ("CRMLS") and is protected by all applicable copyright laws. Information provided is for viewer's personal, non-commercial use and may not be used for any purpose other than to identify prospective properties the viewer may be interested in purchasing. All listing data, including but not limited to square footage and lot size is believed to be accurate, but the listing Agent, listing Broker and CRMLS and its affiliates do not warrant or guarantee such accuracy. The viewer should independently verify the listed data prior to making any decisions based on such information by personal inspection and/or contacting a real estate professional.

Based on information from California Regional Multiple Listing Service, Inc. as of the most recent time synced and /or other sources. All data, including all measurements and calculations of area, is obtained from various sources and has not been, and will not be, verified by broker or MLS. All information should be independently reviewed and verified for accuracy. Properties may or may not be listed by the office/agent presenting the information

Return
  • All Types
  • House+2 more
  • Price
  • Bed/Bath
  • Size
  • Dates
  • Filters
  • Amenities
  • Save
Listings
No results
Sort
Home / Encino / 15743 Hesby Street
15743 Hesby Street Encino, CA 91436 15743 Hesby Street Encino, CA 91436 15743 Hesby Street Encino, CA 91436 15743 Hesby Street Encino, CA 91436 15743 Hesby Street Encino, CA 91436 15743 Hesby Street Encino, CA 91436 15743 Hesby Street Encino, CA 91436 15743 Hesby Street Encino, CA 91436 15743 Hesby Street Encino, CA 91436 15743 Hesby Street Encino, CA 91436 15743 Hesby Street Encino, CA 91436 15743 Hesby Street Encino, CA 91436 15743 Hesby Street Encino, CA 91436 15743 Hesby Street Encino, CA 91436 15743 Hesby Street Encino, CA 91436 15743 Hesby Street Encino, CA 91436 15743 Hesby Street Encino, CA 91436 15743 Hesby Street Encino, CA 91436 15743 Hesby Street Encino, CA 91436 15743 Hesby Street Encino, CA 91436 15743 Hesby Street Encino, CA 91436 15743 Hesby Street Encino, CA 91436 15743 Hesby Street Encino, CA 91436 15743 Hesby Street Encino, CA 91436 15743 Hesby Street Encino, CA 91436 15743 Hesby Street Encino, CA 91436 15743 Hesby Street Encino, CA 91436 15743 Hesby Street Encino, CA 91436 15743 Hesby Street Encino, CA 91436 15743 Hesby Street Encino, CA 91436 15743 Hesby Street Encino, CA 91436 15743 Hesby Street Encino, CA 91436 15743 Hesby Street Encino, CA 91436 15743 Hesby Street Encino, CA 91436 15743 Hesby Street Encino, CA 91436 15743 Hesby Street Encino, CA 91436 15743 Hesby Street Encino, CA 91436 15743 Hesby Street Encino, CA 91436 15743 Hesby Street Encino, CA 91436 15743 Hesby Street Encino, CA 91436 15743 Hesby Street Encino, CA 91436 15743 Hesby Street Encino, CA 91436 15743 Hesby Street Encino, CA 91436 15743 Hesby Street Encino, CA 91436 15743 Hesby Street Encino, CA 91436 15743 Hesby Street Encino, CA 91436 15743 Hesby Street Encino, CA 91436 15743 Hesby Street Encino, CA 91436 15743 Hesby Street Encino, CA 91436 15743 Hesby Street Encino, CA 91436 15743 Hesby Street Encino, CA 91436 15743 Hesby Street Encino, CA 91436 15743 Hesby Street Encino, CA 91436 15743 Hesby Street Encino, CA 91436 15743 Hesby Street Encino, CA 91436 15743 Hesby Street Encino, CA 91436 15743 Hesby Street Encino, CA 91436 15743 Hesby Street Encino, CA 91436 15743 Hesby Street Encino, CA 91436 15743 Hesby Street Encino, CA 91436 15743 Hesby Street Encino, CA 91436 15743 Hesby Street Encino, CA 91436 15743 Hesby Street Encino, CA 91436 15743 Hesby Street Encino, CA 91436 15743 Hesby Street Encino, CA 91436 15743 Hesby Street Encino, CA 91436 15743 Hesby Street Encino, CA 91436 15743 Hesby Street Encino, CA 91436 15743 Hesby Street Encino, CA 91436 15743 Hesby Street Encino, CA 91436 15743 Hesby Street Encino, CA 91436 15743 Hesby Street Encino, CA 91436 15743 Hesby Street Encino, CA 91436 15743 Hesby Street Encino, CA 91436 15743 Hesby Street Encino, CA 91436 View All Photos

$5,295,000

| Active

15743 Hesby Street

Encino, CA 91436

7,123
Square Feet
6
Beds
7.5
Baths
0.29
Acres
69
Days on Market
26851173
MLS#
House
Structure
Residential
Zone
Contact
Listing OfficeEquity Union

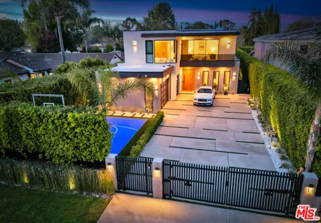
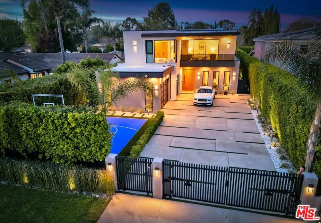
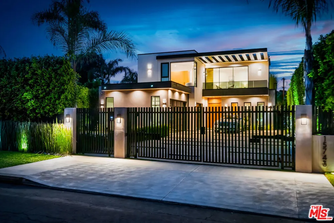
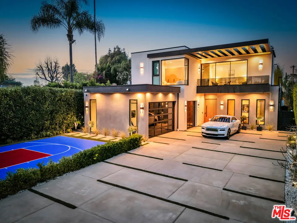
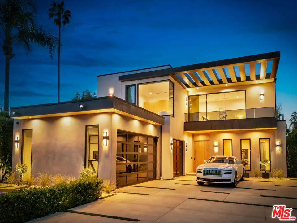
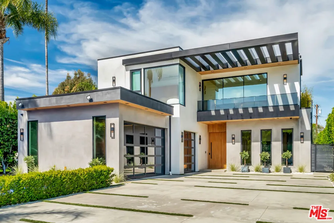
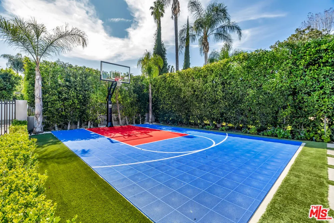
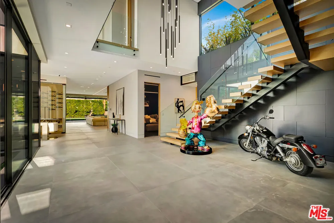
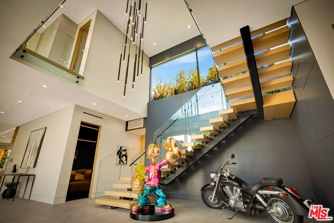
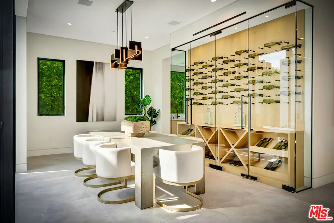
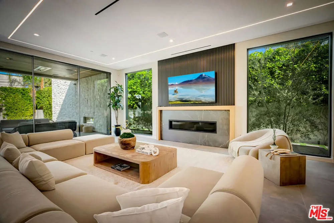
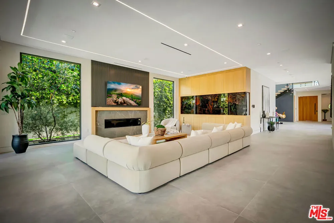
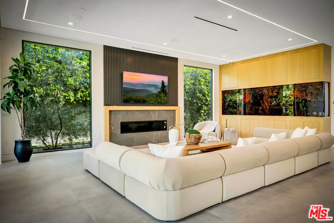
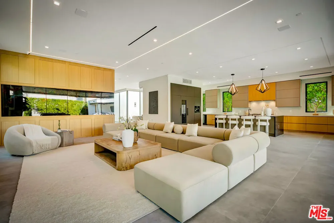
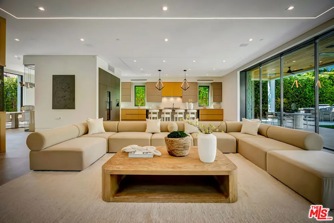
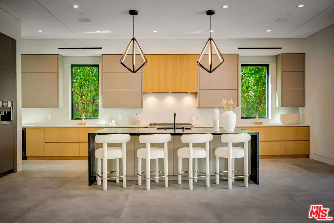
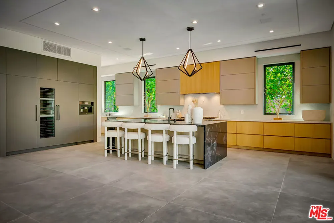
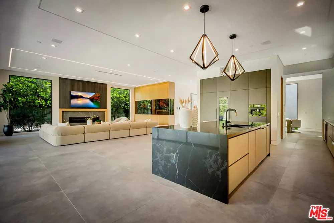
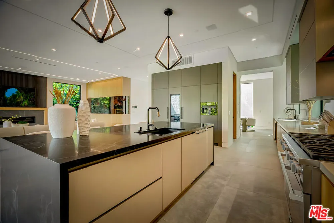
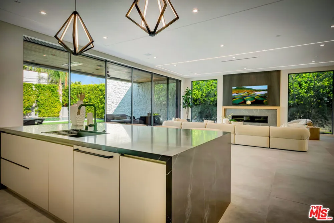
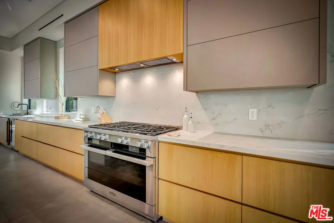
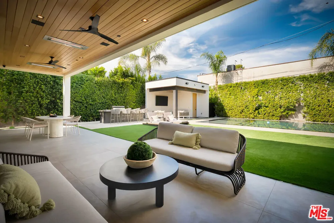
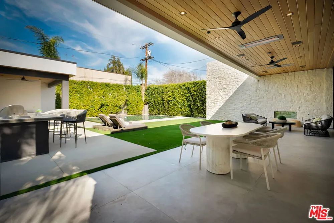
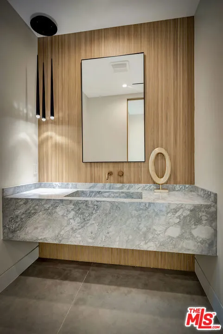
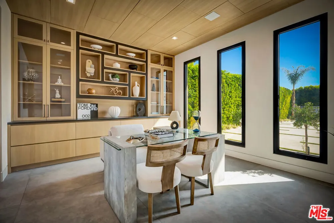
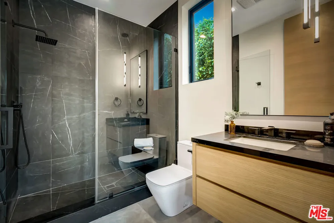
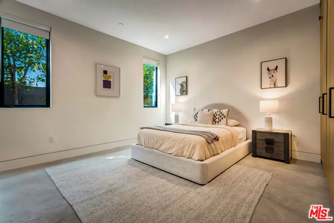
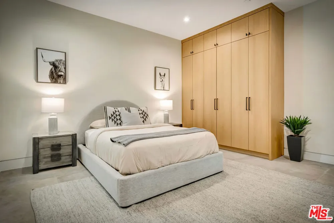
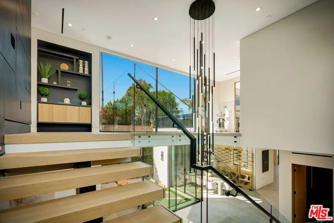
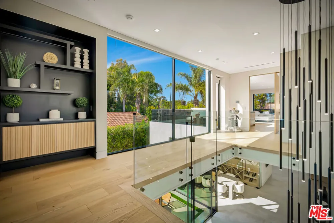
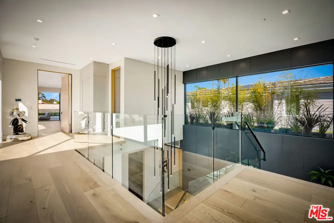
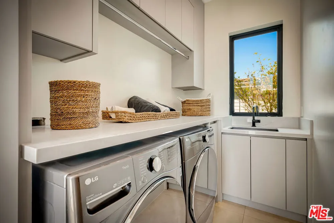
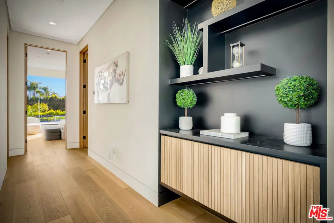
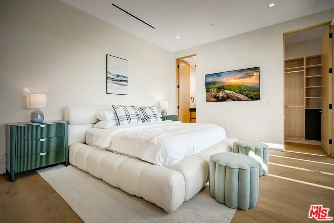
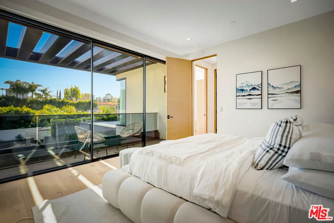
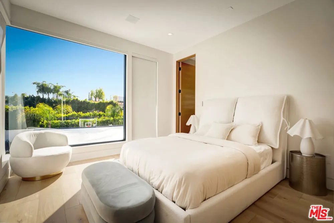
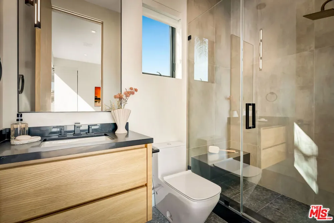
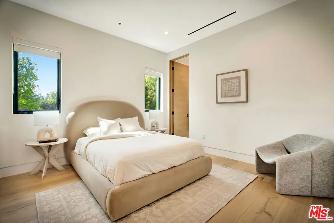
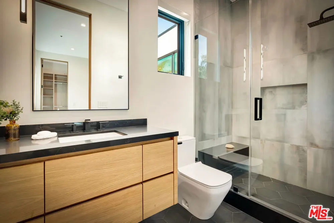
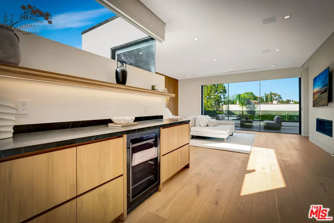
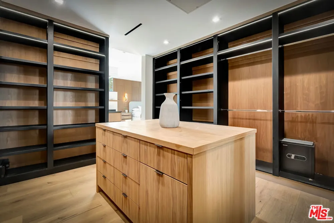
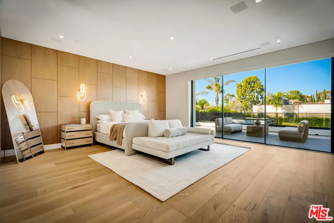
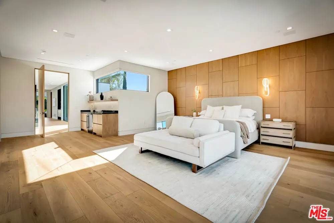
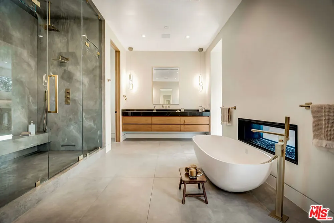
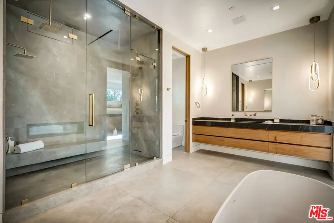
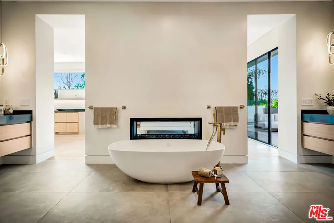
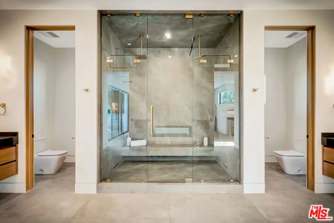
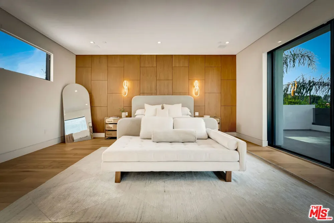
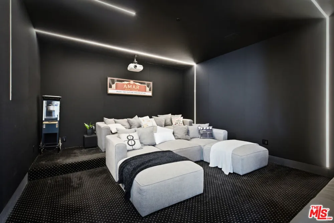
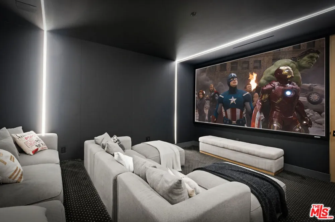
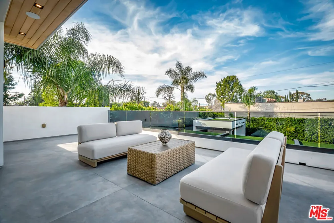
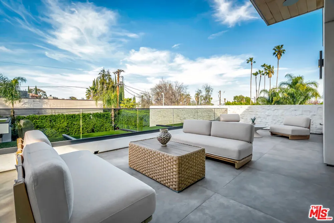
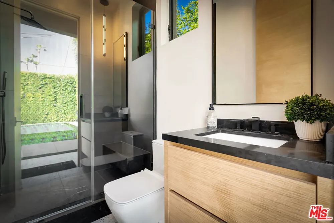
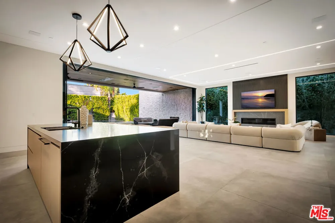
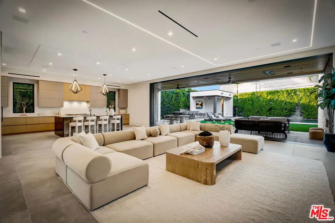
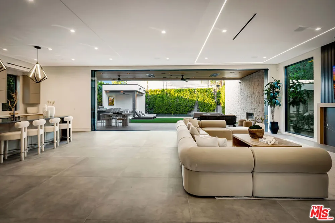
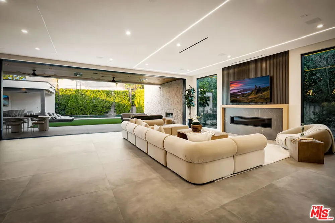
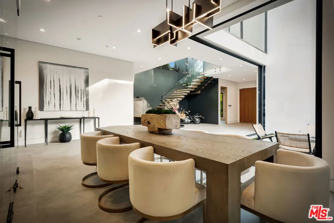
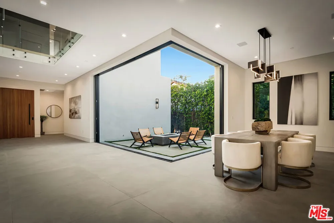
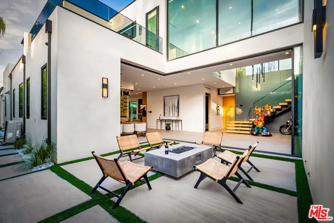
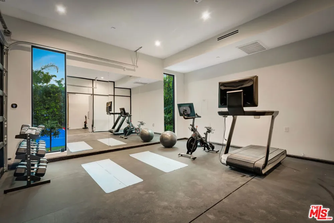
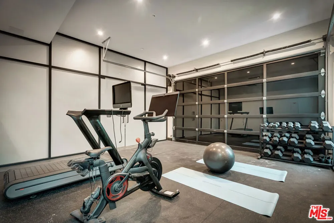
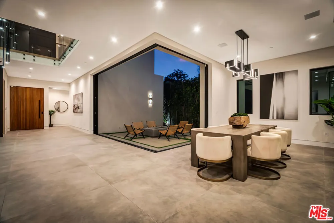
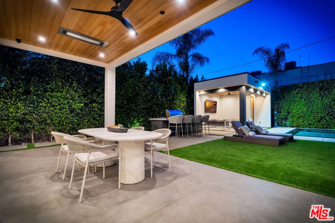
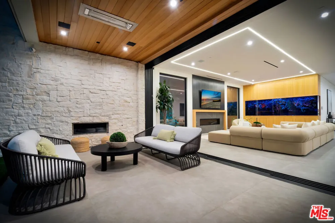
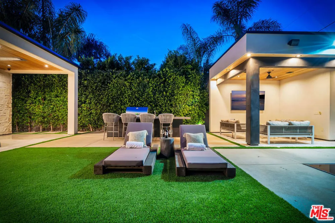
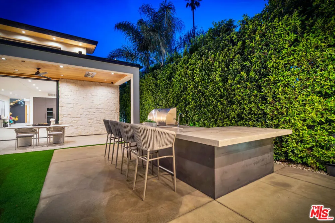
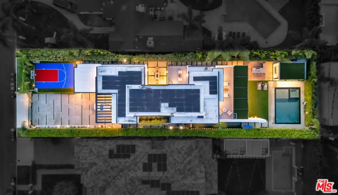
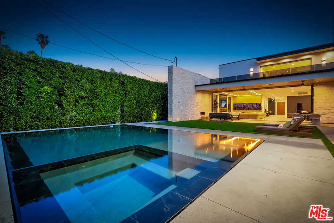
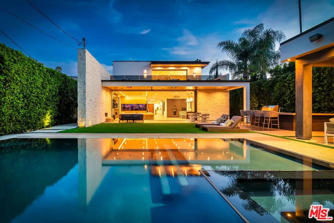
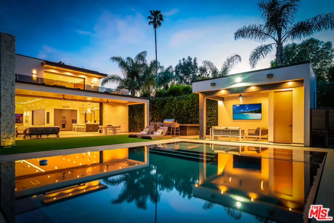
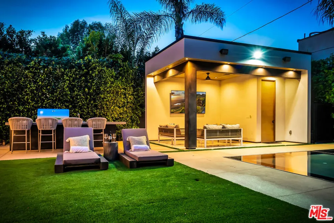
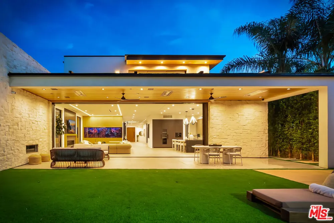
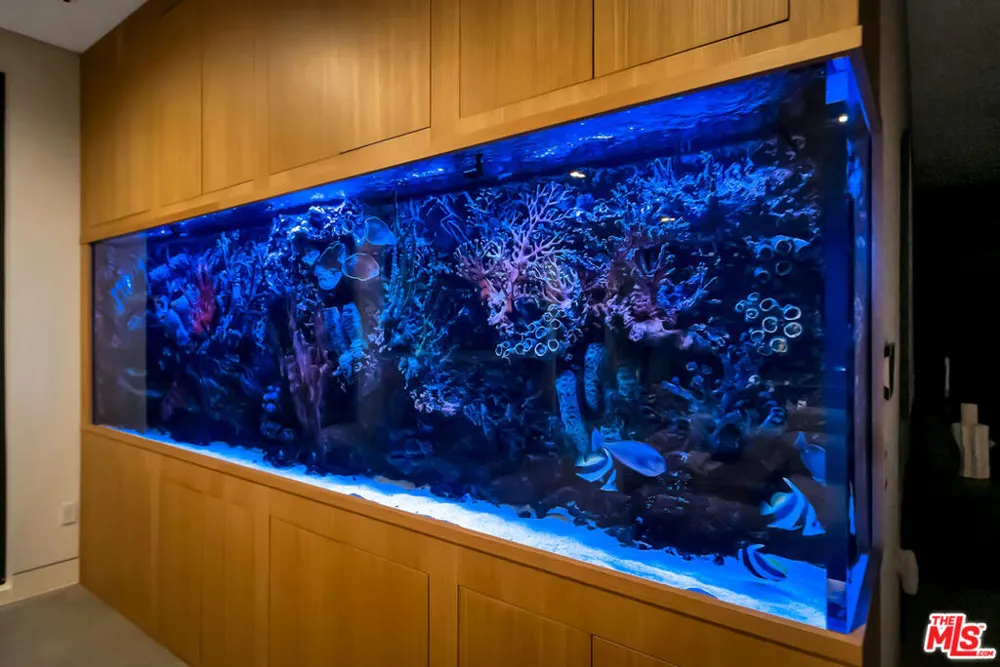
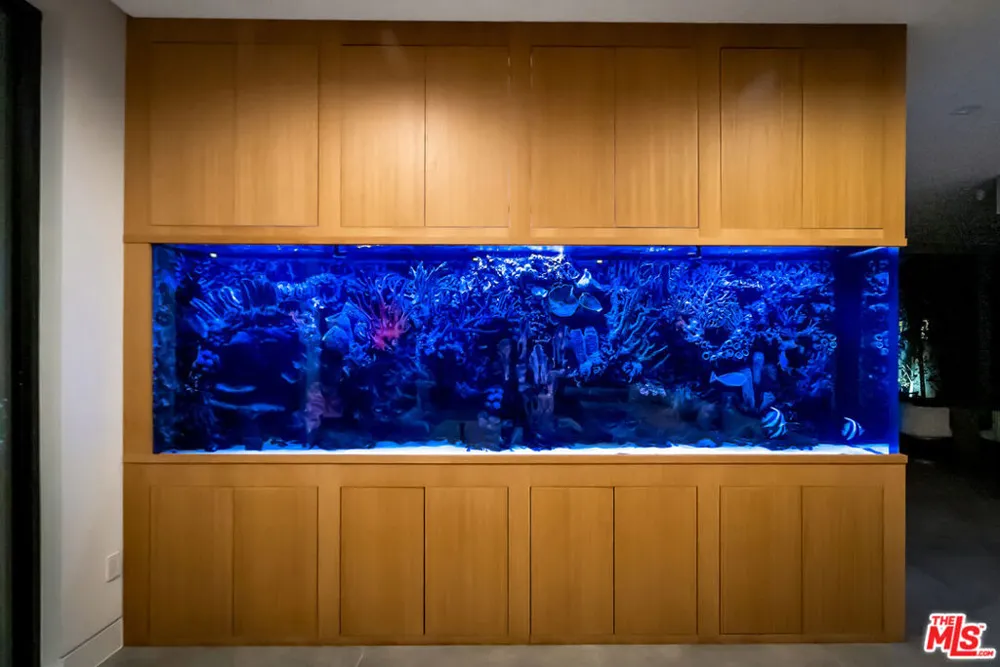
Sleek, modern newer construction in the heart of Encino, located within the sought-after Hesby Oaks School District and just moments from Ventura Blvd. This gated and private residence offers over 7,000 square feet of thoughtfully designed living space on a 12,000+ square foot lot and is equipped with solar panels for added energy efficiency. The home features 6 bedrooms, 7.5 bathrooms, and a well-designed open floor plan that connects the main living areas, creating a functional layout ideal for entertaining and comfortable daily use. The oversized kitchen is equipped with high-end appliances, custom cabinetry, generous counter space, and a large center island that anchors the home. Additional highlights include a sports court, private theater, a built-in aquarium, and a striking wine display feature that adds visual interest to the interior. Large sliding doors open to a spacious covered patio, extending the living space outdoors. The backyard is designed for entertaining, complete with a fire pit, built-in BBQ, pool and spa, pool cabana with an outdoor bathroom. Offering scale, privacy, and a prime location in one of Encino's most desirable neighborhoods, this property combines modern design with practical functionality just minutes from Ventura Blvd's dining and shopping.

Open Houses
  • Sun, Sep 6 · 9:00 PM – 12:00 AM
Property Details
Interior
Walk In Closets
Cooling
1
Heating
Central
Cooling Features
Central Air
Bedrooms
6
Bathrooms
7.5
Full Baths
7
Half Baths
1
View
Valley
Lot Features
Back Yard, Front Yard
Stories
2
Lot Description
Back Yard, Front Yard
Pool Description
In Ground
Pool Features
In Ground
Acres
0.29
Square Feet
7123.0
Lot Size (sqft)
12646.0
Parking Features
Door Multi, Garage, Private
Parking Spaces
3.0
Parking Type
Garage
Property Type
Purchase
Style
Modern
Property Subtype Additional
Single Family Residence
Year Built
2021
Appliances
Barbecue, Dishwasher, Dryer
Community Features
Gated
County
Los Angeles
Region
Encino
Zoning
LAR1
Original List Price
$5,295,000
MLS #
26851173
Location
Legal

The multiple listing data appearing on this website, or contained in reports produced therefrom, is owned and copyrighted by California Regional Multiple Listing Service, Inc. ("CRMLS") and is protected by all applicable copyright laws. Information provided is for viewer's personal, non-commercial use and may not be used for any purpose other than to identify prospective properties the viewer may be interested in purchasing. All listing data, including but not limited to square footage and lot size is believed to be accurate, but the listing Agent, listing Broker and CRMLS and its affiliates do not warrant or guarantee such accuracy. The viewer should independently verify the listed data prior to making any decisions based on such information by personal inspection and/or contacting a real estate professional.

Based on information from California Regional Multiple Listing Service, Inc. as of the most recent time synced and /or other sources. All data, including all measurements and calculations of area, is obtained from various sources and has not been, and will not be, verified by broker or MLS. All information should be independently reviewed and verified for accuracy. Properties may or may not be listed by the office/agent presenting the information

Provided By
Listed by Natalie Kraiem (#CLW-C109586)
Listing Office: Equity Union (#CLW-X7252104)

Nancy C. Turner Have a question about this home?

Interested in Purchasing 15743 Hesby Street?

Get an estimate on monthly payments on this property.

$
years
Down Payment
$
%
Interest Rate
%
Tax Rate
%
$
$annually
$monthly
Estimated Monthly Payment
$0.00
Loan Amount
$0.00