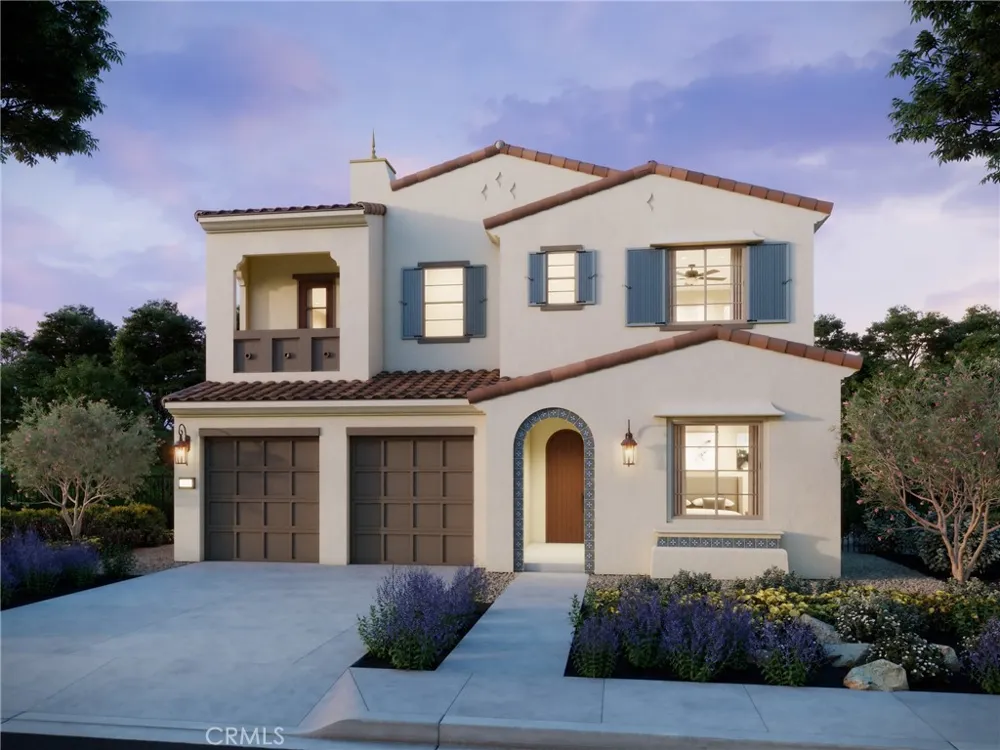
Discover Serenity Grove, an exclusive enclave of 50 architecturally stunning single-family homes in Chino Hills’ coveted Carbon Canyon neighborhood. This thoughtfully planned community is bordered by a peaceful stream, centuries-old oak trees, and protected woodland—creating a private, resort-like atmosphere.
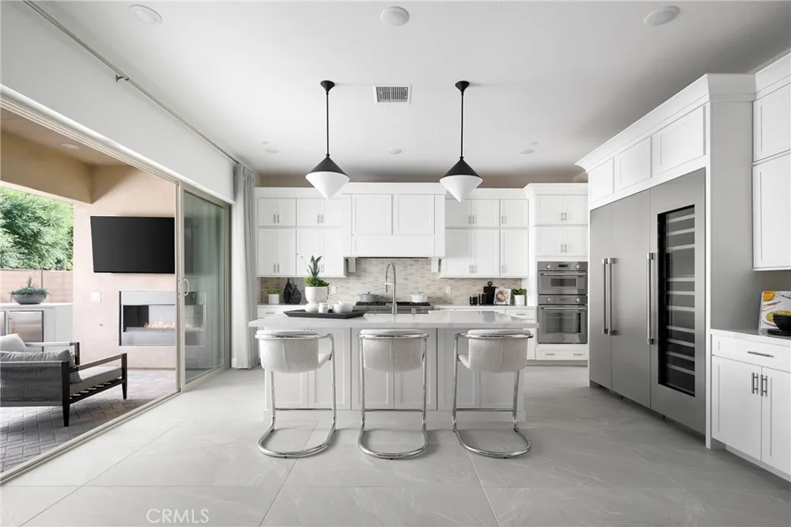
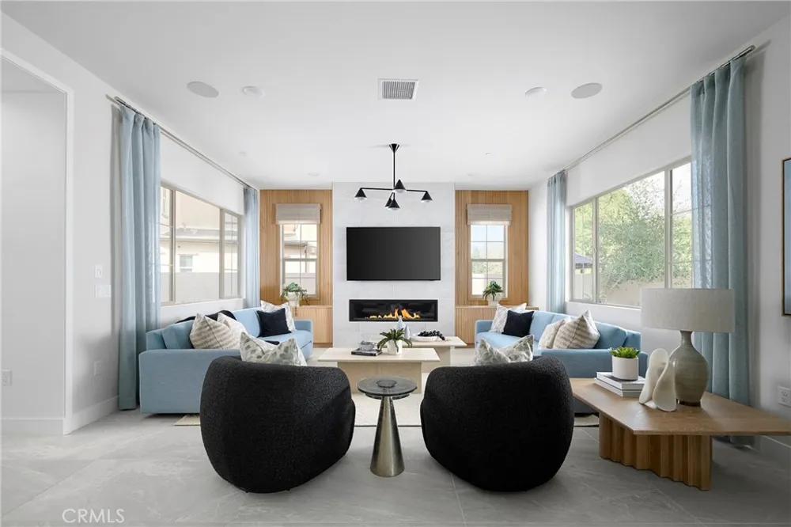
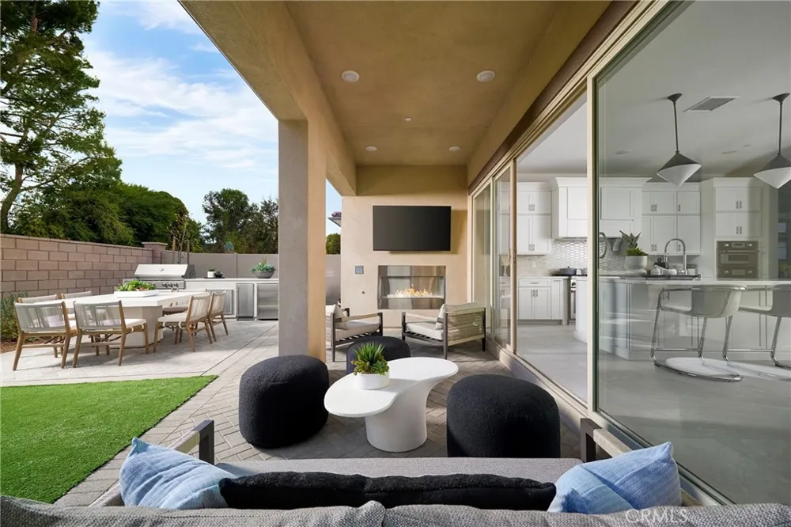
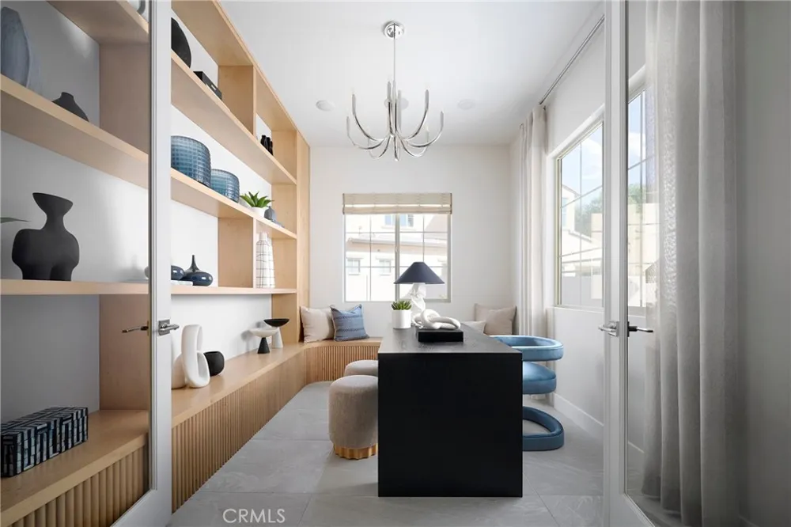
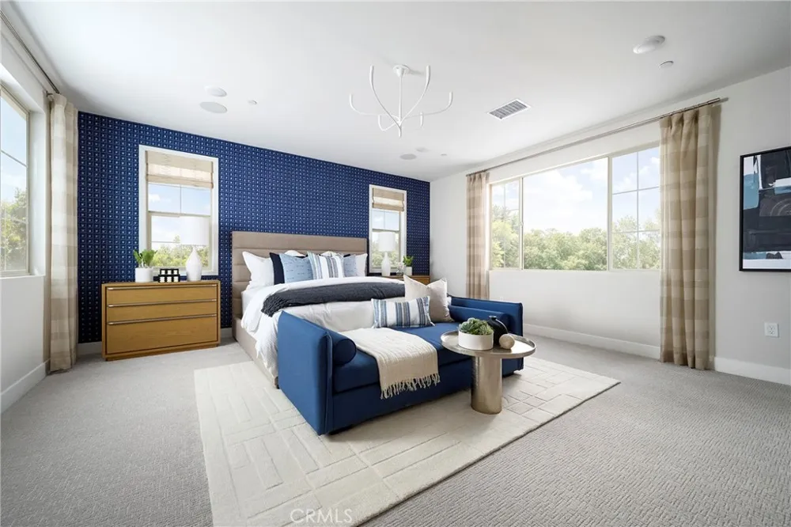
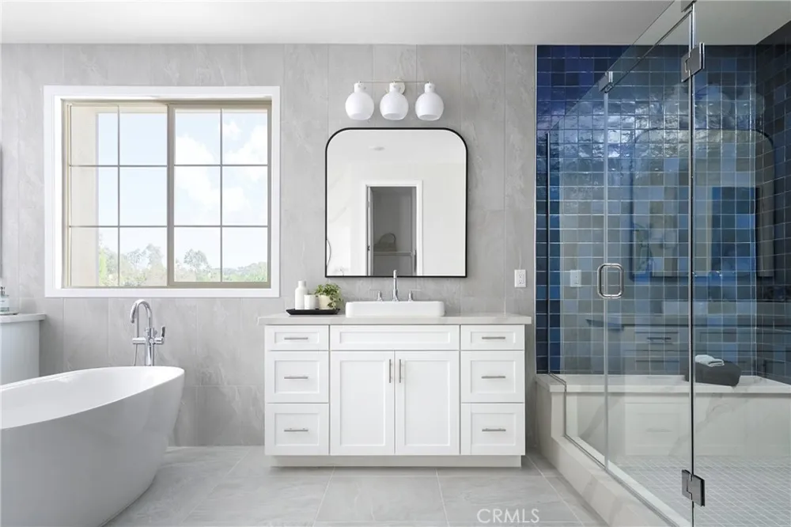
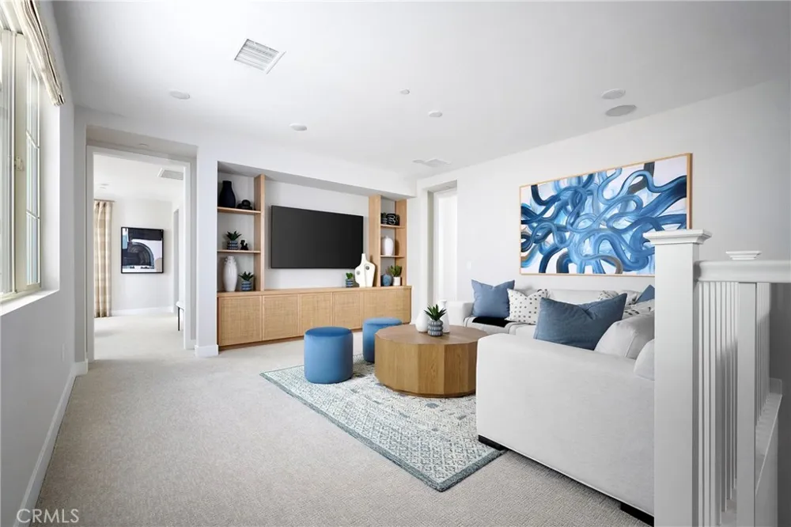
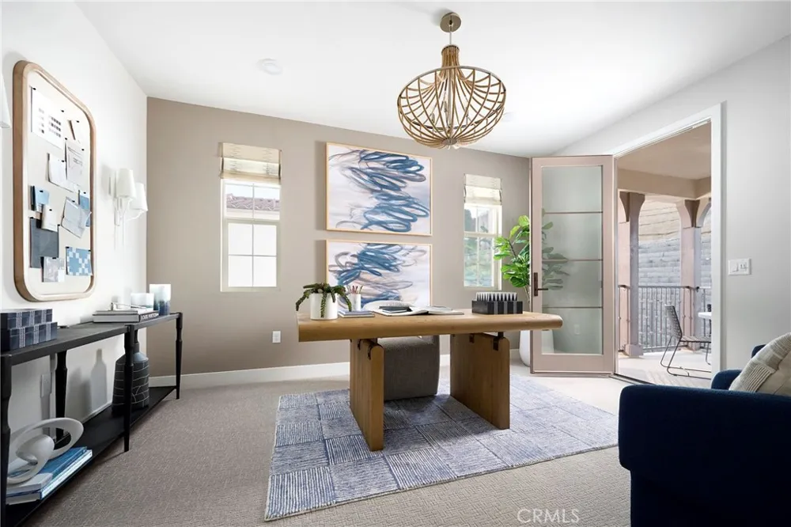
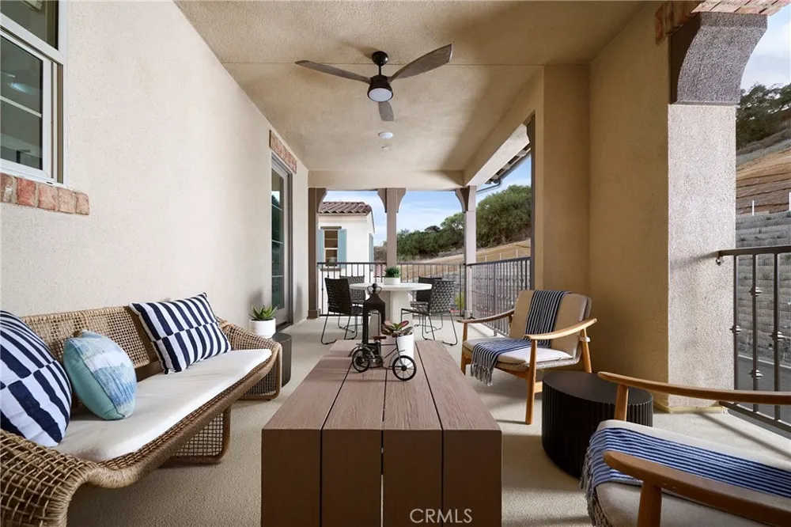
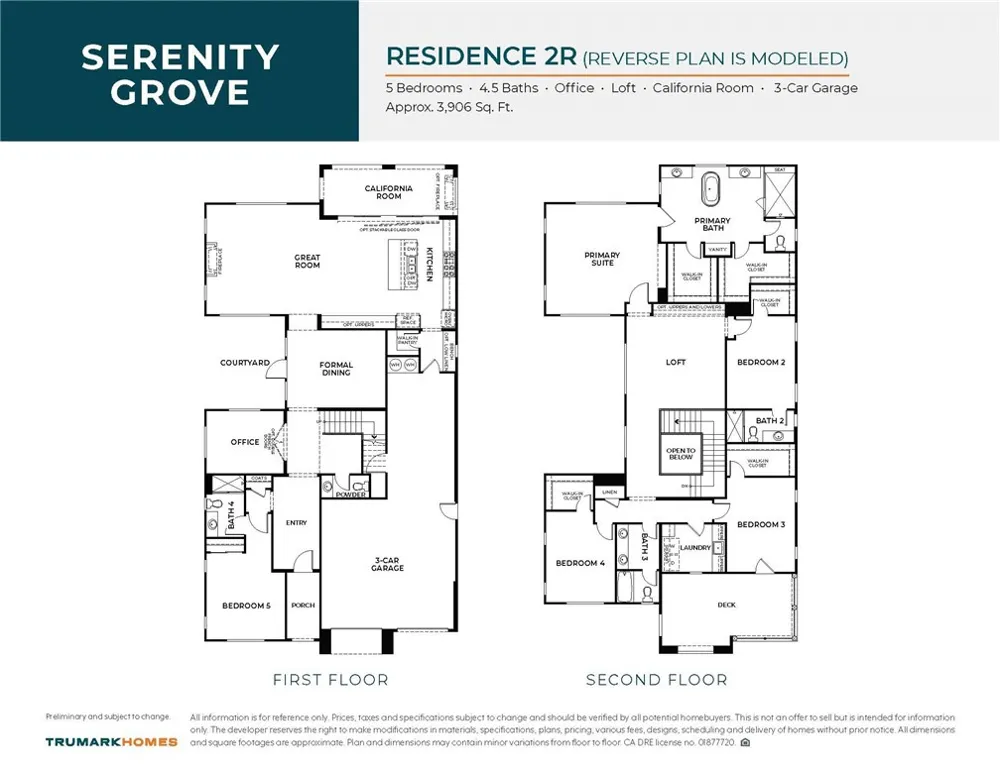
This Plan 2 residence elevates luxury living with 3,906 sq. ft., 4.5 bathrooms, and soaring 10-foot ceilings on the first floor that enhance its open, airy design. The home features a beautifully integrated California Room, a cozy fireplace, and a seamless indoor–outdoor flow ideal for both grand entertaining and everyday comfort. The gourmet kitchen is equipped with premium Kitchenaid appliances, offering both style and performance. Situated on a 7,227 sq. ft. lot, the property provides generous outdoor space, including additional parking in the driveway, completing a home that is as functional as it is refined.
**Special, limited-time financing available with seller's affiliate lender. See Trumark Homes website for more details.
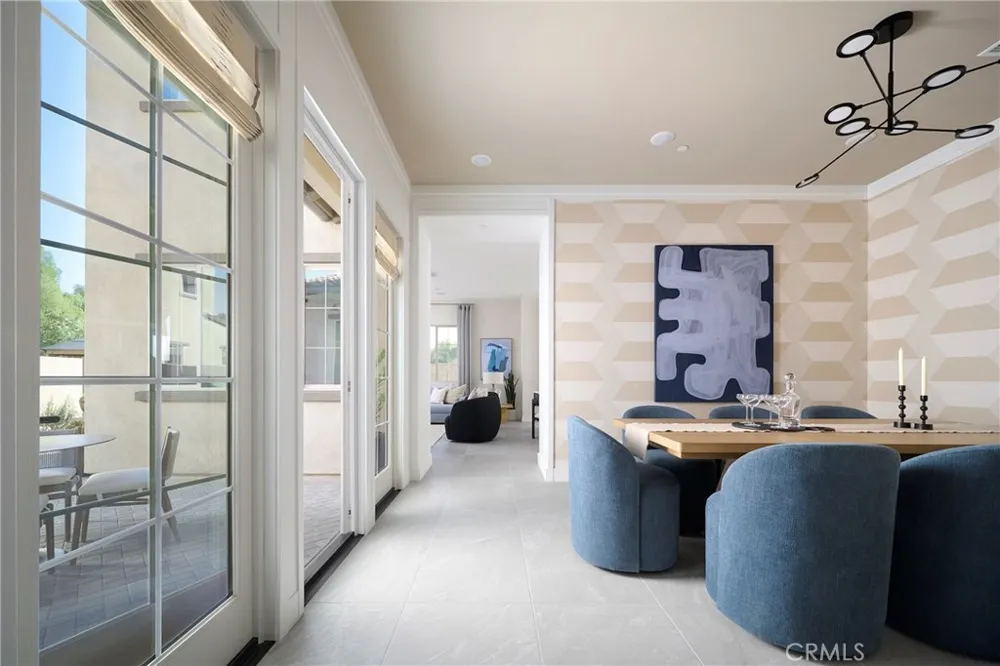
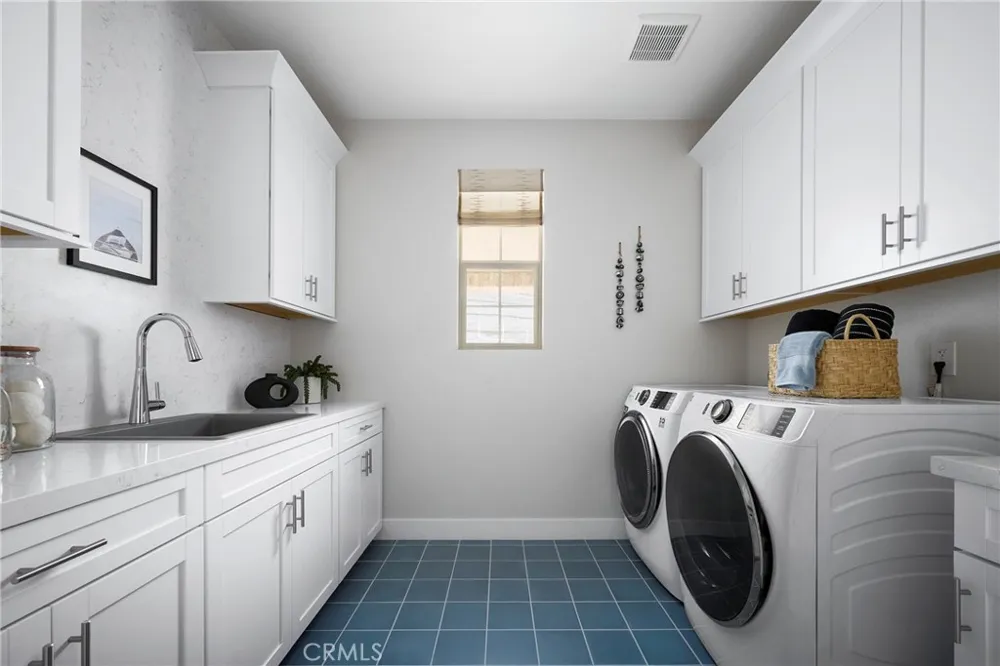
**Photos are Model Home Photos – Same Floor Plan, Finishes May Vary.
Open Houses
- Sun, Aug 30 · 5:30 PM – 11:30 PM
- Mon, Aug 31 · 8:30 PM – 12:30 AM
- Tue, Sep 1 · 5:30 PM – 12:30 AM
Property Details
- Interior
- Balcony, High Ceilings, Open Floorplan, Pantry, Bedroom On Main Level, Walk In Pantry, Walk In Closets
- Cooling
- 1
- Cooling Features
- Central Air
- Bedrooms
- 5
- Bathrooms
- 4.5
- Full Baths
- 4
- Half Baths
- 1
- View
- Hills
- Lot Features
- Front Yard
- Stories
- 2
- Lot Description
- Front Yard
- Acres
- 0.166
- Square Feet
- 3906.0
- Lot Size (sqft)
- 7227.0
- Parking Features
- Driveway, Garage
- Parking
- 1
- Parking Spaces
- 5.0
- Parking Type
- Driveway
- Parking Garage Spaces
- 3.0
- Property Type
- Purchase
- Property Subtype Additional
- Single Family Residence
- Year Built
- 2026
- Foundation
- Slab
- Roof
- See Remarks
- Sewer Information
- Public Sewer
- Utility Source
- Public
- Utility Features
- Cable Available, Electricity Available, Natural Gas Available, Phone Available, Sewer Available, Water Available
- Appliances
- Double Oven, Dishwasher, Gas Range, Microwave
- Community Features
- Preserve Public Land
- School District
- Chino Valley Unified
- County
- San Bernardino
- Region
- Chino Hills
- Original List Price
- $1,816,782
- Days on Market (Cumulative)
- 110
- HOA
- 1
- HOA Fees
- 560.0
Location
Legal
The multiple listing data appearing on this website, or contained in reports produced therefrom, is owned and copyrighted by California Regional Multiple Listing Service, Inc. ("CRMLS") and is protected by all applicable copyright laws. Information provided is for viewer's personal, non-commercial use and may not be used for any purpose other than to identify prospective properties the viewer may be interested in purchasing. All listing data, including but not limited to square footage and lot size is believed to be accurate, but the listing Agent, listing Broker and CRMLS and its affiliates do not warrant or guarantee such accuracy. The viewer should independently verify the listed data prior to making any decisions based on such information by personal inspection and/or contacting a real estate professional.
Based on information from California Regional Multiple Listing Service, Inc. as of the most recent time synced and /or other sources. All data, including all measurements and calculations of area, is obtained from various sources and has not been, and will not be, verified by broker or MLS. All information should be independently reviewed and verified for accuracy. Properties may or may not be listed by the office/agent presenting the information
Provided By
Listed by Diana Maldonado (#OCMALDDIA)
Listing Office: Trumark Construction Services Inc (#OC18806)