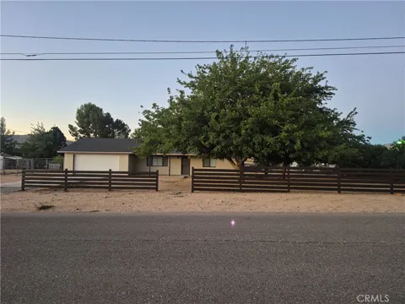
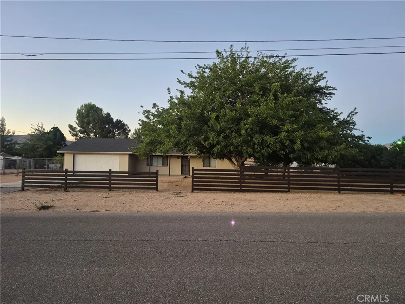
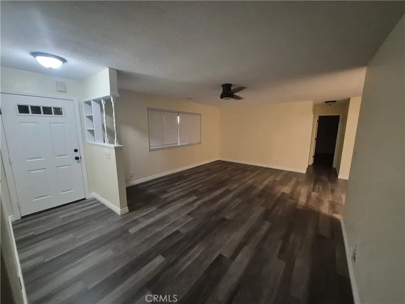
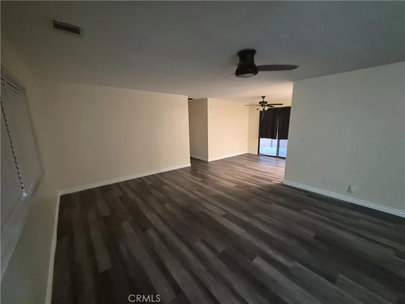
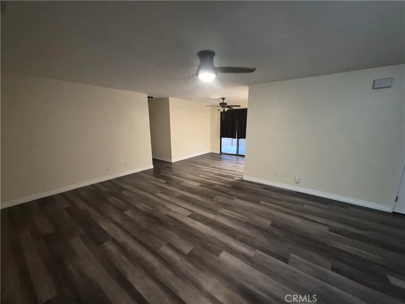
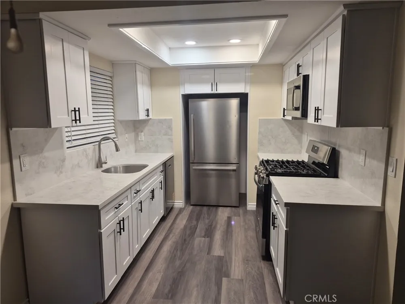
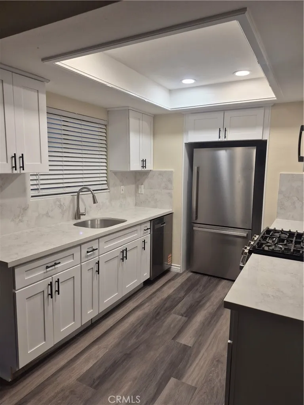
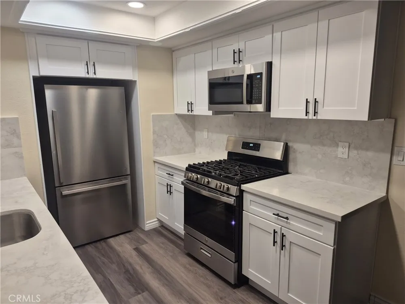
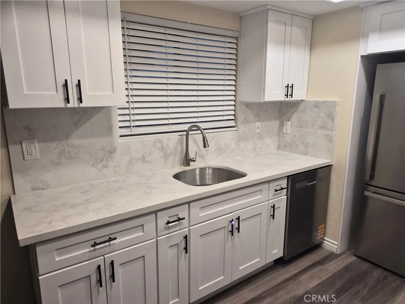
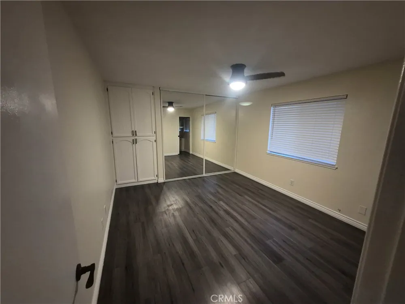
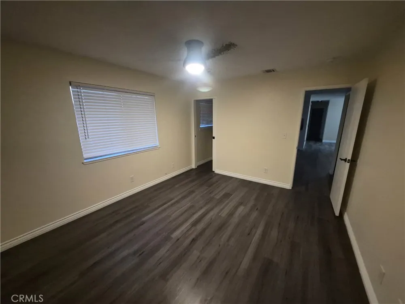
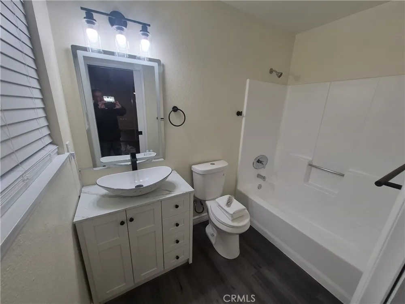
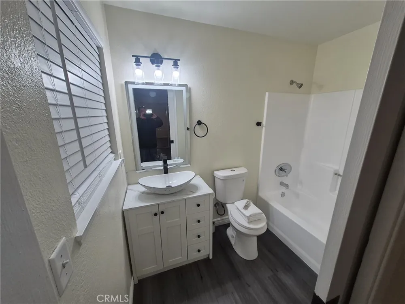
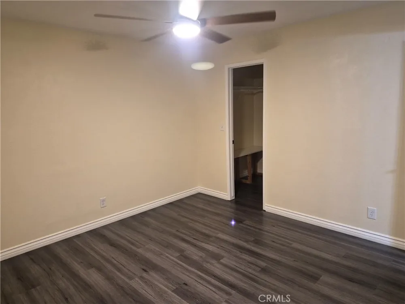
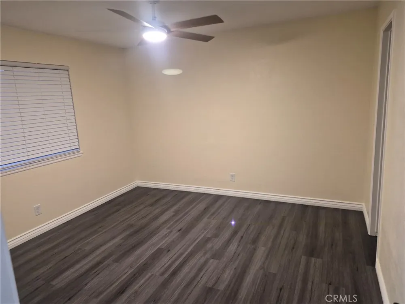
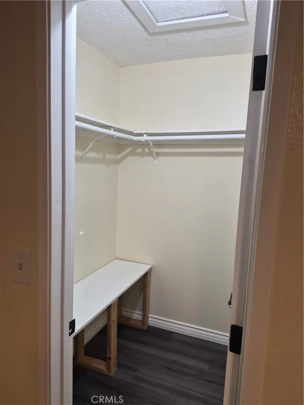
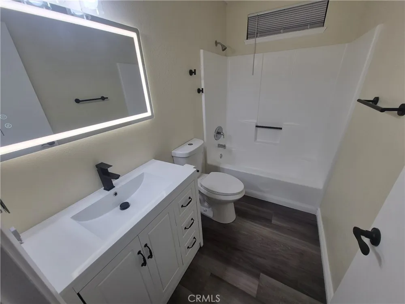
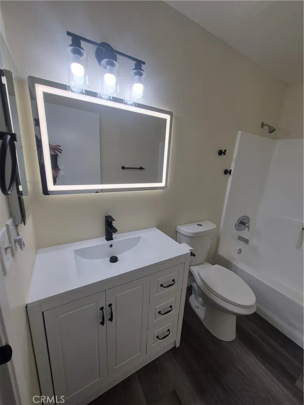
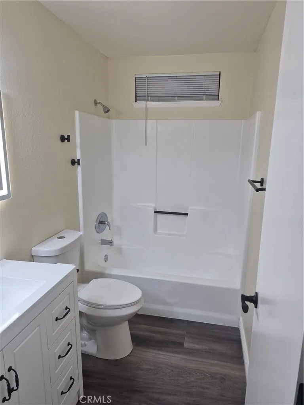
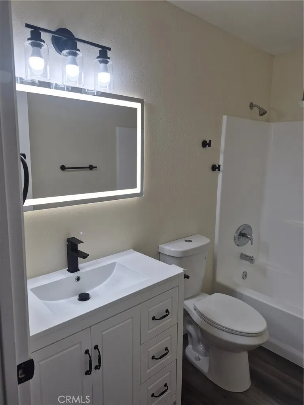
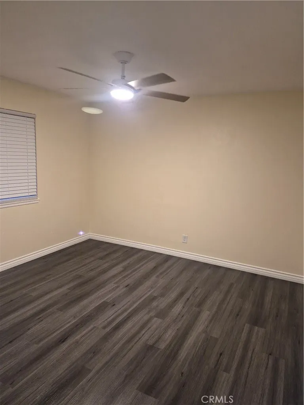
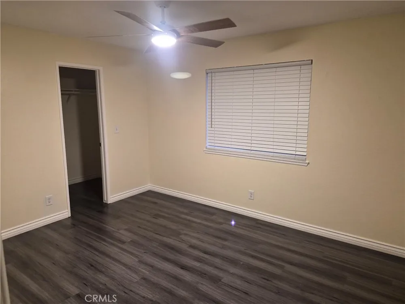
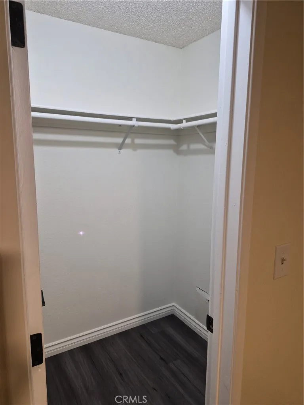
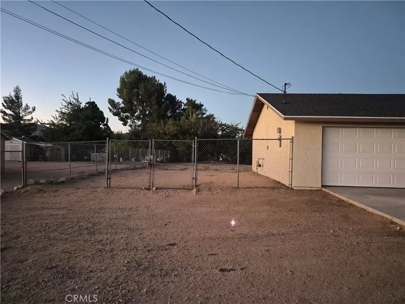
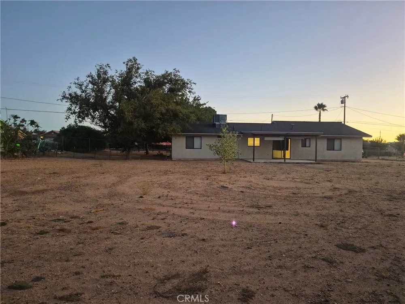
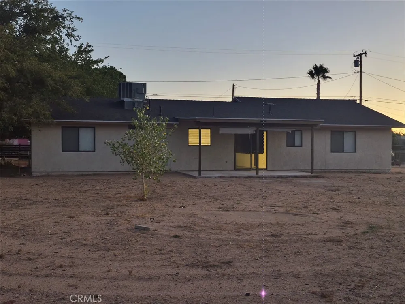
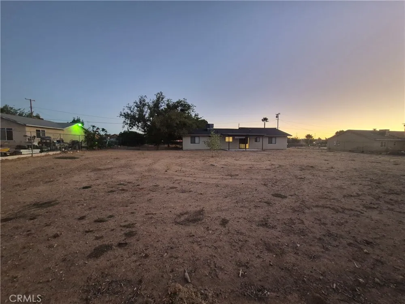
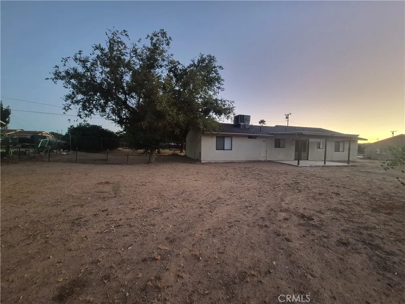
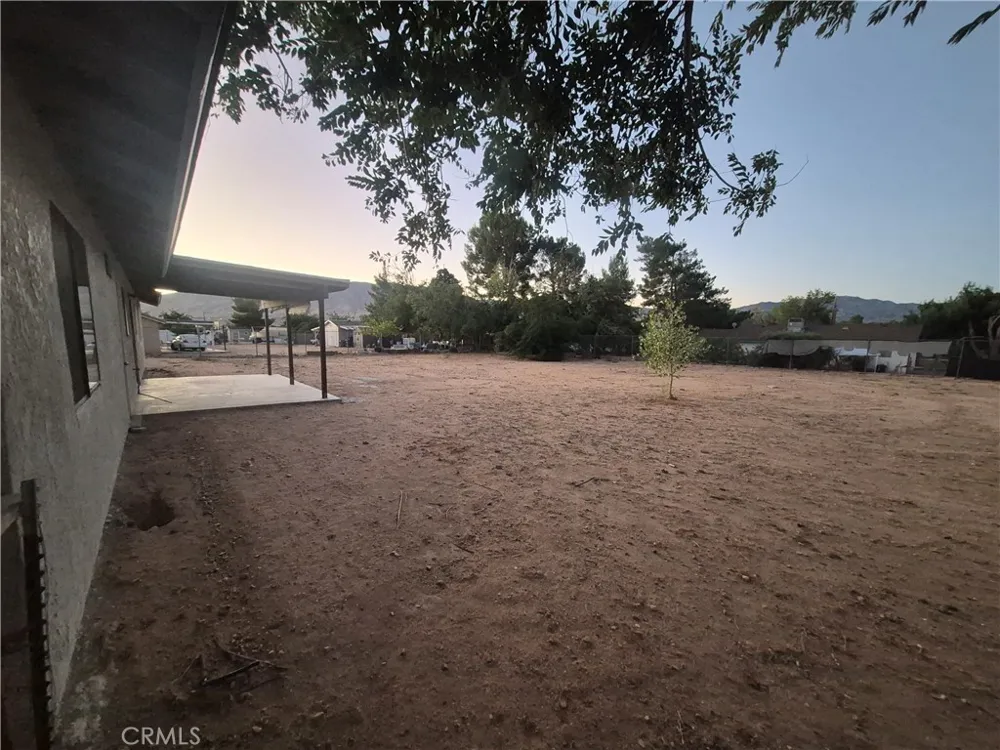
3 Bedroom, 2 full Baths 2 car Garage. New Kitchen, updated bathrooms, newly painted. Washer, dryer, Refrigerator, Dishwasher, stove ,oven, and microwave are all included. Central AC and heat. A Must See. Nearly half an acre (~21,000 sq. ft.) in the desirable Mesa area of Hesperia! Animals are welcome; horses, goats, chickens, and other small livestock. Room for any type of vehicle, or boat. The interior features an open floor plan with low-maintenance laminate flooring throughout, and a Brand New white kitchen with Quartz countertops. 2 rooms include a generous walk-in closet. Outside, the fully fenced lot features a covered concrete patio, panoramic mountain views, gated access for RV/trailer parking, and an attached two-car garage with laundry hookups. Conveniently located near Rock Springs Rd and local schools, this property combines rural living flexibility with daily convenience! New Shopping Centers located a few minutes away for all your shopping needs. Hesperia Golf Course located a few blocks away.
Property Details
- Interior
- Ceiling Fans, Quartz Counters, Recessed Lighting, All Bedrooms Down, Main Level Primary, Primary Suite, Walk In Closets
- Cooling
- 1
- Heating
- Central, Forced Air, See Remarks
- Cooling Features
- Central Air
- Bedrooms
- 3
- Bathrooms
- 2.0
- Full Baths
- 2
- View
- Mountains,Neighborhood
- Lot Features
- Back Yard, Desert Back, Front Yard, Horse Property, Level, Near Park, Near Public Transit, Paved, Rectangular Lot, Ranch, Seclud
- Stories
- 1
- Lot Description
- Back Yard, Desert Back, Front Yard, Horse Property, Level, Near Park, Near Public Transit, Paved, Rectangular Lot, Ranch, Seclud
- Acres
- 0.482
- Square Feet
- 1224.0
- Lot Size (sqft)
- 21000.0
- Parking Features
- Door Multi, Direct Access, Driveway, Garage Faces Front, Garage, Garage Door Opener, Paved, Rv Potential, Rv Gated, Rv
- Parking
- 1
- Parking Spaces
- 8.0
- Parking Type
- Driveway
- Parking Garage Spaces
- 2.0
- Property Type
- Rental
- Style
- Ranch, Patio Home
- Property Subtype Additional
- Single Family Residence
- Year Built
- 1986
- Sewer Information
- Septic Type Unknown
- Utility Source
- Public
- Utility Features
- Cable Available, Electricity Available, Natural Gas Available, Water Available
- Appliances
- Dryer, Washer
- Community Features
- Biking, Foothills, Fishing, Golf, Hiking, Lake, Mountainous, Park
- School District
- Hesperia Unified
- Middle School
- Ranchero
- High School
- Sultana
- County
- San Bernardino
- Region
- Hesperia
- Date Available
- September 12, 2026
- Original List Price
- $2,450
- Days on Market (Cumulative)
- 4
- HOA Fees
- 0.0
Location
Legal
The multiple listing data appearing on this website, or contained in reports produced therefrom, is owned and copyrighted by California Regional Multiple Listing Service, Inc. ("CRMLS") and is protected by all applicable copyright laws. Information provided is for viewer's personal, non-commercial use and may not be used for any purpose other than to identify prospective properties the viewer may be interested in purchasing. All listing data, including but not limited to square footage and lot size is believed to be accurate, but the listing Agent, listing Broker and CRMLS and its affiliates do not warrant or guarantee such accuracy. The viewer should independently verify the listed data prior to making any decisions based on such information by personal inspection and/or contacting a real estate professional.
Based on information from California Regional Multiple Listing Service, Inc. as of the most recent time synced and /or other sources. All data, including all measurements and calculations of area, is obtained from various sources and has not been, and will not be, verified by broker or MLS. All information should be independently reviewed and verified for accuracy. Properties may or may not be listed by the office/agent presenting the information
Provided By
Listed by Robert Ramirez (#PWRAMIROB)
Listing Office: Rigby and Associates RE (#PB17539)