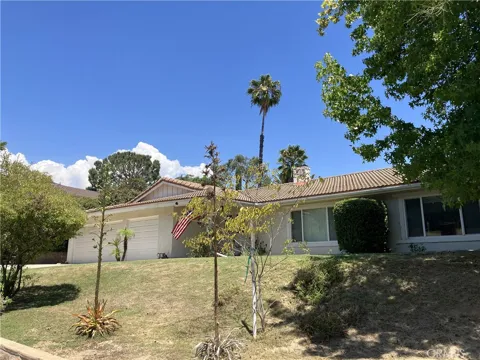
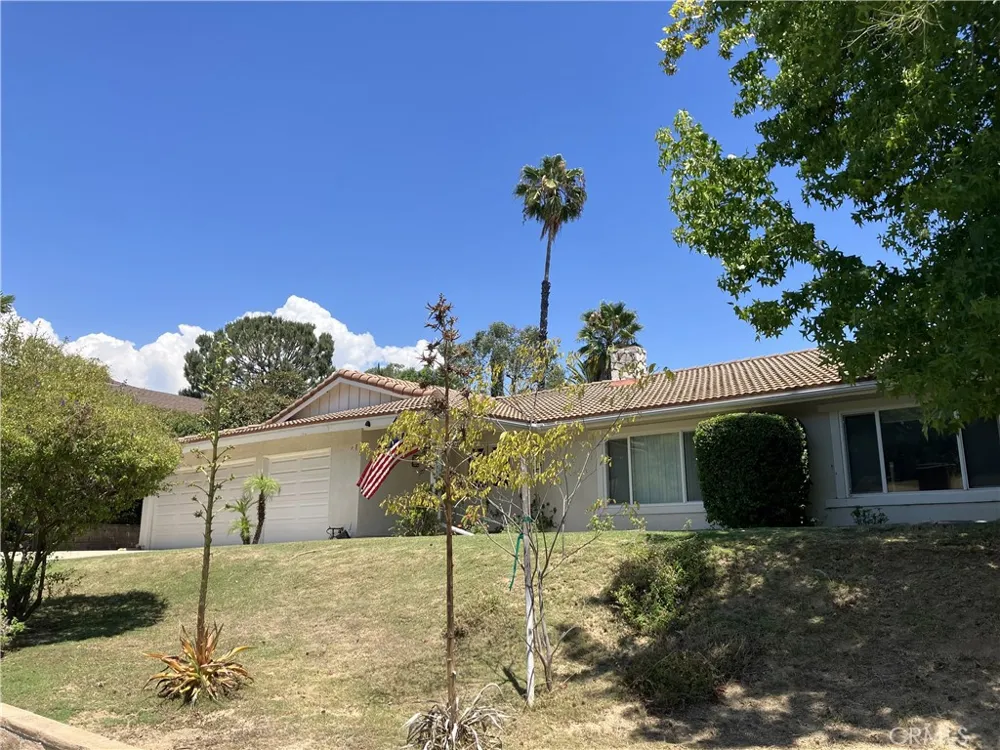
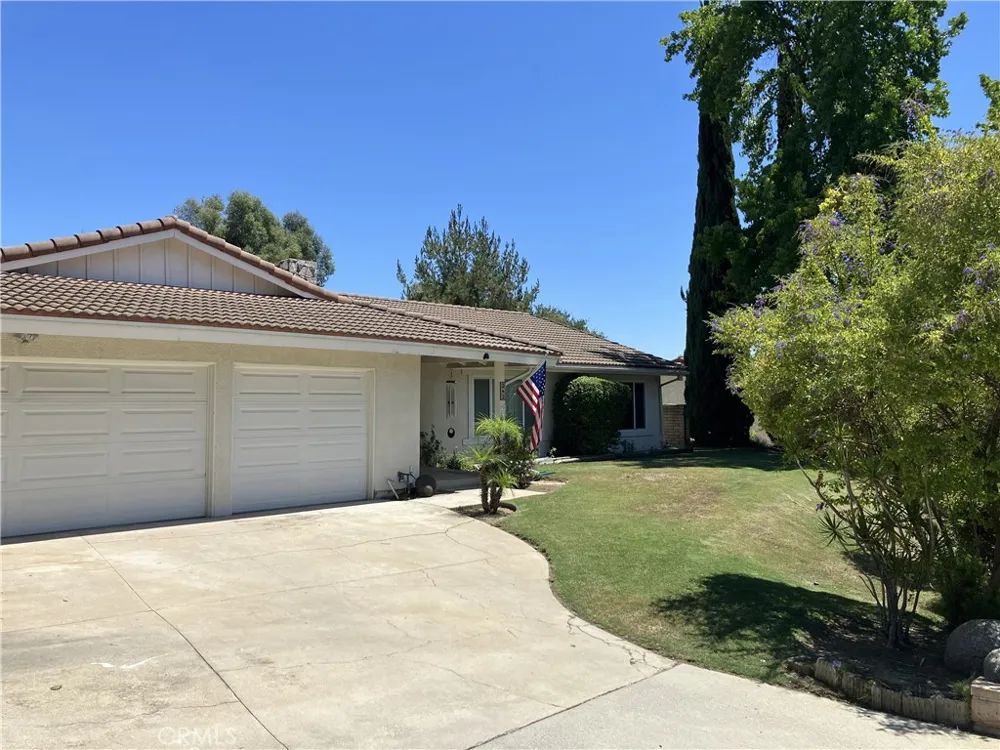
Nestled in the exclusive Live Oak Canyon neighborhood in the scenic hills of Claremont and La Verne, this spacious single-level home offers the ideal combination of comfort, style, privacy, and exceptional indoor-outdoor lifestyle.
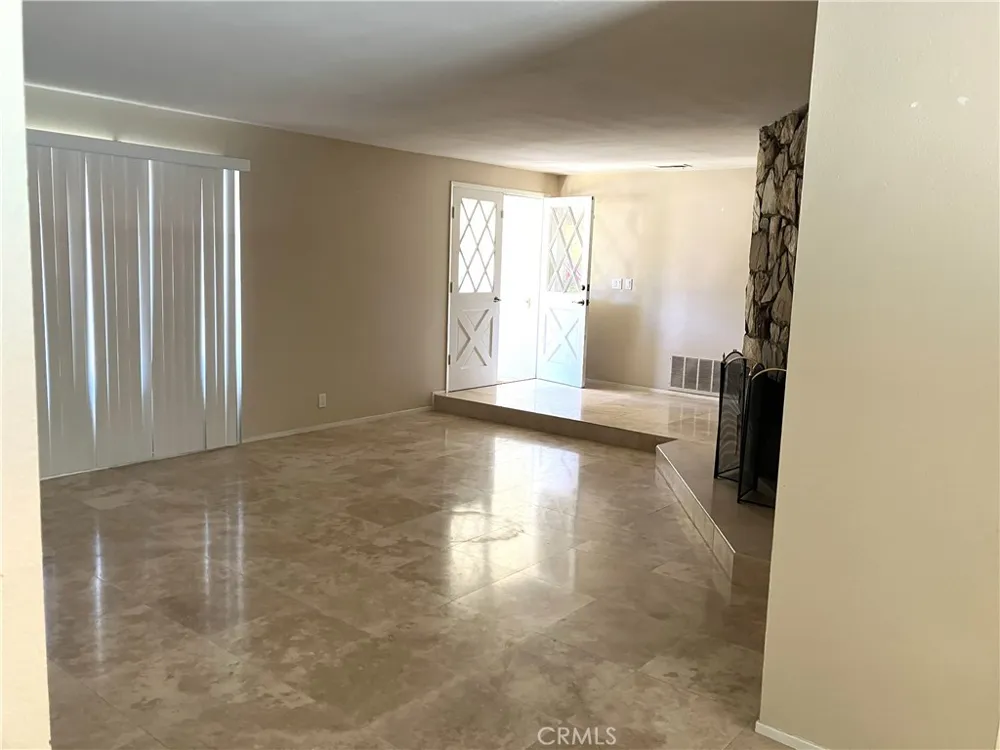
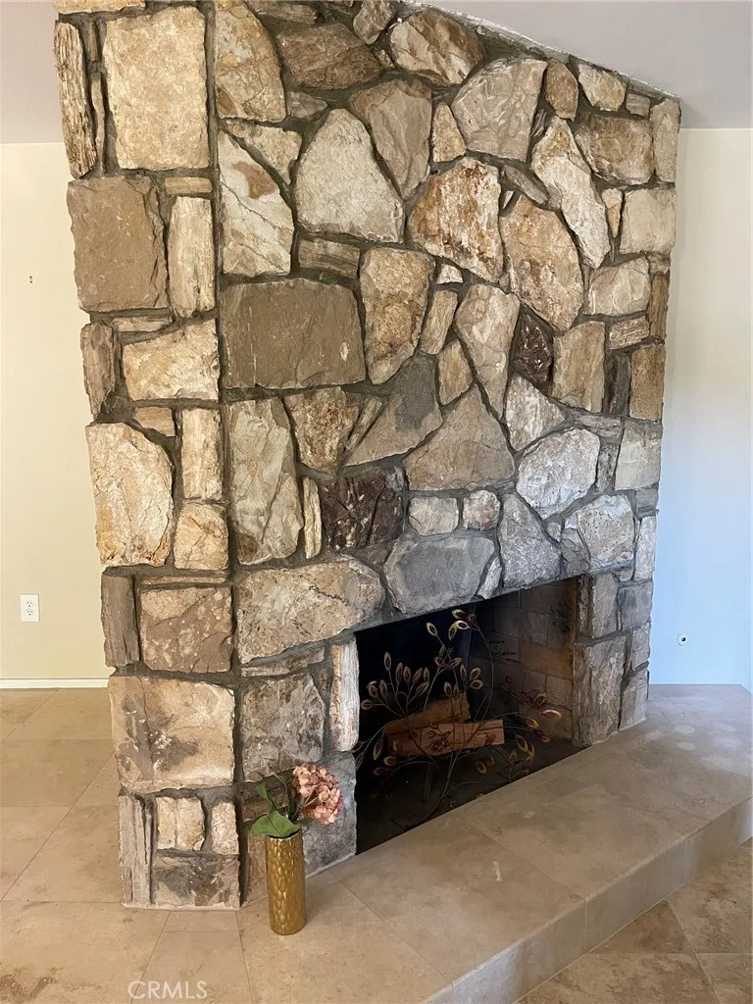
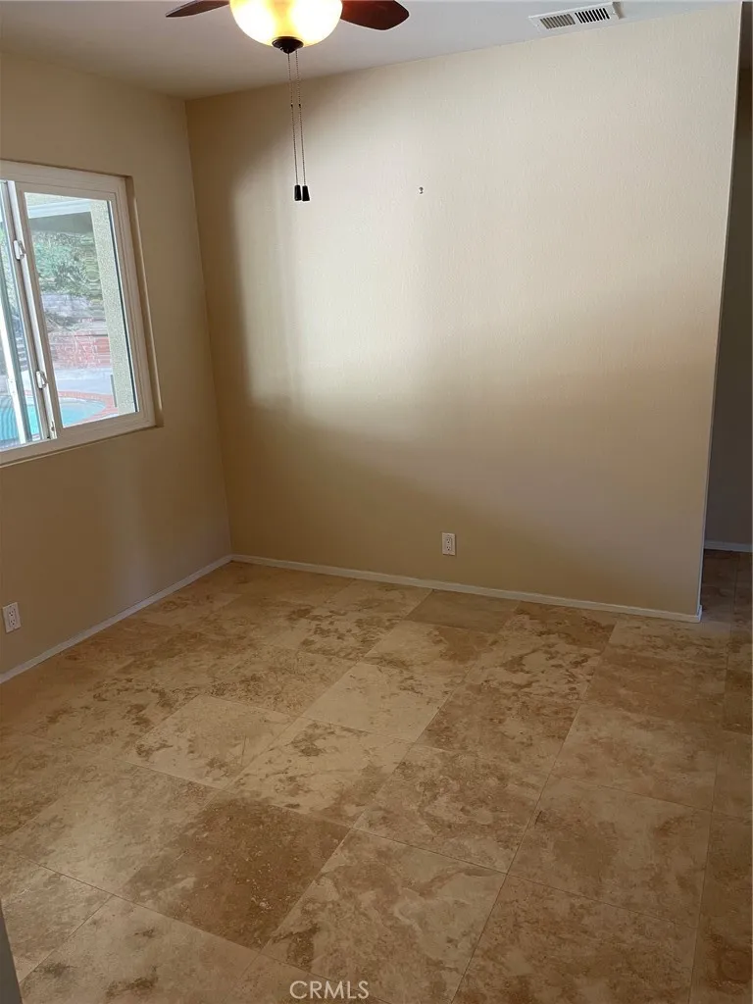
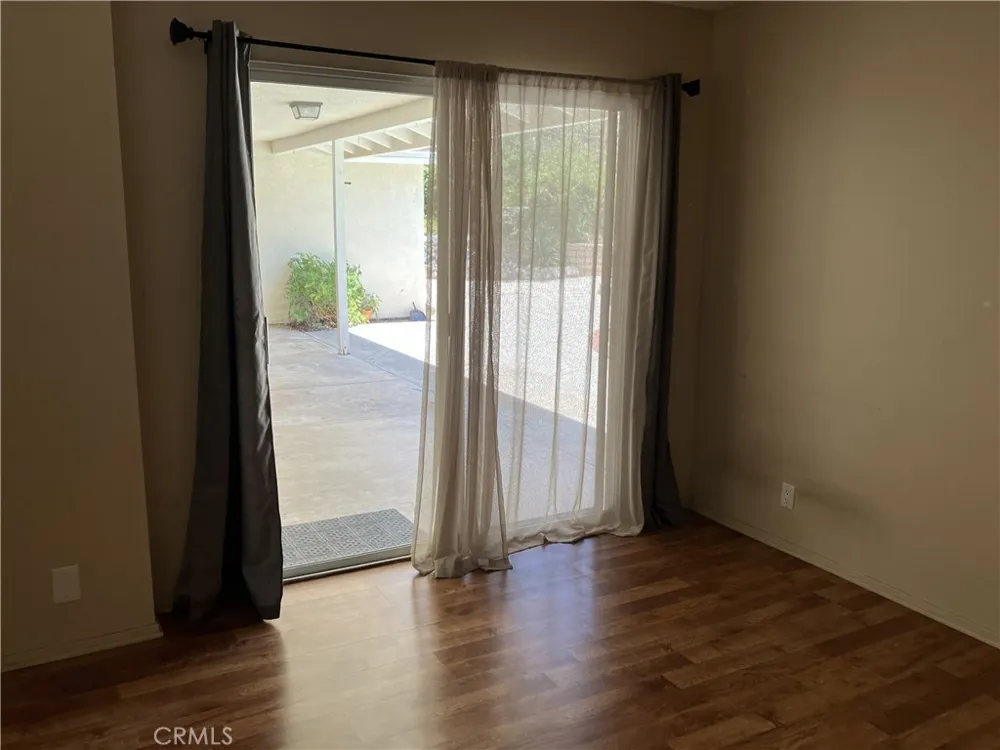
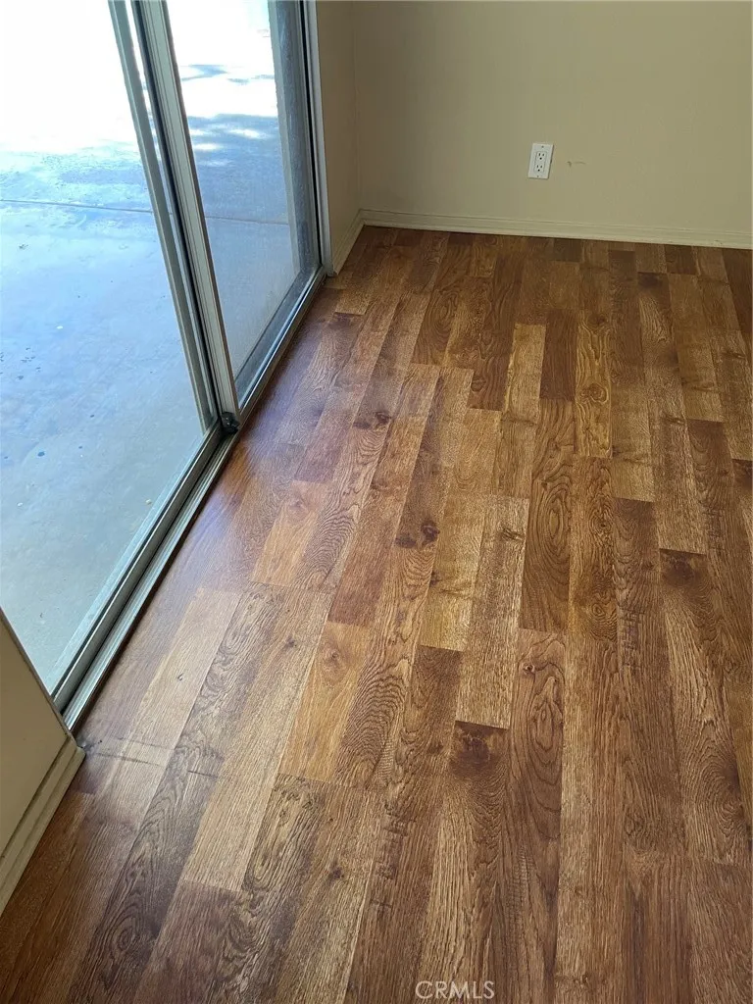
From the moment you enter, you’ll appreciate the thoughtful floor plan and generous living spaces. A welcoming entry leads to the formal living room, featuring beautiful stone flooring and a striking stone fireplace. The spacious living areas continue throughout the home, while the bedrooms feature new flooring and the entire home has been freshly painted, making it truly move-in ready.
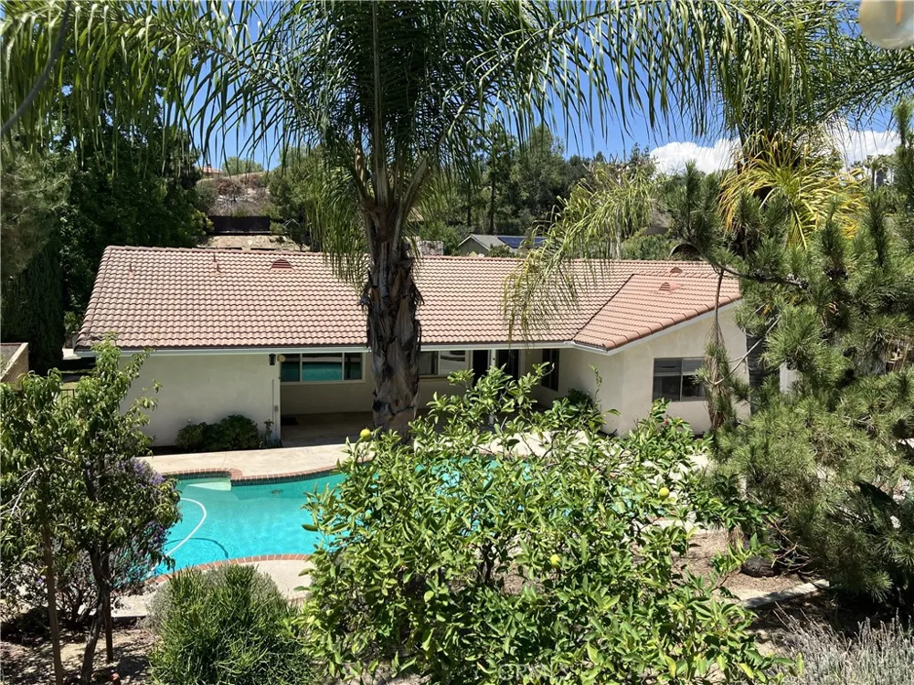
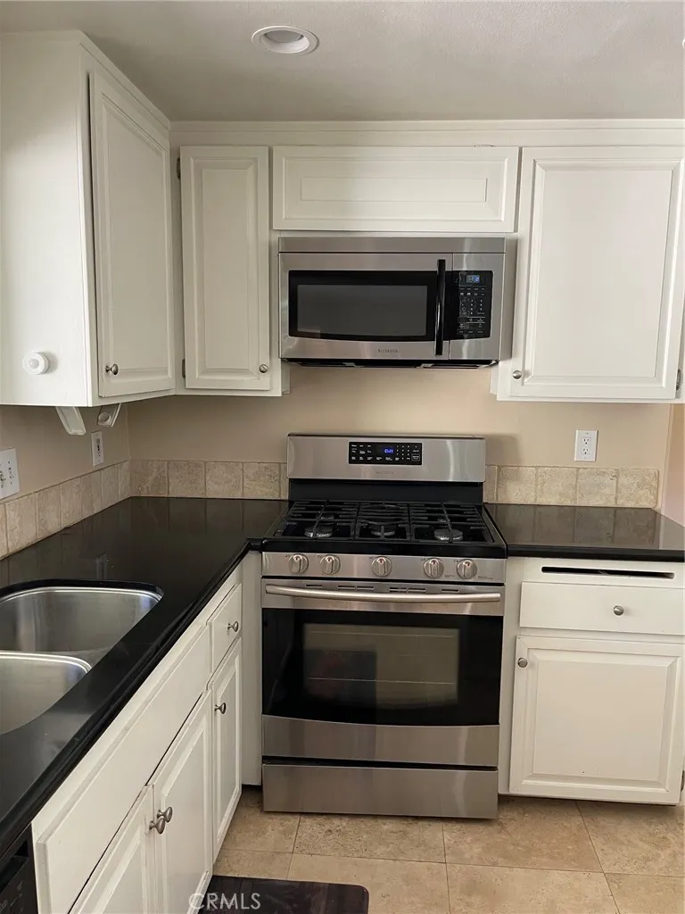
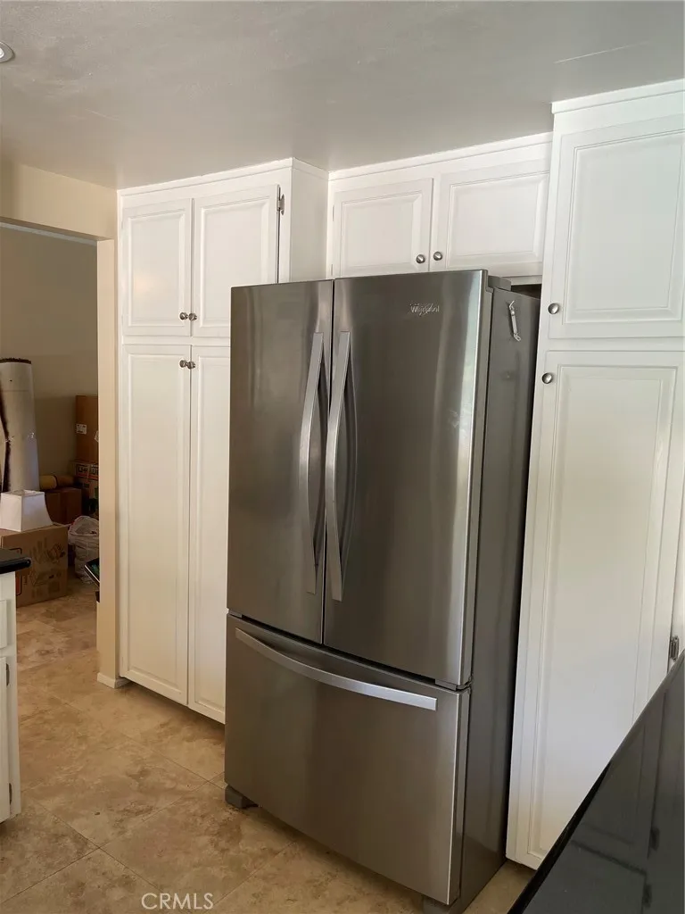
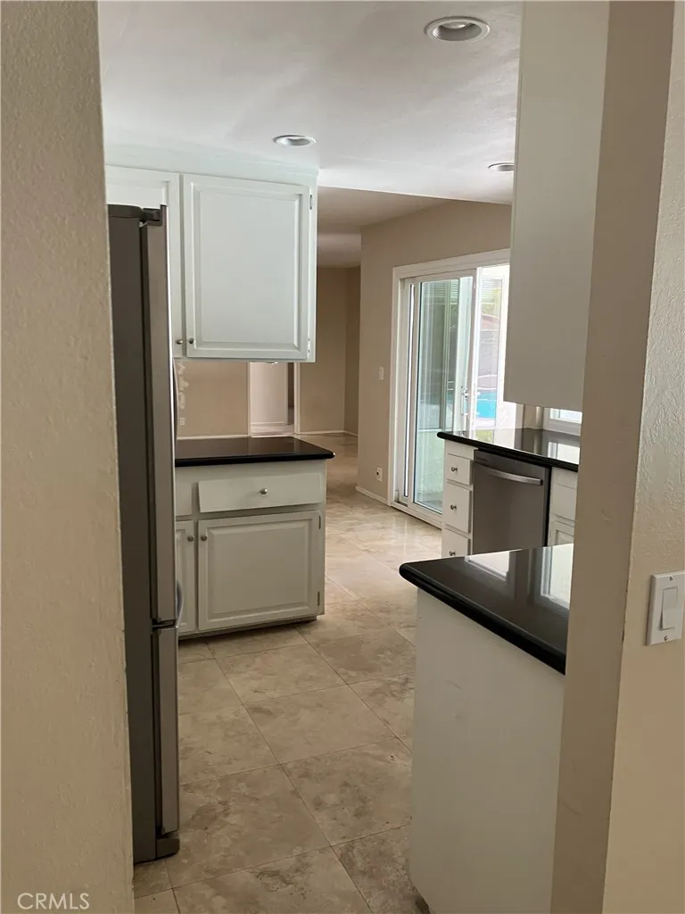
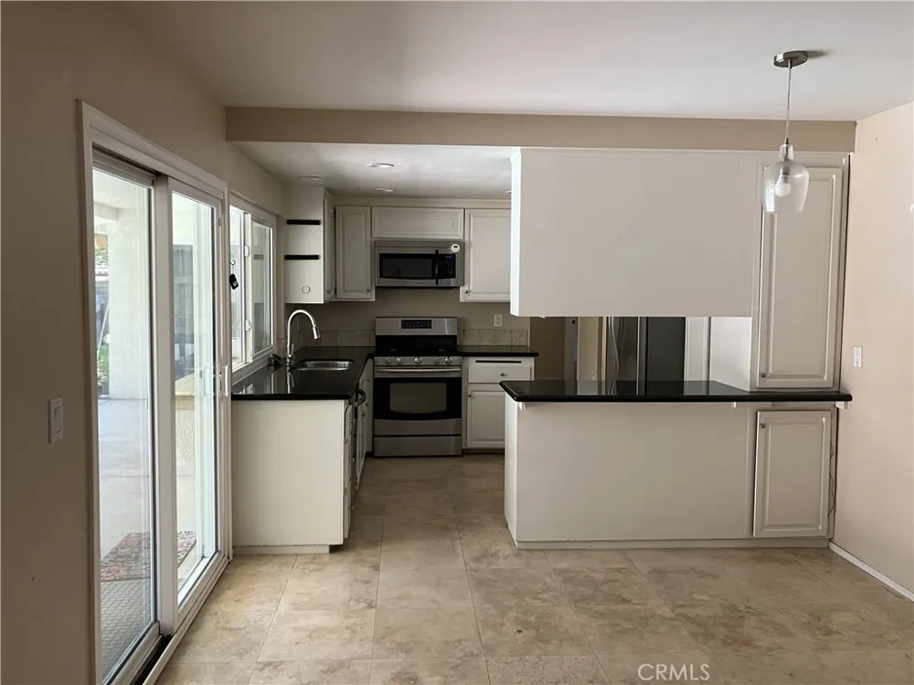
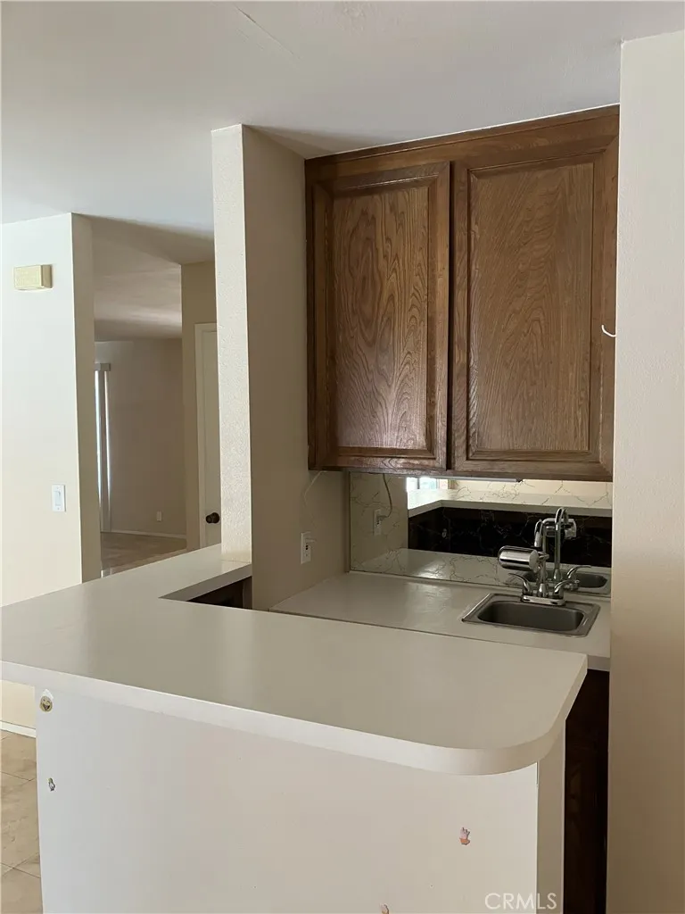
At the heart of the home is the bright, open kitchen, which overlooks the backyard and sparkling pool and flows seamlessly into the family room. The family room features a wet bar, abundant storage, and a breakfast bar, creating a warm and inviting space for everyday living, entertaining, and gathering with family and friends.
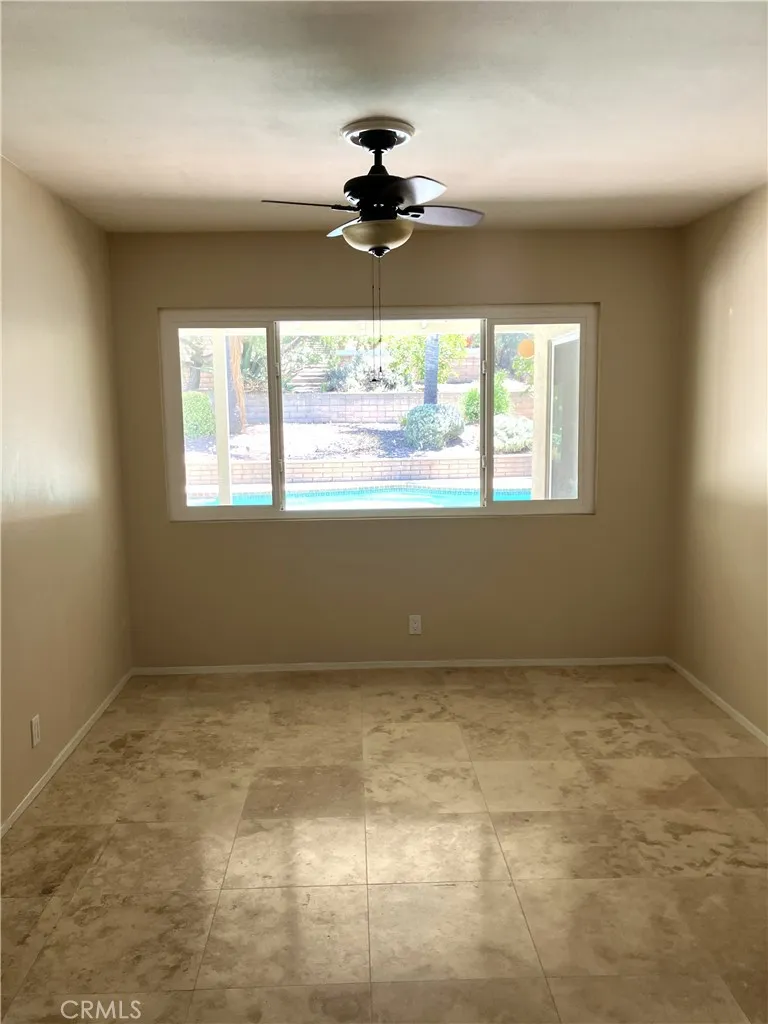
The private primary suite offers a peaceful retreat, complete with an adjoining bonus room that can easily be customized to fit your lifestyle — use it as a 5th bedroom, home office, art studio, home gym, nursery, or private retreat.
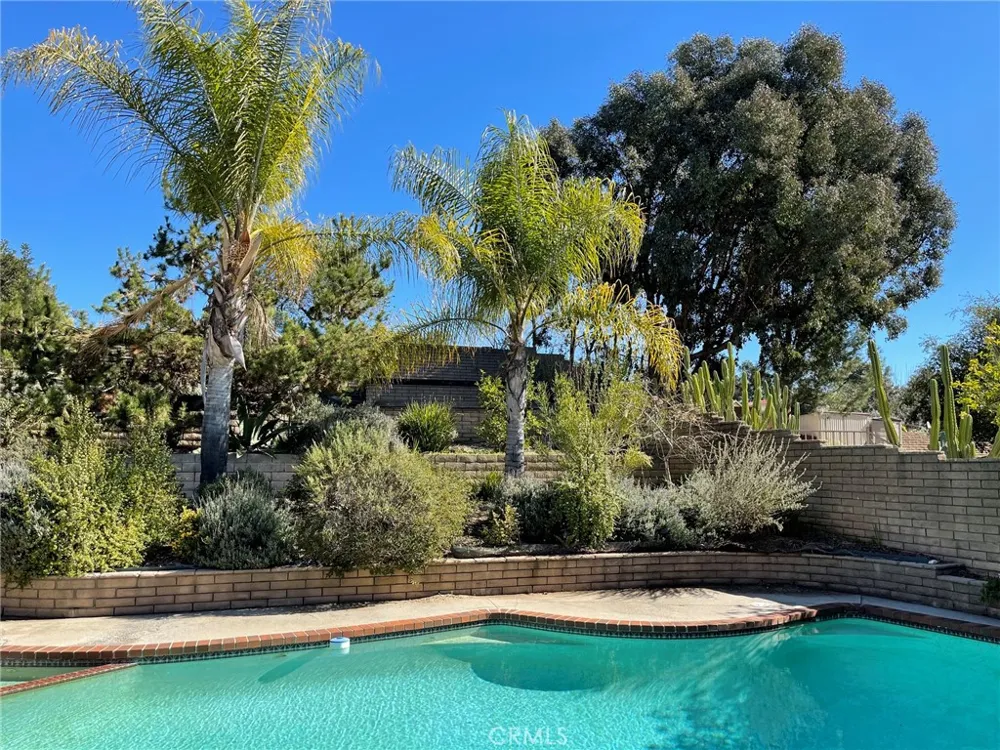
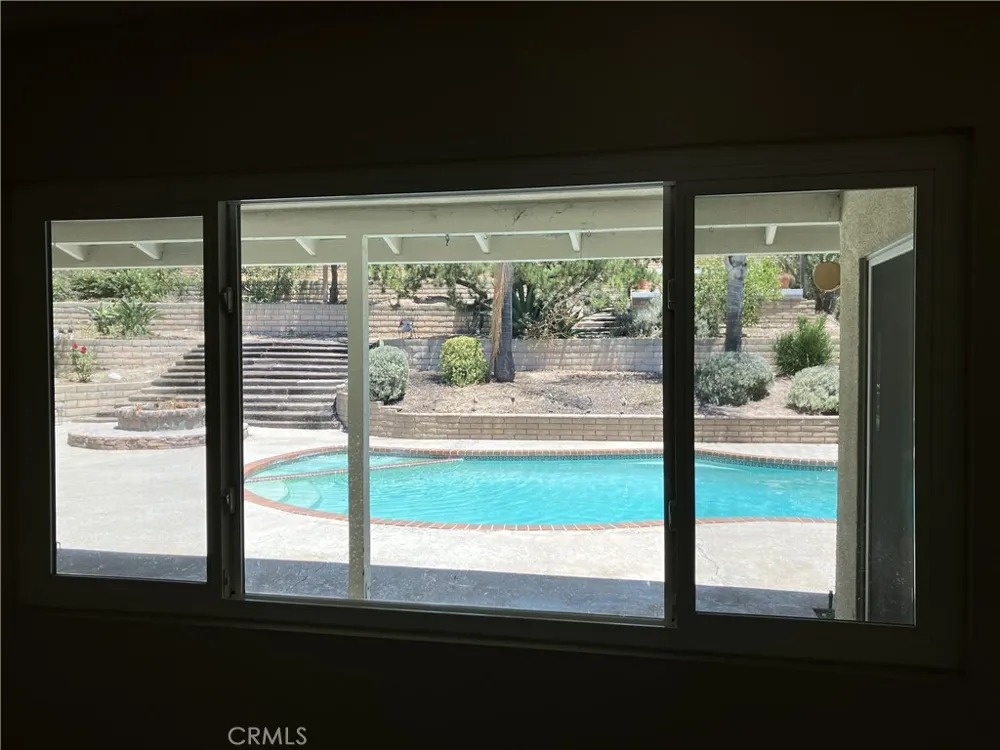
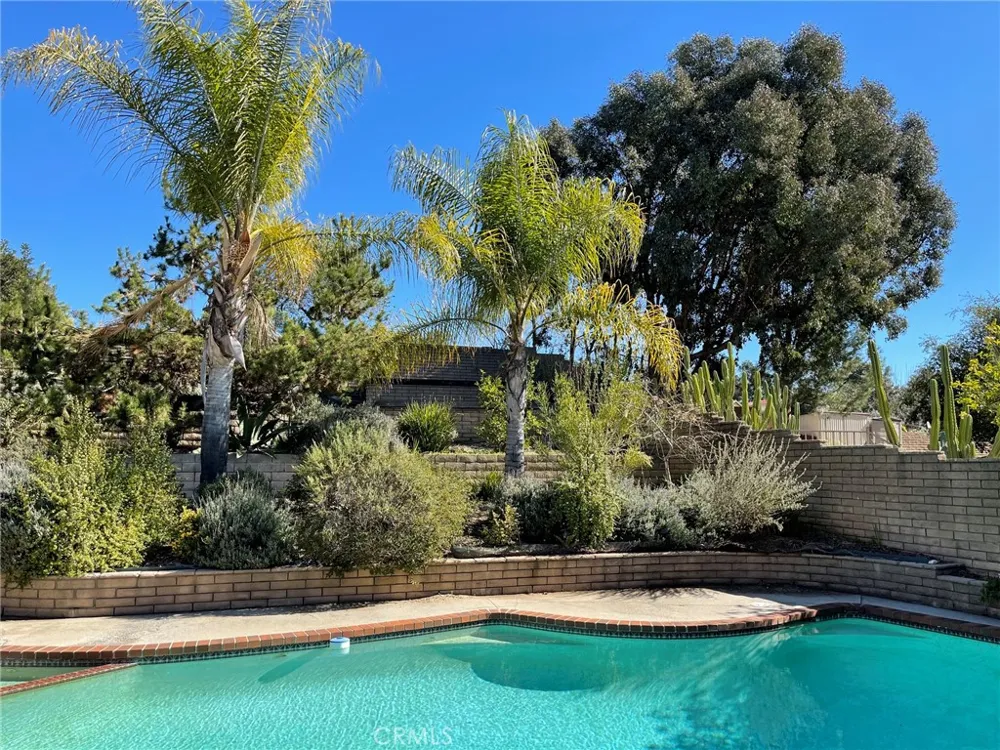
Step outside to discover a backyard designed for enjoying the Southern California lifestyle. The expansive yard features a sparkling pool and spa, pond, large covered patio, and two decks with beautiful city views — providing multiple spaces for relaxing, dining, entertaining, or simply enjoying the peaceful hillside setting.
Additional features include Single-level floor plan, Beautiful stone flooring in the main living areas, New bedroom flooring, Fresh interior paint throughout,
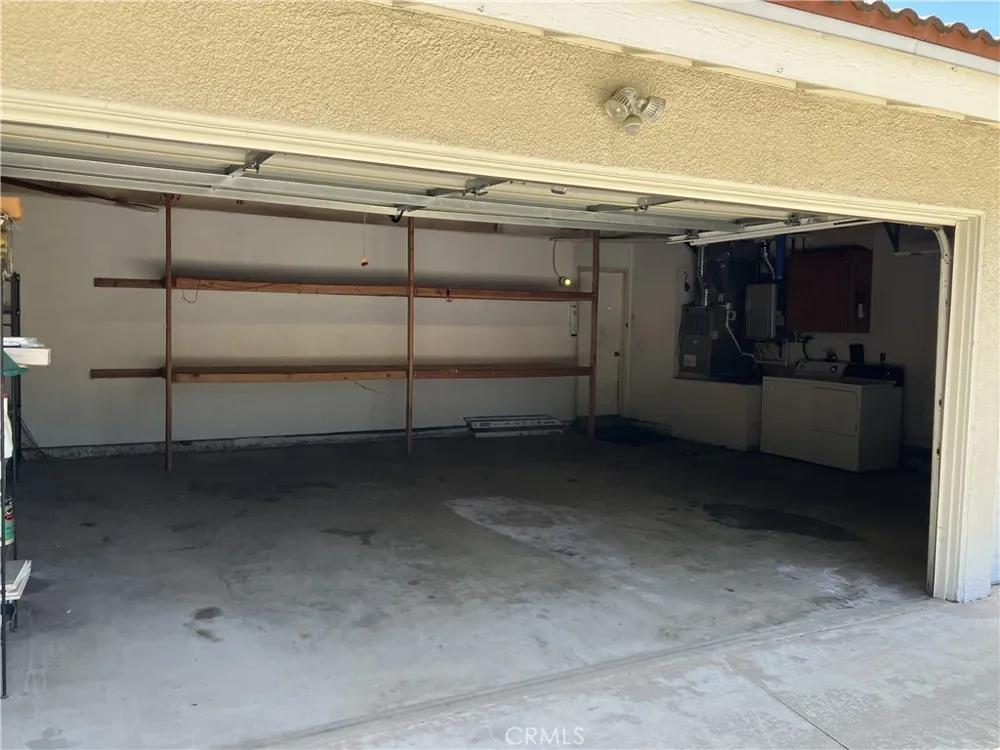
Primary bedroom suite with adjoining flexible-use room, Open kitchen and family room, Wet bar, breakfast bar, and ample storage, Stone fireplace, Direct access to a 3-car garage, Central heating & air, Expansive backyard with pool and spa, Pond and large covered patio, Two decks with city views, Pool and landscaping service paid by the property owner, Pets welcome.
Ideally located near University of La Verne, Claremont Colleges, and the vibrant downtown areas of Claremont and La Verne, with convenient access to the 210 freeway, this home offers both a peaceful setting and easy access to shopping, dining, schools, entertainment, and commuting routes.
If you’ve been looking for a spacious, beautifully refreshed home with an exceptional backyard and room to make it truly your own, welcome home!
Property Details
- Interior
- All Bedrooms Down, Main Level Primary
- Cooling
- 1
- Heating
- Central
- Cooling Features
- Central Air, Attic Fan
- Bedrooms
- 4
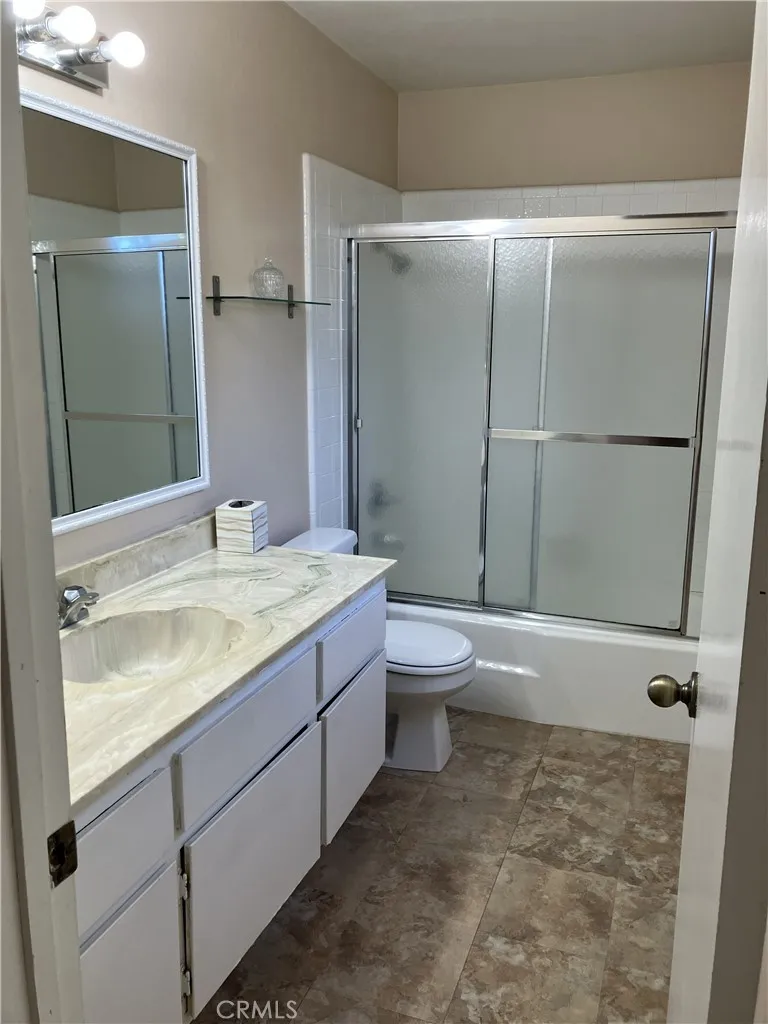
- Bathrooms
- 2.5
- Full Baths
- 2
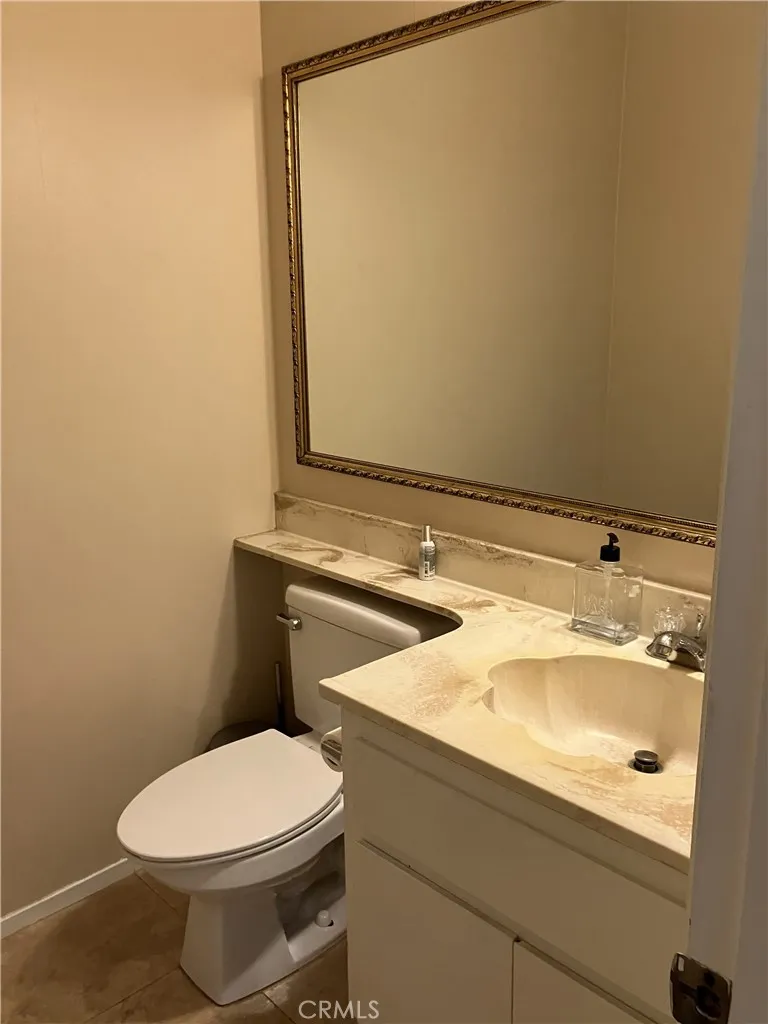
- Half Baths
- 1
- View
- City Lights,Hills,Peek A Boo
- Lot Features
- Zero To One Unit Acre
- Stories
- 1
- Lot Description
- Zero To One Unit Acre
- Pool
- 1
- Pool Description
- Heated, In Ground, Private, Tile
- Pool Features
- Heated, In Ground, Private, Tile
- Exterior Features
- Rain Gutters
- Exterior Materials
- Rain Gutters
- Acres
- 0.344
- Square Feet
- 2111.0
- Lot Size (sqft)
- 14993.0
- Parking Features
- Direct Access, Driveway, Garage
- Parking
- 1
- Parking Spaces
- 3.0
- Parking Type
- Driveway
- Parking Garage Spaces
- 3.0
- Property Type
- Rental
- Property Subtype Additional
- Single Family Residence
- Year Built
- 1972
- Foundation
- Slab
- Sewer Information
- Public Sewer
- Utility Source
- Public
- Utility Features
- Cable Available, Natural Gas Connected, Phone Available, Sewer Connected, Water Connected
- Appliances
- Gas Oven, Gas Range, Microwave, Refrigerator
- Community Features
- Street Lights
- School District
- Bonita Unified
- County
- Los Angeles
- Region
- La Verne
- Date Available
- August 31, 2026
- Original List Price
- $4,950
- HOA Fees
- 0.0
- Pets
- Breed Restrictions, Cats Ok, Dogs Ok
Location
Legal
The multiple listing data appearing on this website, or contained in reports produced therefrom, is owned and copyrighted by California Regional Multiple Listing Service, Inc. ("CRMLS") and is protected by all applicable copyright laws. Information provided is for viewer's personal, non-commercial use and may not be used for any purpose other than to identify prospective properties the viewer may be interested in purchasing. All listing data, including but not limited to square footage and lot size is believed to be accurate, but the listing Agent, listing Broker and CRMLS and its affiliates do not warrant or guarantee such accuracy. The viewer should independently verify the listed data prior to making any decisions based on such information by personal inspection and/or contacting a real estate professional.
Based on information from California Regional Multiple Listing Service, Inc. as of the most recent time synced and /or other sources. All data, including all measurements and calculations of area, is obtained from various sources and has not been, and will not be, verified by broker or MLS. All information should be independently reviewed and verified for accuracy. Properties may or may not be listed by the office/agent presenting the information
Provided By
Listed by Inge Hobo-Scheinfarb (#F207016348)
Listing Office: IProperty Management & Investments (#F2766001)