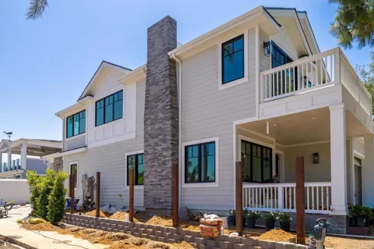
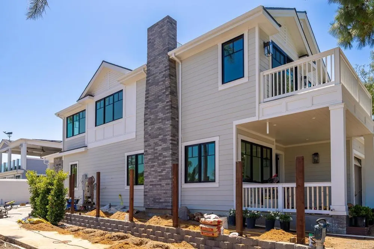
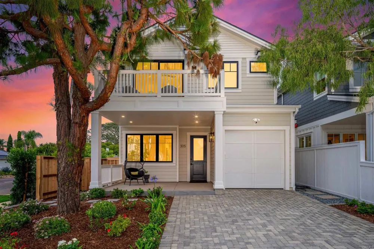
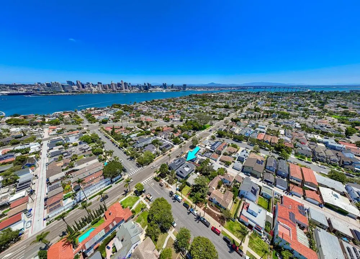
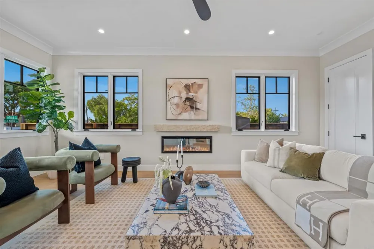
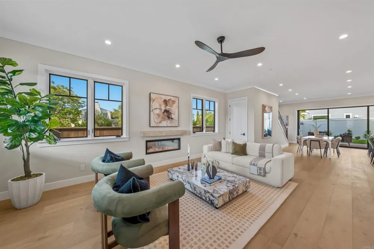
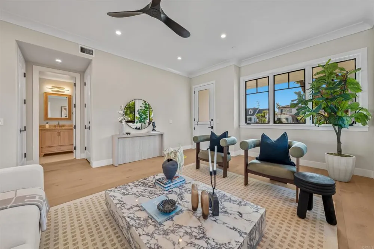
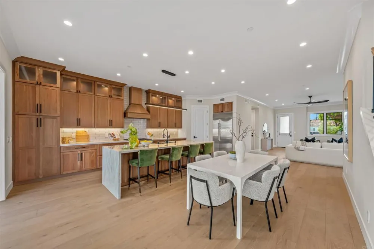
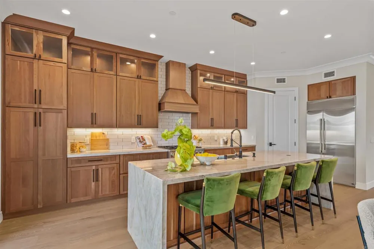
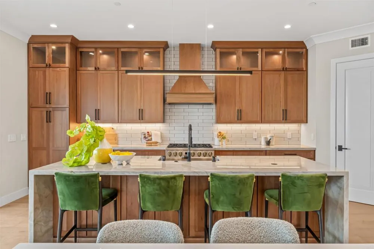
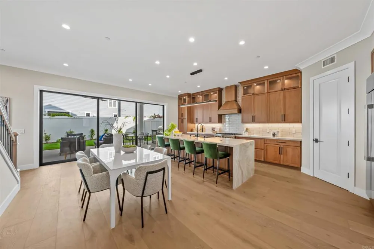
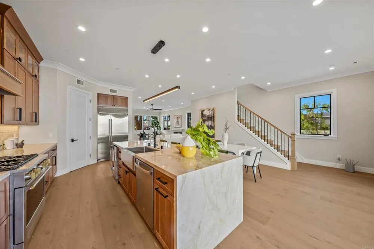
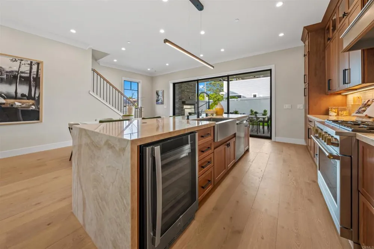
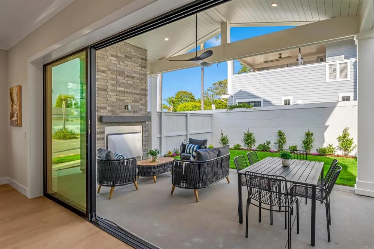
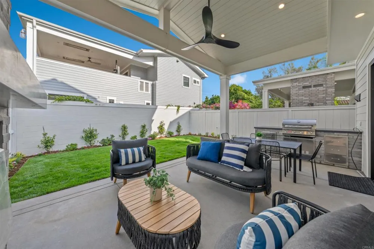
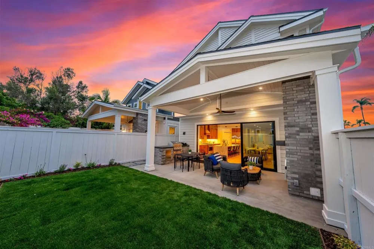
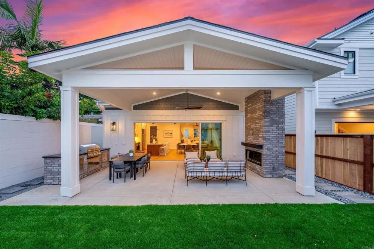
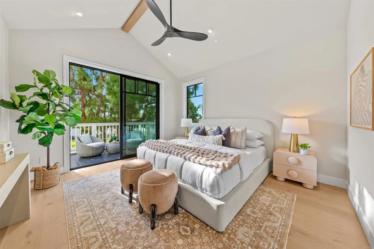
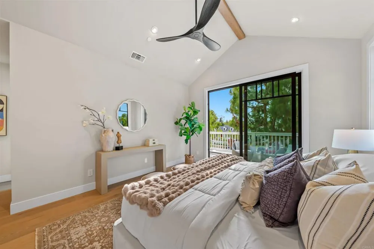
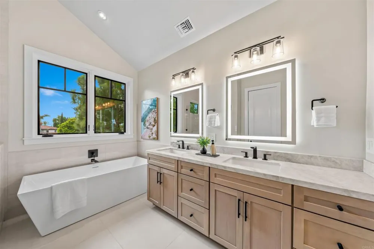
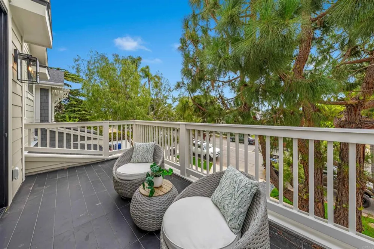
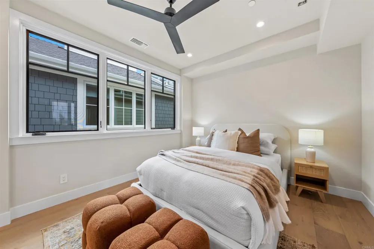
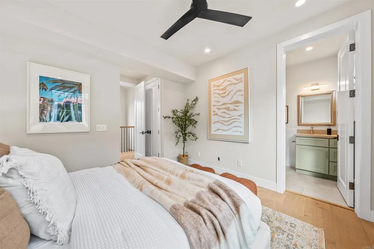
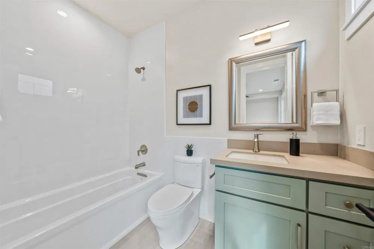
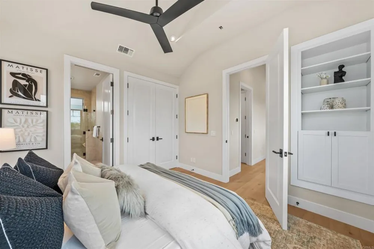
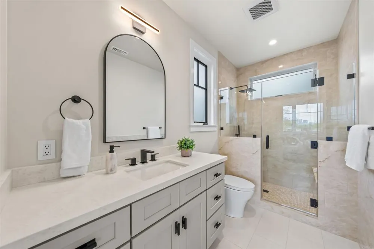
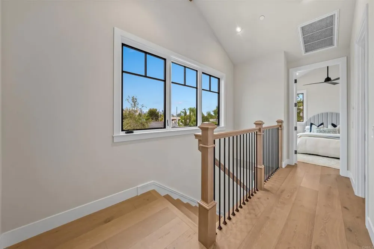
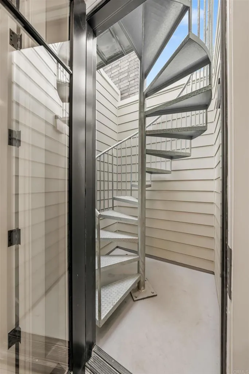
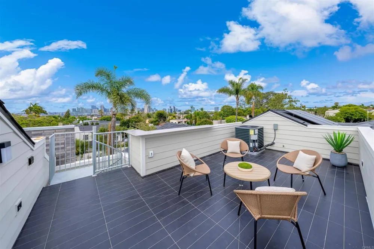
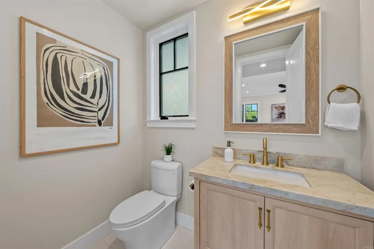
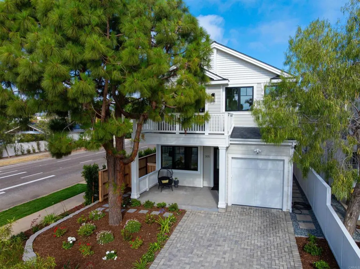
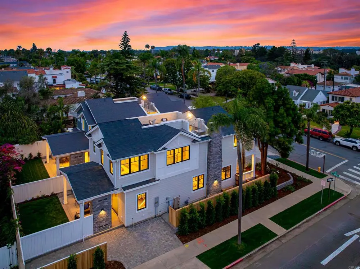
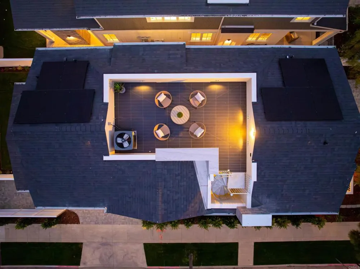
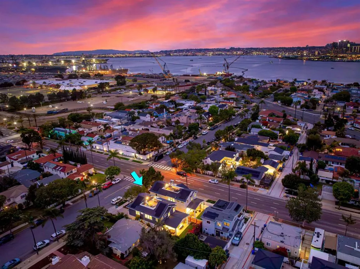
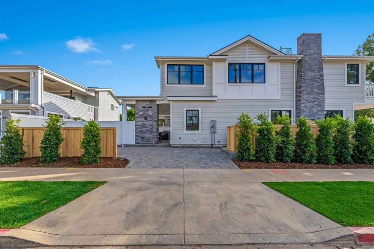
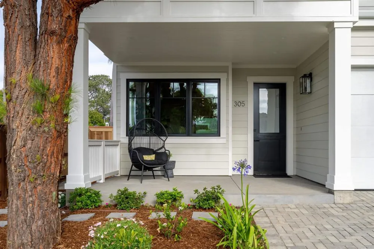
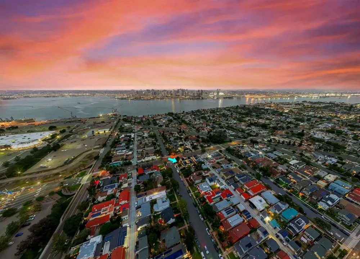
Experience elevated coastal living in this beautifully crafted Traditional Modern-style new construction home on desirable Coronado Island. Perfectly positioned for ultimate convenience with easy on-and-off island access, this thoughtfully designed residence offers an inviting front patio framed by beautiful professional landscaping, creating exceptional curb appeal and the perfect outdoor space to relax and enjoy the island atmosphere. Inside, the open-concept floorplan features soaring 10-foot ceilings and a spacious living room centered around a sleek electric fireplace. The stunning chef’s kitchen showcases an oversized island, luxurious Taj Mahal countertops, premium GE Monogram appliances, and custom Diamond cabinetry with soft-close drawers. White oak hardwood flooring, recessed lighting, crown molding, and high-end Marvin windows enhance the home’s sophisticated design throughout, while a dedicated laundry room adds everyday convenience. Spacious bedrooms boast dramatic 12.5-foot vaulted ceilings, each with its own private ensuite bath. The luxurious primary suite offers a walk-in closet and private patio retreat. Expansive 15-foot multi-slide patio doors open seamlessly to the beautifully landscaped backyard complete with shaded seating, built-in BBQ, outdoor fireplace, and outdoor heaters—perfect for effortless year-round indoor-outdoor entertaining. Take in breathtaking downtown skyline views from the incredible rooftop deck. Additional highlights include paid solar, a wide paved driveway, 1-car garage, and an unbeatable location just moments from shopping, dining, beaches, and Naval Base Coronado. Don’t miss this rare opportunity to own a stunning new build in one of Coronado’s most sought-after locations!
Open Houses
- Sat, Sep 19 · 7:00 PM – 10:00 PM
- Sun, Sep 20 · 7:00 PM – 9:00 PM
Property Details
- Interior
- Ceiling Fans, Crown Molding, High Ceilings, Open Floorplan, Pantry, Recessed Lighting
- Cooling
- 1
- Heating
- Central, Fireplaces
- Cooling Features
- Central Air
- Bedrooms
- 3
- Bathrooms
- 3.5
- Full Baths
- 3
- Half Baths
- 1
- View
- City Lights,Neighborhood
- Lot Features
- Back Yard, Front Yard, Landscaped
- Stories
- 2
- Lot Description
- Back Yard, Front Yard, Landscaped
- Exterior Features
- Balcony, Barbecue
- Exterior Materials
- Balcony, Barbecue
- Acres
- 0.086
- Square Feet
- 2249.0
- Lot Size (sqft)
- 3750.0
- Parking
- 1
- Parking Spaces
- 1
- Parking Type
- Garage
- Parking Garage Spaces
- 1.0
- Property Type
- Purchase
- Style
- Modern, Traditional
- Property Subtype Additional
- Single Family Residence
- Year Built
- 2026
- Roof
- Composition
- Sewer Information
- Public Sewer
- Appliances
- Dishwasher, Gas Range, Refrigerator
- Community Features
- Curbs, Street Lights, Sidewalks
- School District
- Coronado Unified
- County
- San Diego
- Region
- Coronado
- Zoning
- R-1:SINGLE FAM-RES
- Original List Price
- $3,750,000
- Days on Market (Cumulative)
- 87
- HOA Fees
- 0.0
Location
Legal
The multiple listing data appearing on this website, or contained in reports produced therefrom, is owned and copyrighted by California Regional Multiple Listing Service, Inc. ("CRMLS") and is protected by all applicable copyright laws. Information provided is for viewer's personal, non-commercial use and may not be used for any purpose other than to identify prospective properties the viewer may be interested in purchasing. All listing data, including but not limited to square footage and lot size is believed to be accurate, but the listing Agent, listing Broker and CRMLS and its affiliates do not warrant or guarantee such accuracy. The viewer should independently verify the listed data prior to making any decisions based on such information by personal inspection and/or contacting a real estate professional.
Based on information from California Regional Multiple Listing Service, Inc. as of the most recent time synced and /or other sources. All data, including all measurements and calculations of area, is obtained from various sources and has not been, and will not be, verified by broker or MLS. All information should be independently reviewed and verified for accuracy. Properties may or may not be listed by the office/agent presenting the information
Provided By
Listed by Sarena Mezzacappa (#811489)
Listing Office: Compass (#88164)