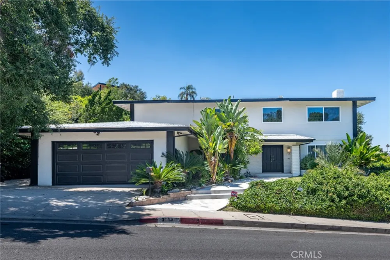
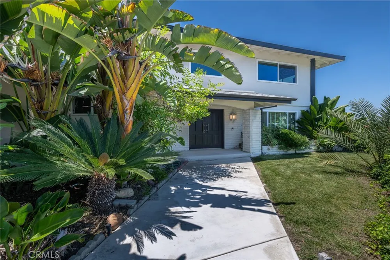
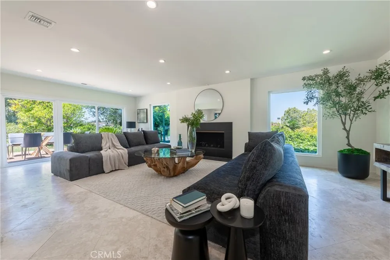
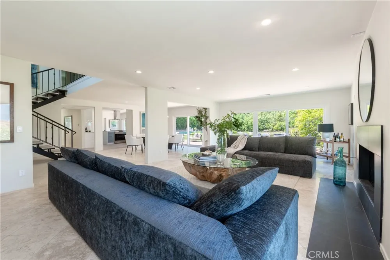
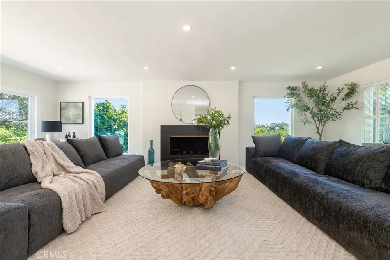
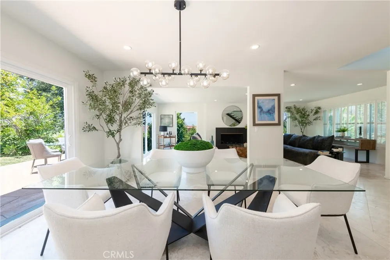
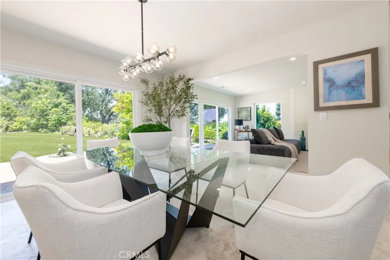
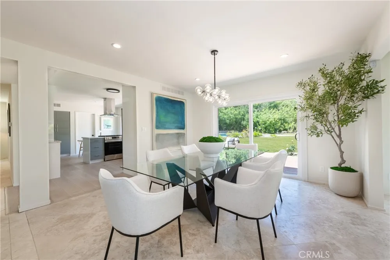
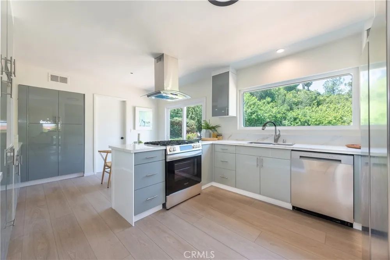
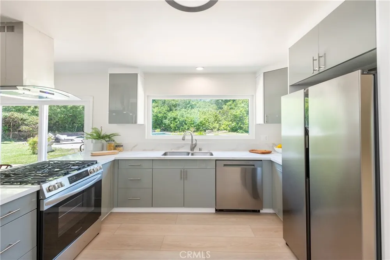
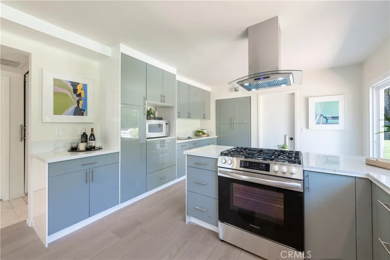
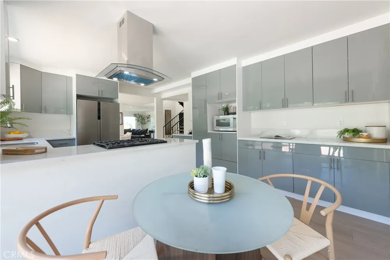
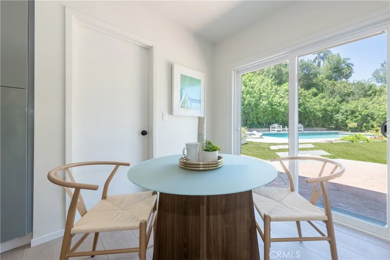
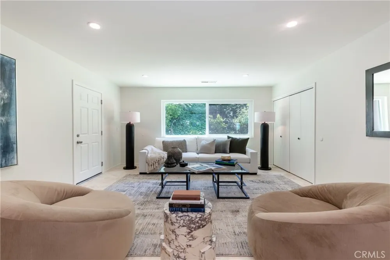
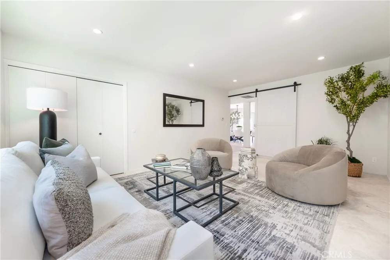
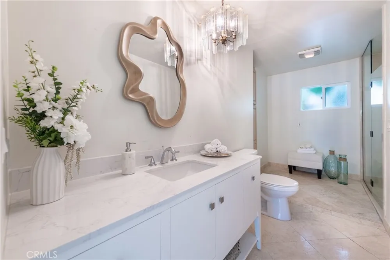
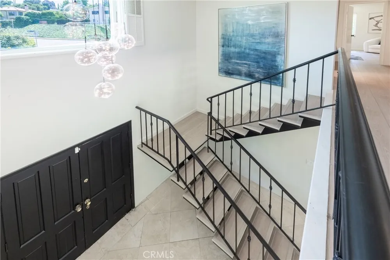
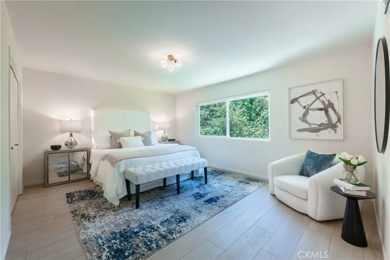
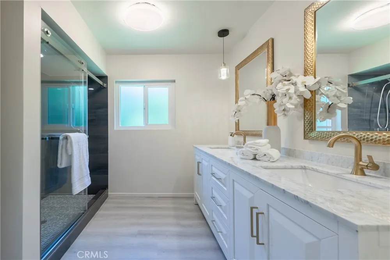
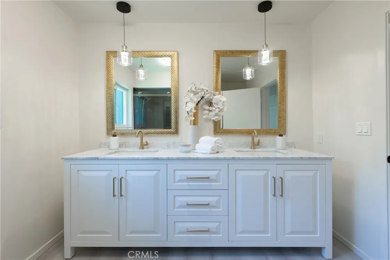
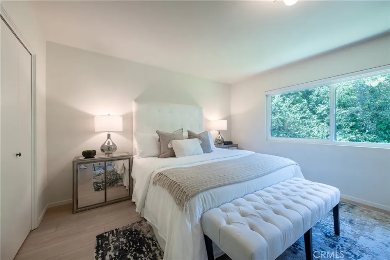
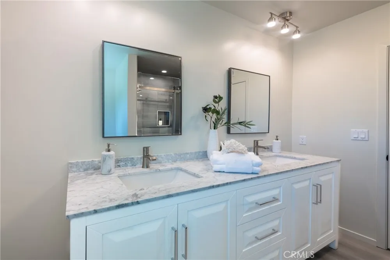
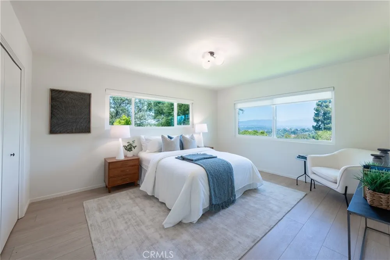
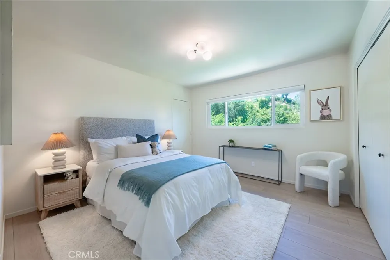
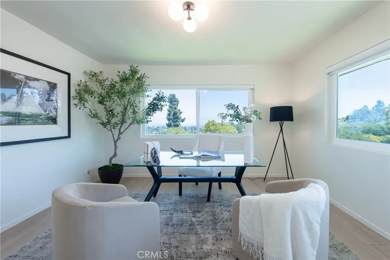
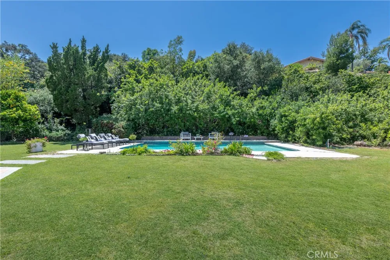
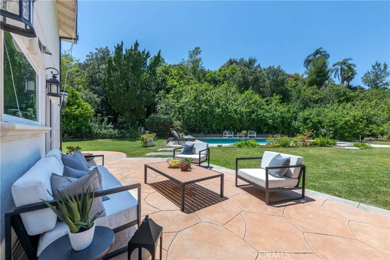
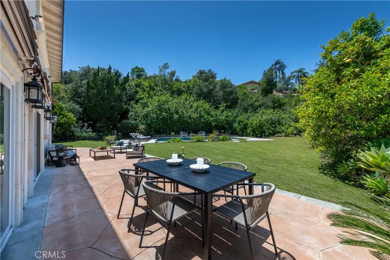
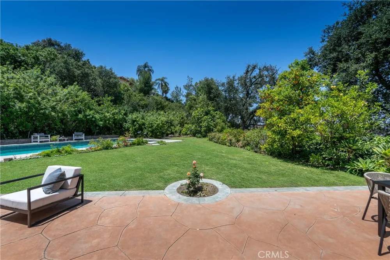
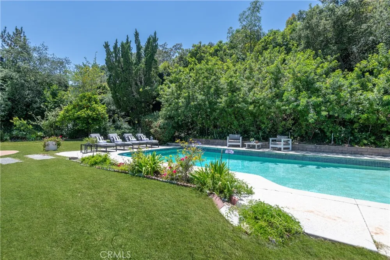
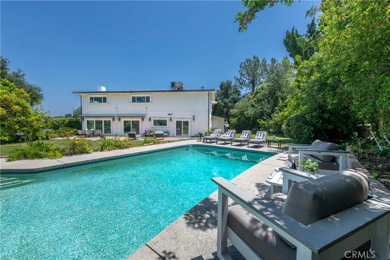
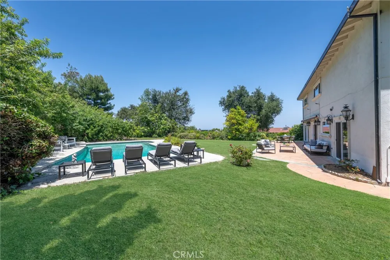
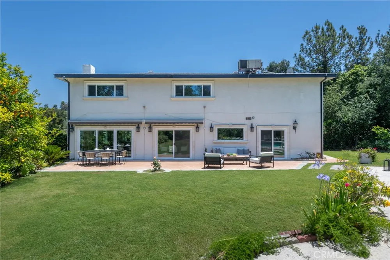
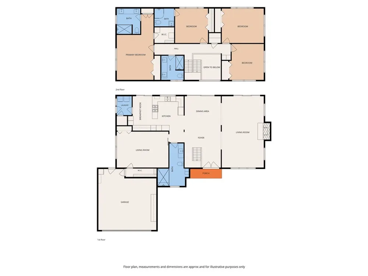
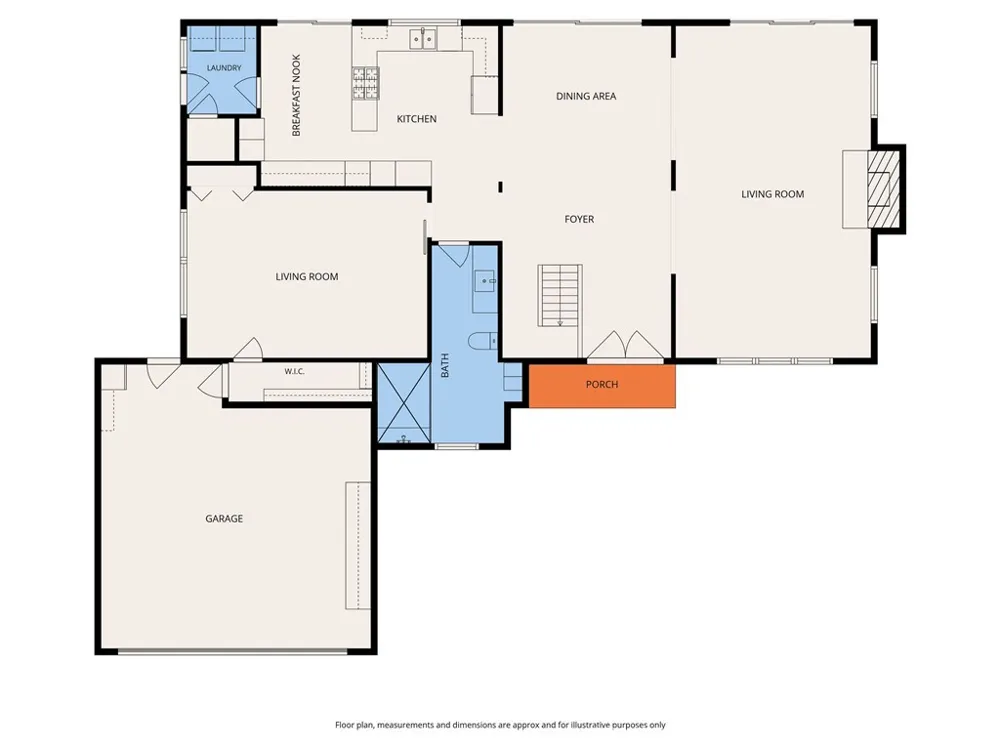
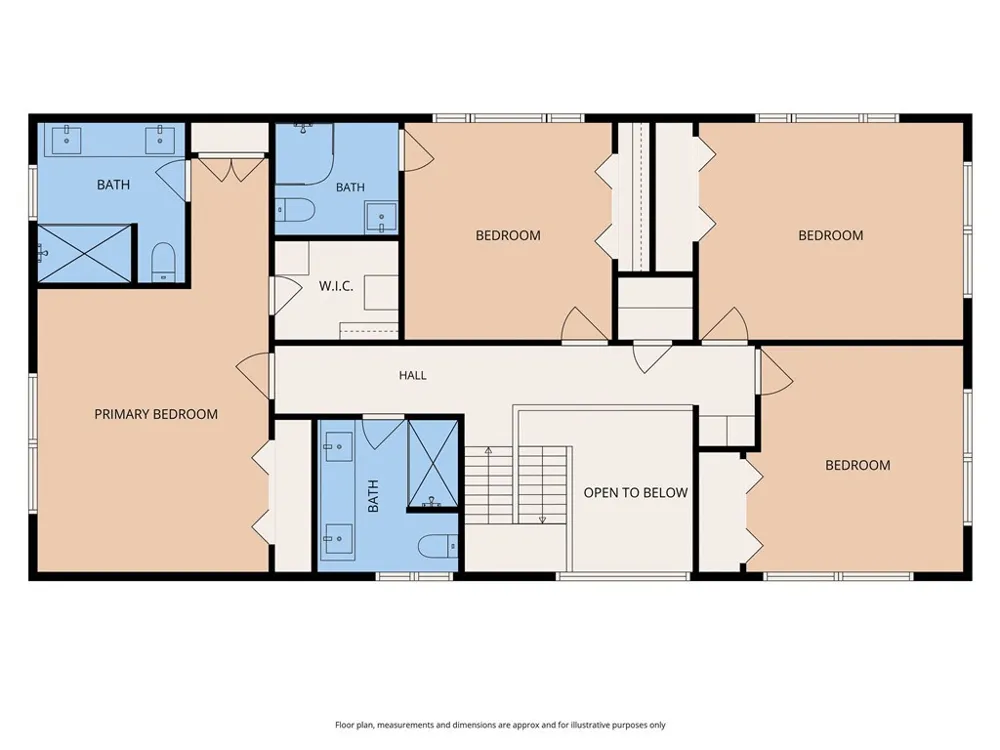
A set of double doors unveils this beautifully reimagined traditional residence, where soaring ceilings, expansive walls of glass, and a seamless open-concept design create an atmosphere of warmth, sophistication, and effortless California living. Encompassing nearly 3,000 sqft, this exceptional home offers four bedrooms and four bathrooms thoughtfully designed for both refined entertaining and everyday comfort. The sunlit great room is anchored by a statement fireplace and framed by oversized windows that capture tranquil views of the lush, park-like grounds, while sliding glass doors create a seamless connection to the outdoor living spaces. The dining area is enhanced by designer lighting and additional sliders that open to the backyard, perfect for the quintessential CA indoor/outdoor lifestyle. The beautifully updated chef’s kitchen is appointed with quartz countertops, a charming breakfast area, an abundance of natural light, and picturesque backyard views through a large picture window. A sliding barn door reveals a spacious den ideal for a media room, office, or teen lounge, while a dedicated laundry room completes the main level. A floating staircase leads upstairs to spacious bedrooms, including a secondary ensuite and two additional bedrooms that share a stylishly updated bath featuring stone counters, dual sinks, and an oversized two-person rainfall shower with built-in seating. The primary suite serves as a luxurious retreat complete with three separate closet areas, including a generous walk-in closet, and a spa-inspired bath appointed with dual sinks, stone countertops, and an expansive two-person rainfall shower. Designed for both grand-scale entertaining and serene relaxation, the resort-inspired backyard features views, an expansive stone patio, a sprawling grassy lawn, and a large sparkling pool surrounded by mature trees and lush landscaping that provide exceptional privacy and tranquility. Additional amenities include a direct-access two-car garage, soaring ceilings, plantation shutters, designer lighting, and a wealth of natural light throughout.
Open Houses
- Sun, Aug 30 · 9:30 PM – 11:30 PM
Property Details
- Interior
- Separate Formal Dining Room, Eat In Kitchen, Open Floorplan, Quartz Counters, Stone Counters, Recessed Lighting, Unfurnished, Al
- Cooling
- 1
- Heating
- Central
- Cooling Features
- Central Air
- Bedrooms
- 4
- Bathrooms
- 4
- 3/4 Baths
- 4
- View
- Neighborhood,Pool,Valley
- Lot Features
- Back Yard, Front Yard, Lawn, Landscaped, Level, Sprinkler System
- Stories
- 2
- Lot Description
- Back Yard, Front Yard, Lawn, Landscaped, Level, Sprinkler System
- Pool
- 1
- Pool Description
- In Ground, Private
- Pool Features
- In Ground, Private
- Exterior Features
- Lighting
- Exterior Materials
- Lighting
- Acres
- 0.529
- Square Feet
- 2988.0
- Lot Size (sqft)
- 23031.0
- Parking Features
- Direct Access, Garage, Side By Side
- Parking
- 1
- Parking Spaces
- 2.0
- Parking Type
- Garage
- Parking Garage Spaces
- 2.0
- Property Type
- Purchase
- Style
- Contemporary
- Property Subtype Additional
- Single Family Residence
- Year Built
- 1965
- Roof
- Composition
- Sewer Information
- Public Sewer
- Utility Source
- Public
- Utility Features
- Electricity Connected, Natural Gas Connected, Sewer Connected, Water Connected
- Appliances
- Built In Range, Dishwasher, Freezer, Disposal, Gas Oven, Gas Range, Refrigerator, Range Hood, Dryer, Washer
- Community Features
- Street Lights, Sidewalks
- School District
- Los Angeles Unified
- County
- Los Angeles
- Region
- Encino
- Original List Price
- $2,649,000
- Days on Market (Cumulative)
- 280
- HOA Fees
- 0.0
Location
Legal
The multiple listing data appearing on this website, or contained in reports produced therefrom, is owned and copyrighted by California Regional Multiple Listing Service, Inc. ("CRMLS") and is protected by all applicable copyright laws. Information provided is for viewer's personal, non-commercial use and may not be used for any purpose other than to identify prospective properties the viewer may be interested in purchasing. All listing data, including but not limited to square footage and lot size is believed to be accurate, but the listing Agent, listing Broker and CRMLS and its affiliates do not warrant or guarantee such accuracy. The viewer should independently verify the listed data prior to making any decisions based on such information by personal inspection and/or contacting a real estate professional.
Based on information from California Regional Multiple Listing Service, Inc. as of the most recent time synced and /or other sources. All data, including all measurements and calculations of area, is obtained from various sources and has not been, and will not be, verified by broker or MLS. All information should be independently reviewed and verified for accuracy. Properties may or may not be listed by the office/agent presenting the information
Provided By
Listed by Andrew Spitz (#F210076907)
Listing Office: Christie's Int. R.E SoCal (#SR0224500)