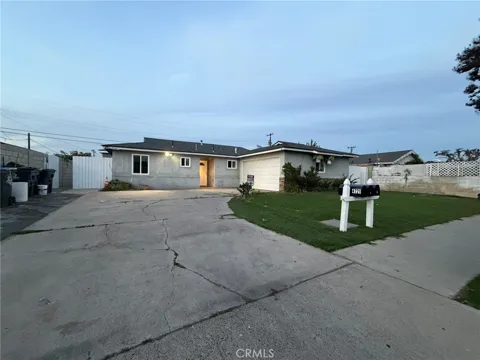
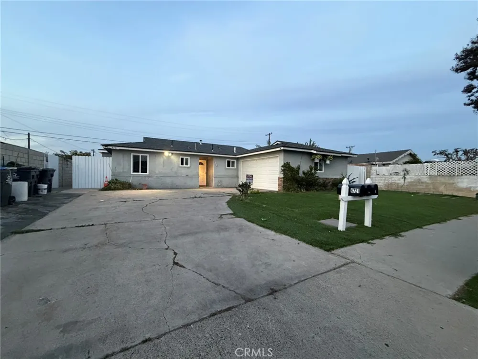
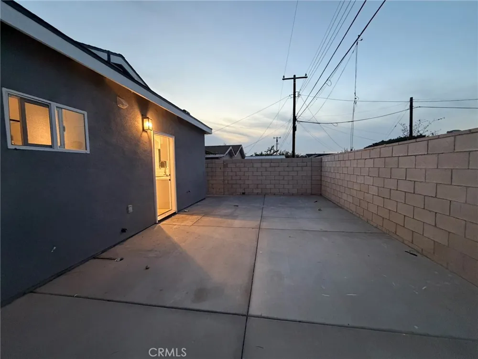
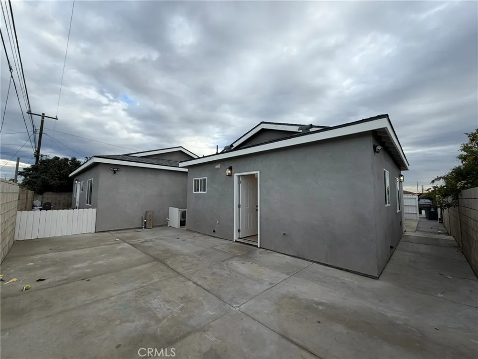
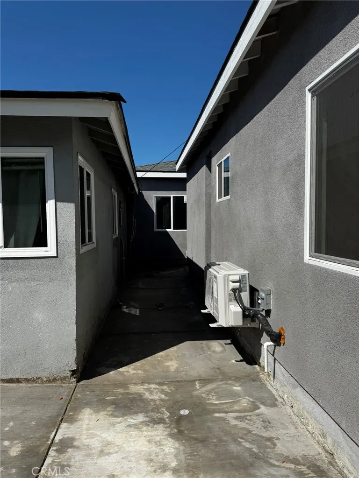
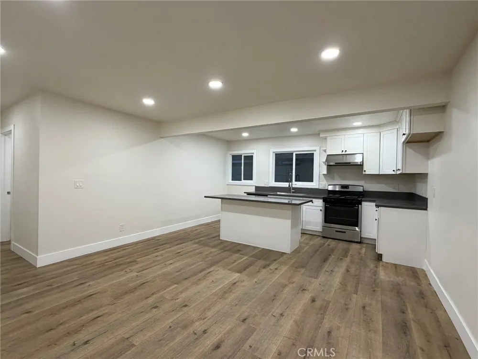
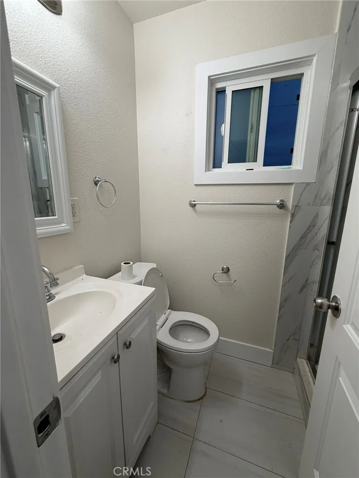
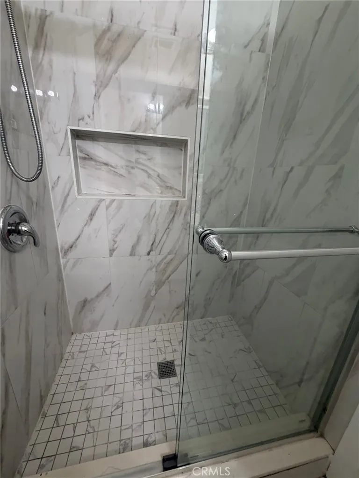
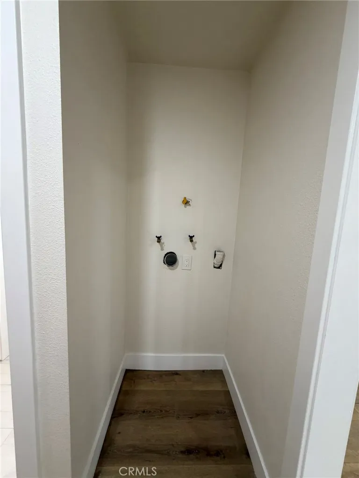
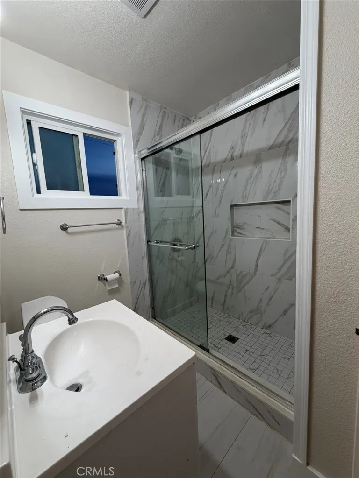
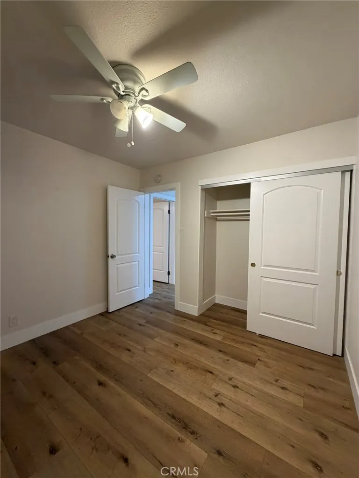
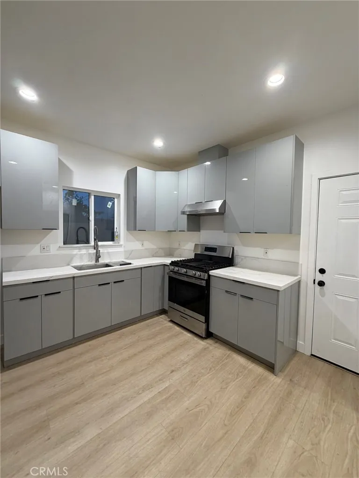
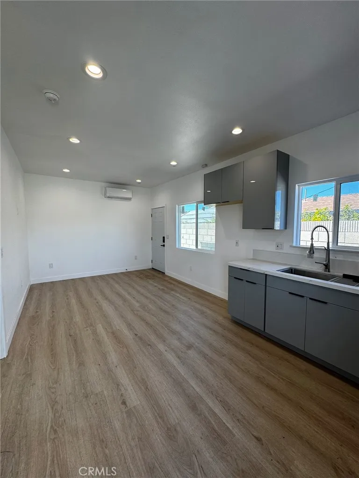
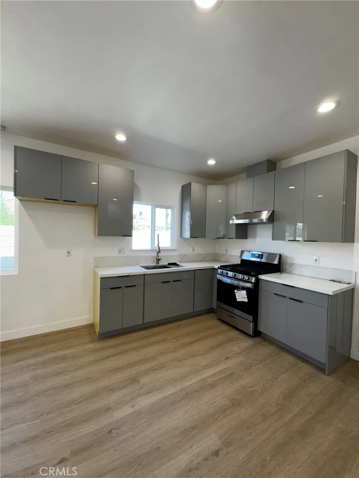
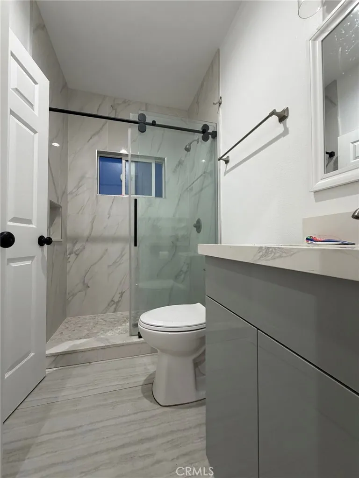
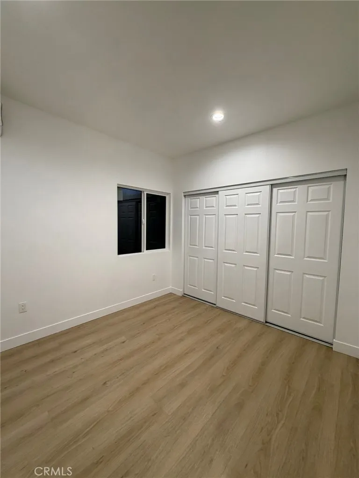
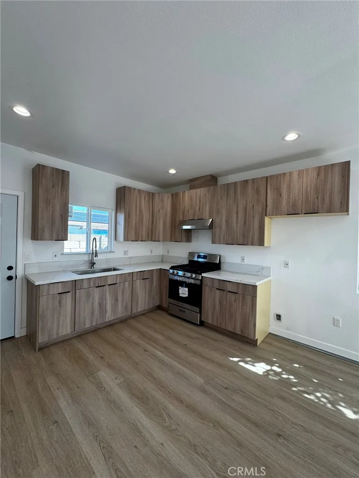
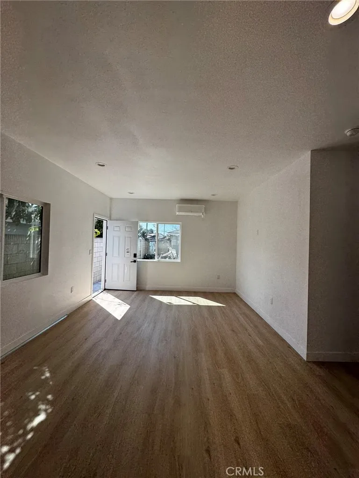
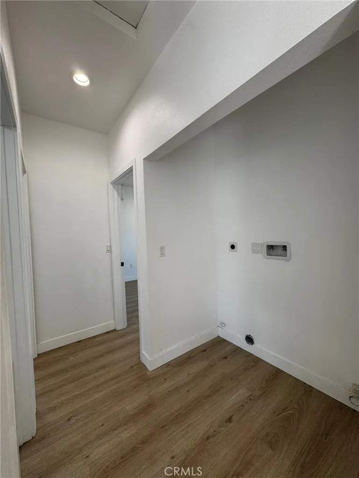
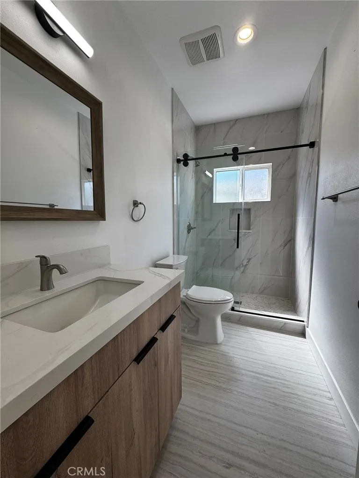
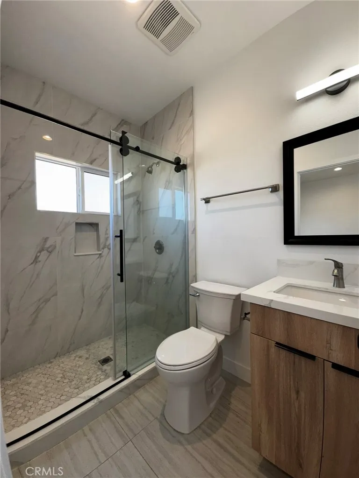
Welcome to 4721 W. Oakfield Ave, Santa Ana — a rare opportunity featuring three homes on one lot, perfect for multi-generational living or for an owner-occupant to live in one unit and rent out the other two, all at an excellent value under $700 per SF. The property includes a main home of approximately 1,143 SF with 3 bedrooms, 2 bathrooms, plus an office, an attached newly built 2025 JADU of approximately 500 SF with 1 bedroom and 1 bathroom, and a detached ADU of approximately 800 SF featuring 2 bedrooms and 2 bathrooms with paid-off solar. All three units have their own addresses and are thoughtfully separated by fencing for privacy, with each unit still enjoying its own yard. Utilities include 2 water meters, 2 electrical meters, and 1 gas meter. The units are currently generating strong income with rents of $3,600 (main house) + $2,000 (JADU) + $2,900 (ADU) for a total of $8,500 per month, and tenants pay utilities—an ideal setup, especially with the new 2025 construction that helps reduce maintenance for years to come. Outside, you’ll appreciate lots of parking plus a 2-car garage, offering future upside potential to convert into a possible 4th unit if city guidelines allow. The property is designed for easy ownership with artificial turf in the front and concrete throughout for low-maintenance living. Conveniently located near the Euclid & Hazard cross streets, it’s within walking distance to Song Hy Market and The Boiling Crab, just a short drive to Garden Grove Costco, and offers easy access to the 22 Freeway from Euclid, with the added benefit of being near the highly regarded Garden Grove school district.
Property Details
- Interior
- Block Walls, Separate Formal Dining Room, Eat In Kitchen, High Ceilings, Open Floorplan, Quartz Counters, Recessed Lighting, All
- Cooling
- 1
- Heating
- Ductless
- Cooling Features
- Ductless
- Bedrooms
- 6
- Bathrooms
- 5.0
- Full Baths
- 5
- Lot Features
- Walkstreet, Yard
- Stories
- 1
- Lot Description
- Walkstreet, Yard
- Exterior Features
- Brick Driveway
- Exterior Materials
- Brick Driveway
- Acres
- 0.165
- Square Feet
- 2443.0
- Lot Size (sqft)
- 7200.0
- Parking Features
- Concrete, Garage
- Parking
- 1
- Parking Spaces
- 2.0
- Parking Type
- Garage
- Parking Garage Spaces
- 2.0
- Property Type
- Purchase
- Property Subtype Additional
- Single Family Residence
- Year Built
- 1956
- Roof
- Shingle
- Sewer Information
- Public Sewer
- Utility Source
- Public
- Utility Features
- Electricity Connected, Natural Gas Connected, Phone Available, Sewer Connected
- Appliances
- Dishwasher, Gas Range
- Community Features
- Street Lights
- School District
- Garden Grove Unified
- Middle School
- Irvine
- High School
- Bolsa Grande
- County
- Orange
- Region
- Santa Ana
- Original List Price
- $1,689,000
- Days on Market (Cumulative)
- 195
- HOA Fees
- 0.0
Location
Legal
The multiple listing data appearing on this website, or contained in reports produced therefrom, is owned and copyrighted by California Regional Multiple Listing Service, Inc. ("CRMLS") and is protected by all applicable copyright laws. Information provided is for viewer's personal, non-commercial use and may not be used for any purpose other than to identify prospective properties the viewer may be interested in purchasing. All listing data, including but not limited to square footage and lot size is believed to be accurate, but the listing Agent, listing Broker and CRMLS and its affiliates do not warrant or guarantee such accuracy. The viewer should independently verify the listed data prior to making any decisions based on such information by personal inspection and/or contacting a real estate professional.
Based on information from California Regional Multiple Listing Service, Inc. as of the most recent time synced and /or other sources. All data, including all measurements and calculations of area, is obtained from various sources and has not been, and will not be, verified by broker or MLS. All information should be independently reviewed and verified for accuracy. Properties may or may not be listed by the office/agent presenting the information
Provided By
Listed by Long Nguyen (#SNGUYLO1)
Listing Office: Advance Estate Realty (#H03359)