(909) 554-0884 nturnerhomes@gmail.com Realty One Group Roads
Traffic Dashboard
Home
  • Properties
    • Featured Properties
    • Closed Listings
    • Mortgage Calculator
    • Corona
    • Redlands
    • San Bernardino
  • Sell
  • Resources
  • About
    • Meet Nancy
    • Testimonials
  • Contact
Traffic Dashboard
Nancy Turner
(909) 554-0884 nturnerhomes@gmail.com
  • Nancy Turner
    835 N Highland Ave Suite 207
    Beaumont, California 92223
    (909) 554-0884
    nturnerhomes@gmail.com
About
  • Home
  • About
  • Contact
  • Sell
  • Resources
  • Meet Nancy
Properties
  • Browse Areas
  • Featured Listings
  • Closed Listings
  • Mortgage Calculator
  • Corona
  • Redlands
  • San Bernardino
Local Guide
  • Search by City
  • Search by Subdivision
  • Search by Zip
  • Search by Area
Legal
  • Privacy
  • Terms
  • DMCA
  • Accessibility
  • Fair Housing
Account
  • Dashboard
  • Logout
  • Login
Nancy C. Turner - Footer Logo
©2026 Realty One Group Roads. All rights reserved.
Website built by CloseHack.
California Regional Multiple Listing Service

The multiple listing data appearing on this website, or contained in reports produced therefrom, is owned and copyrighted by California Regional Multiple Listing Service, Inc. ("CRMLS") and is protected by all applicable copyright laws. Information provided is for viewer's personal, non-commercial use and may not be used for any purpose other than to identify prospective properties the viewer may be interested in purchasing. All listing data, including but not limited to square footage and lot size is believed to be accurate, but the listing Agent, listing Broker and CRMLS and its affiliates do not warrant or guarantee such accuracy. The viewer should independently verify the listed data prior to making any decisions based on such information by personal inspection and/or contacting a real estate professional.

Based on information from California Regional Multiple Listing Service, Inc. as of the most recent time synced and /or other sources. All data, including all measurements and calculations of area, is obtained from various sources and has not been, and will not be, verified by broker or MLS. All information should be independently reviewed and verified for accuracy. Properties may or may not be listed by the office/agent presenting the information
Return
  • All Types
  • House+2 more
  • Price
  • Bed/Bath
  • Size
  • Dates
  • Filters
  • Amenities
  • Save
  • Share
Listings
No results
Sort
Home / Corona del Mar / 503 Begonia Avenue
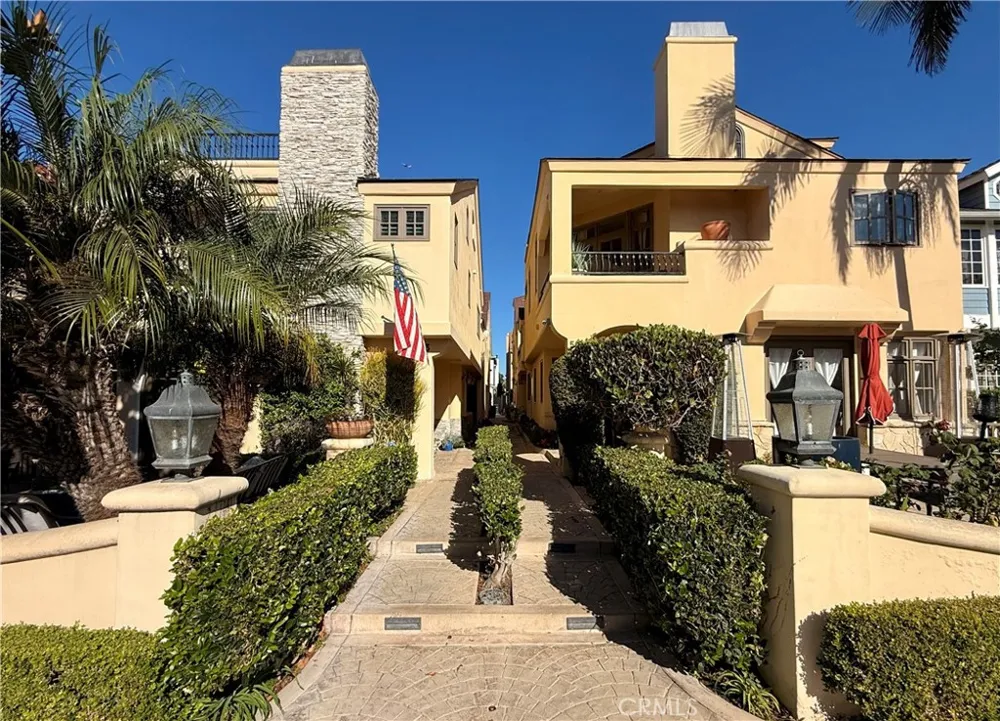
503 Begonia Avenue Corona del Mar, CA 92625 503 Begonia Avenue Corona del Mar, CA 92625 503 Begonia Avenue Corona del Mar, CA 92625 503 Begonia Avenue Corona del Mar, CA 92625 503 Begonia Avenue Corona del Mar, CA 92625 503 Begonia Avenue Corona del Mar, CA 92625 503 Begonia Avenue Corona del Mar, CA 92625 503 Begonia Avenue Corona del Mar, CA 92625 503 Begonia Avenue Corona del Mar, CA 92625 503 Begonia Avenue Corona del Mar, CA 92625 503 Begonia Avenue Corona del Mar, CA 92625 503 Begonia Avenue Corona del Mar, CA 92625 503 Begonia Avenue Corona del Mar, CA 92625 503 Begonia Avenue Corona del Mar, CA 92625 503 Begonia Avenue Corona del Mar, CA 92625 503 Begonia Avenue Corona del Mar, CA 92625 503 Begonia Avenue Corona del Mar, CA 92625 503 Begonia Avenue Corona del Mar, CA 92625 503 Begonia Avenue Corona del Mar, CA 92625 503 Begonia Avenue Corona del Mar, CA 92625 503 Begonia Avenue Corona del Mar, CA 92625 503 Begonia Avenue Corona del Mar, CA 92625 503 Begonia Avenue Corona del Mar, CA 92625 503 Begonia Avenue Corona del Mar, CA 92625 View All Photos

$6,900

| Active

503 Begonia Avenue

Corona del Mar, CA 92625

1,403
Square Feet
2
Beds
2
Baths
0.08
Acres
0
Days on Market
NP26195730
MLS#
Rental
Type
Townhouse
Structure
Residential
Zone
Contact
Listing OfficeCompass

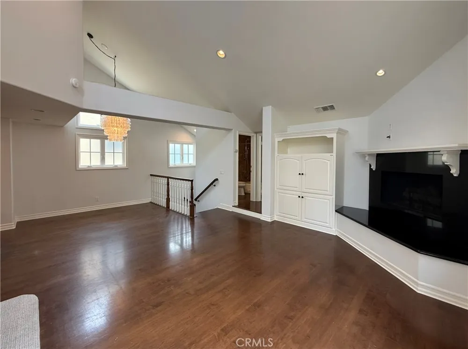
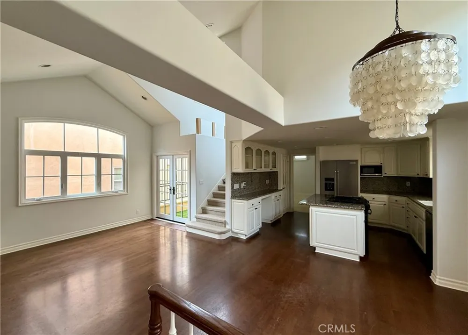
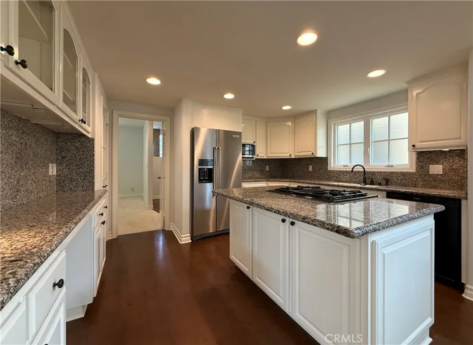
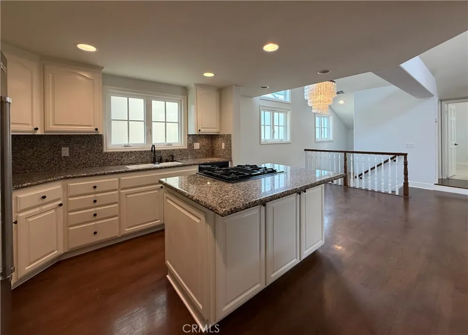
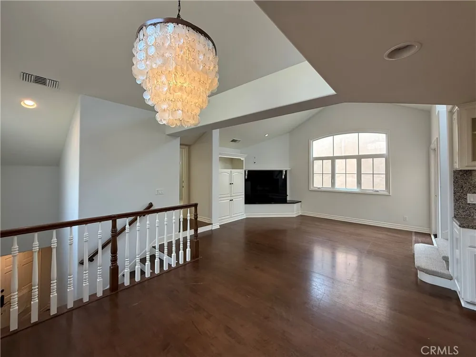
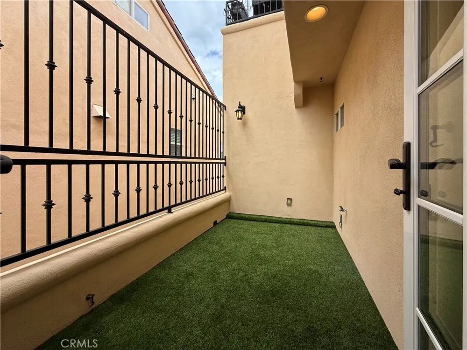
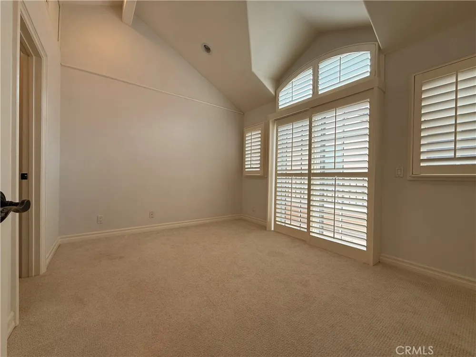
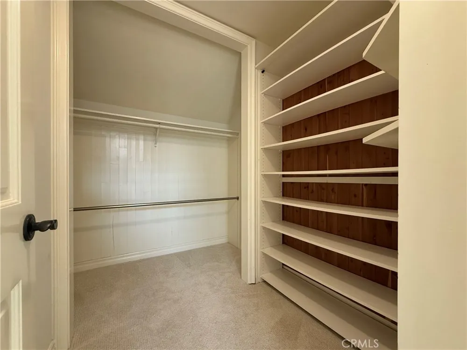
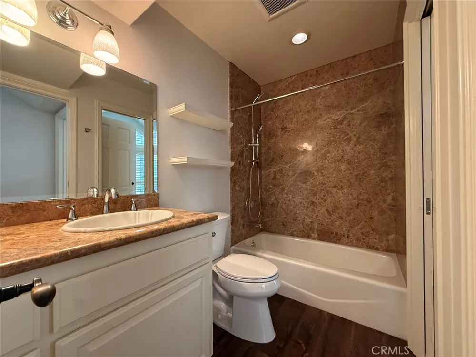
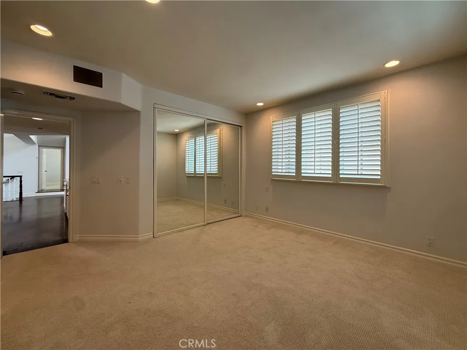
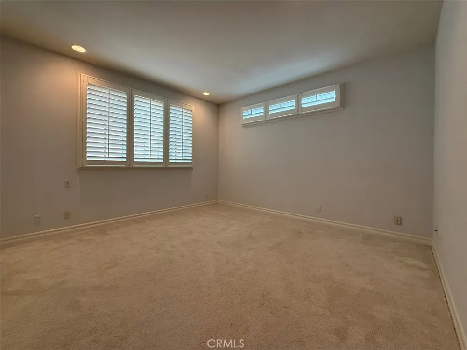
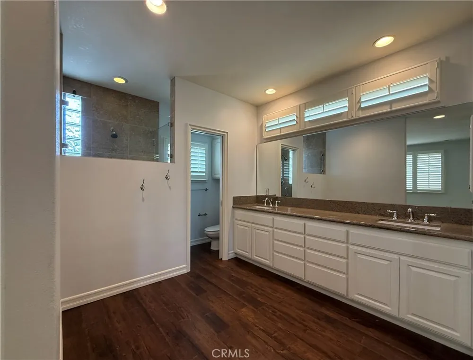
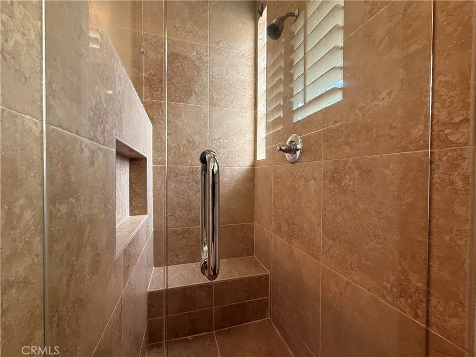
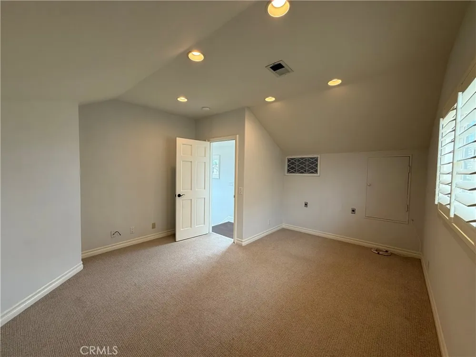
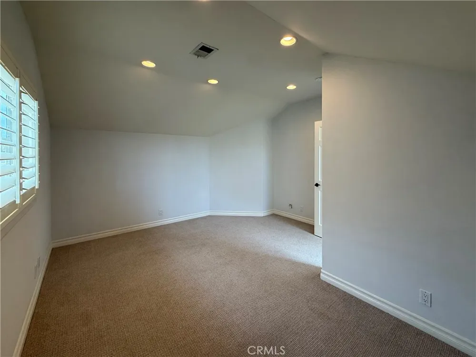
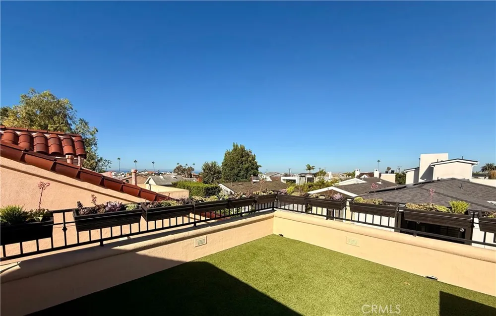
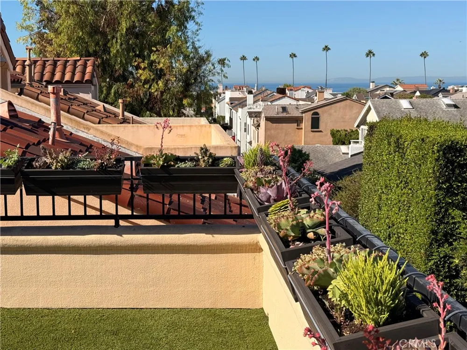
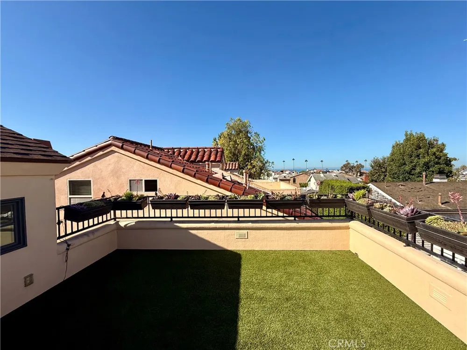
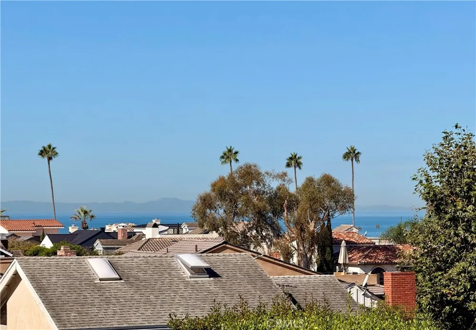
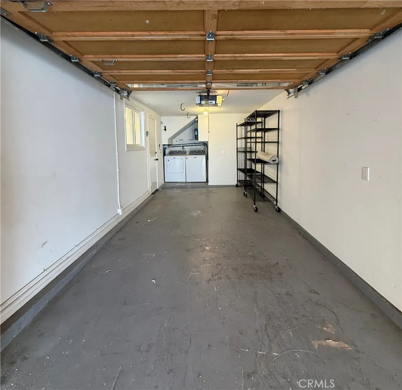
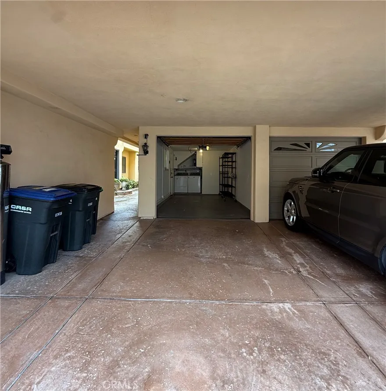
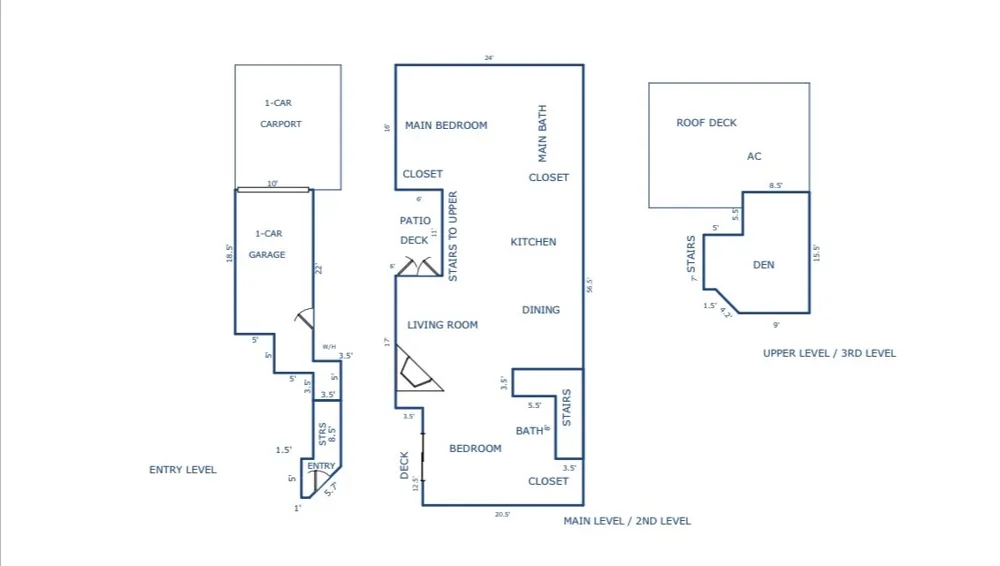
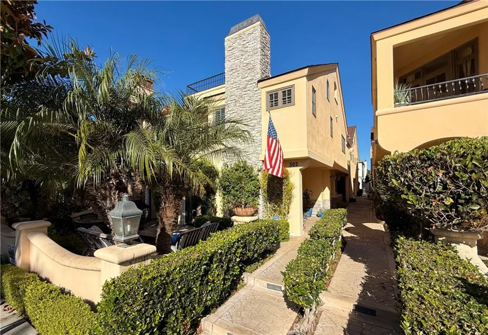
Enjoy the best of Corona del Mar Village living in this light-filled 2-bedroom residence with a versatile third-floor den/office that can also function as a third bedroom. Located south of Pacific Coast Highway just moments from Begonia Park, the home offers an open-concept kitchen, dining and living area with vaulted ceilings and abundant natural light. The kitchen features a large center island with granite countertops and an oversized pantry, while the living area opens directly to a private outdoor patio with newly installed turf, creating an ideal space for dining and relaxing outside. The primary suite features dual closets and an updated bath with dual sinks and a spacious dressing area. The generously sized secondary bedroom offers excellent storage, including a large walk-in closet. Upstairs, the third-floor den provides valuable additional space for a home office, guest room or flexible living area and leads to one of the home's standout features: a private rooftop deck with newly installed turf and sweeping views of the ocean, Newport Harbor, Catalina Island and city lights. Additional highlights include central air conditioning, in-unit laundry, a one-car garage plus carport parking, and multiple outdoor living spaces. All of this is just a few blocks from the beach and the shops, restaurants and cafés of Corona del Mar Village.

Property Details
Interior
Bedroom On Main Level, Main Level Primary, Walk In Pantry, Walk In Closets
Cooling
1
Cooling Features
Central Air
Bedrooms
2
Bathrooms
2.0
Full Baths
2
View
Harbor,Ocean
Stories
3
Acres
0.081
Square Feet
1403.0
Lot Size (sqft)
3540.0
Parking Features
Carport, Door Single, Garage, Garage Faces Rear
Parking
1
Parking Spaces
2.0
Parking Type
Carport
Parking Garage Spaces
1.0
Parking Carport Spaces
1.0
Property Type
Rental
Property Subtype Additional
Condominium
Year Built
1993
Sewer Information
Public Sewer
Utility Source
Public
Subdivision
Corona del Mar South of PCH (CDMS)
Community Features
Curbs, Street Lights, Sidewalks
School District
Newport Mesa Unified
County
Orange
Region
Corona Del Mar
Date Available
September 10, 2026
Original List Price
$6,900
HOA Fees
0.0
Pets
Breed Restrictions
MLS #
NP26195730
Location
Legal

The multiple listing data appearing on this website, or contained in reports produced therefrom, is owned and copyrighted by California Regional Multiple Listing Service, Inc. ("CRMLS") and is protected by all applicable copyright laws. Information provided is for viewer's personal, non-commercial use and may not be used for any purpose other than to identify prospective properties the viewer may be interested in purchasing. All listing data, including but not limited to square footage and lot size is believed to be accurate, but the listing Agent, listing Broker and CRMLS and its affiliates do not warrant or guarantee such accuracy. The viewer should independently verify the listed data prior to making any decisions based on such information by personal inspection and/or contacting a real estate professional.

Based on information from California Regional Multiple Listing Service, Inc. as of the most recent time synced and /or other sources. All data, including all measurements and calculations of area, is obtained from various sources and has not been, and will not be, verified by broker or MLS. All information should be independently reviewed and verified for accuracy. Properties may or may not be listed by the office/agent presenting the information
Provided By
Listed by Ben Pinel (#NP42111)
Listing Office: Compass (#NP60725)

Nancy C. Turner Have a question about this home?

Interested in Purchasing 503 Begonia Avenue?

Get an estimate on monthly payments on this property.

$
years
Down Payment
$
%
Interest Rate
%
Tax Rate
%
$
$annually
$monthly
Estimated Monthly Payment
$0.00
Loan Amount
$0.00