(909) 554-0884 nturnerhomes@gmail.com Realty One Group Roads
Traffic Dashboard
Home
  • Properties
    • Featured Properties
    • Closed Listings
    • Mortgage Calculator
    • Corona
    • Redlands
    • San Bernardino
  • Sell
  • Resources
  • About
    • Meet Nancy
    • Testimonials
  • Contact
Traffic Dashboard
Nancy Turner
(909) 554-0884 nturnerhomes@gmail.com
  • Nancy Turner
    835 N Highland Ave Suite 207
    Beaumont, California 92223
    (909) 554-0884
    nturnerhomes@gmail.com
About
  • Home
  • About
  • Contact
  • Sell
  • Resources
  • Meet Nancy
Properties
  • Browse Areas
  • Featured Listings
  • Closed Listings
  • Mortgage Calculator
  • Corona
  • Redlands
  • San Bernardino
Local Guide
  • Search by City
  • Search by Subdivision
  • Search by Zip
  • Search by Area
Legal
  • Privacy
  • Terms
  • DMCA
  • Accessibility
  • Fair Housing
Account
  • Dashboard
  • Logout
  • Login
Nancy C. Turner - Footer Logo
©2026 Realty One Group Roads. All rights reserved.
Website built by CloseHack.
California Regional Multiple Listing Service

The multiple listing data appearing on this website, or contained in reports produced therefrom, is owned and copyrighted by California Regional Multiple Listing Service, Inc. ("CRMLS") and is protected by all applicable copyright laws. Information provided is for viewer's personal, non-commercial use and may not be used for any purpose other than to identify prospective properties the viewer may be interested in purchasing. All listing data, including but not limited to square footage and lot size is believed to be accurate, but the listing Agent, listing Broker and CRMLS and its affiliates do not warrant or guarantee such accuracy. The viewer should independently verify the listed data prior to making any decisions based on such information by personal inspection and/or contacting a real estate professional.

Based on information from California Regional Multiple Listing Service, Inc. as of the most recent time synced and /or other sources. All data, including all measurements and calculations of area, is obtained from various sources and has not been, and will not be, verified by broker or MLS. All information should be independently reviewed and verified for accuracy. Properties may or may not be listed by the office/agent presenting the information
Return
  • All Types
  • House+2 more
  • Price
  • Bed/Bath
  • Size
  • Dates
  • Filters
  • Amenities
  • Save
Listings
No results
Sort
Home / Los Angeles / 5168 Southridge Avenue
5168 Southridge Avenue Los Angeles, CA 90043 5168 Southridge Avenue Los Angeles, CA 90043 5168 Southridge Avenue Los Angeles, CA 90043 5168 Southridge Avenue Los Angeles, CA 90043 5168 Southridge Avenue Los Angeles, CA 90043 5168 Southridge Avenue Los Angeles, CA 90043 5168 Southridge Avenue Los Angeles, CA 90043 5168 Southridge Avenue Los Angeles, CA 90043 5168 Southridge Avenue Los Angeles, CA 90043 5168 Southridge Avenue Los Angeles, CA 90043 5168 Southridge Avenue Los Angeles, CA 90043 5168 Southridge Avenue Los Angeles, CA 90043 5168 Southridge Avenue Los Angeles, CA 90043 5168 Southridge Avenue Los Angeles, CA 90043 5168 Southridge Avenue Los Angeles, CA 90043 5168 Southridge Avenue Los Angeles, CA 90043 5168 Southridge Avenue Los Angeles, CA 90043 5168 Southridge Avenue Los Angeles, CA 90043 5168 Southridge Avenue Los Angeles, CA 90043 5168 Southridge Avenue Los Angeles, CA 90043 5168 Southridge Avenue Los Angeles, CA 90043 5168 Southridge Avenue Los Angeles, CA 90043 5168 Southridge Avenue Los Angeles, CA 90043 5168 Southridge Avenue Los Angeles, CA 90043 5168 Southridge Avenue Los Angeles, CA 90043 5168 Southridge Avenue Los Angeles, CA 90043 5168 Southridge Avenue Los Angeles, CA 90043 5168 Southridge Avenue Los Angeles, CA 90043 5168 Southridge Avenue Los Angeles, CA 90043 5168 Southridge Avenue Los Angeles, CA 90043 View All Photos

$1,698,000

| Active

5168 Southridge Avenue

Los Angeles, CA 90043

2,127
Square Feet
3
Beds
3
Baths
0.14
Acres
90
Days on Market
26839261
MLS#
House
Structure
Residential
Zone
Contact
Listing OfficeColdwell Banker Realty

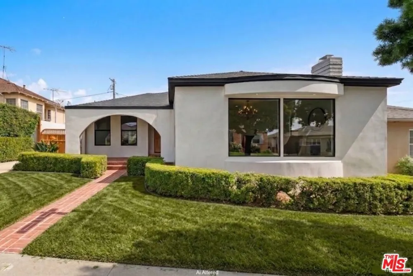
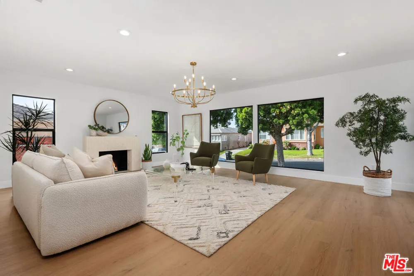
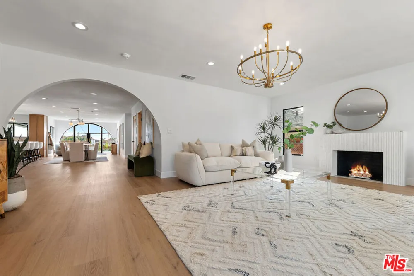
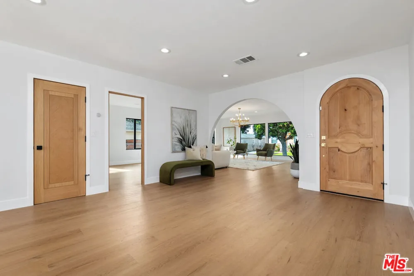
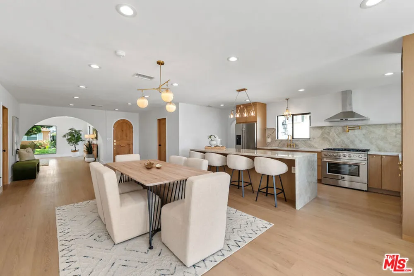
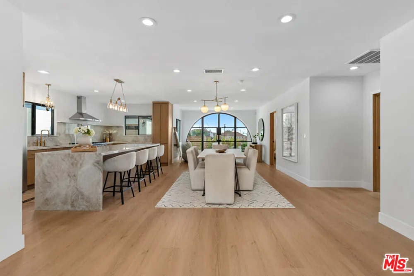
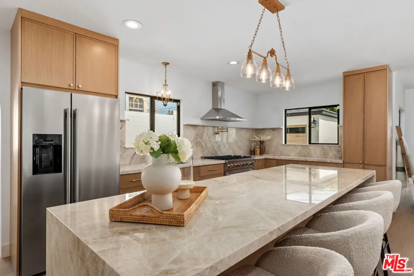
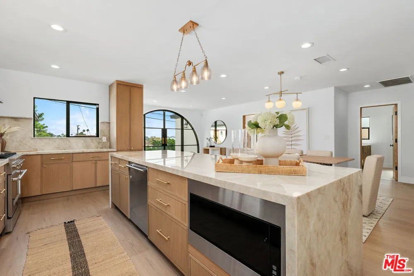
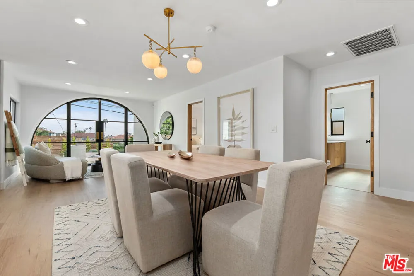
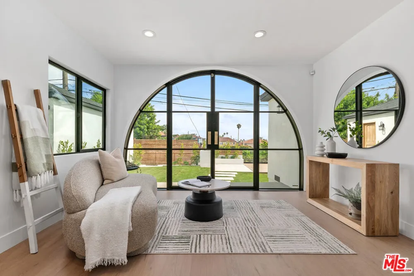
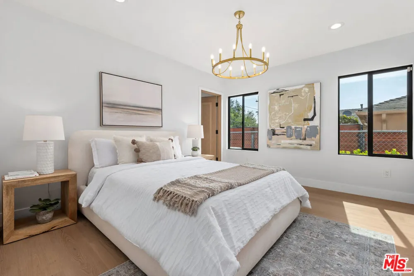
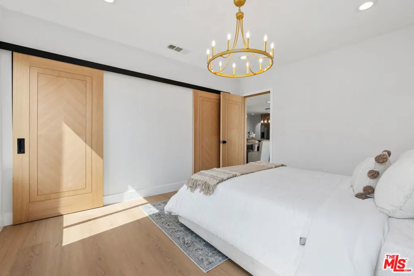
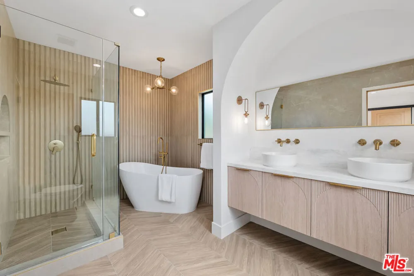
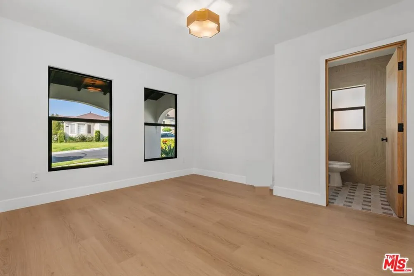
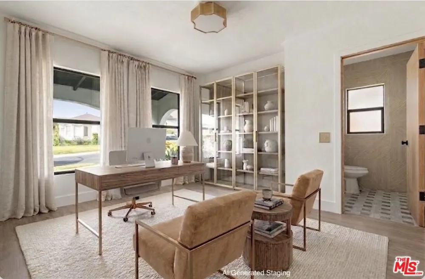
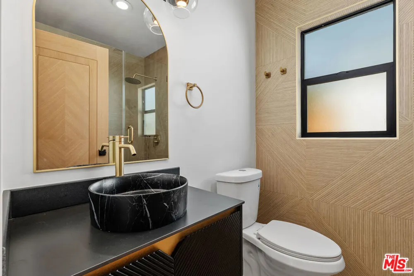
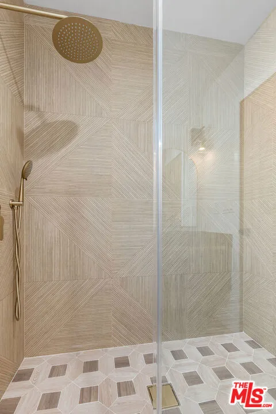
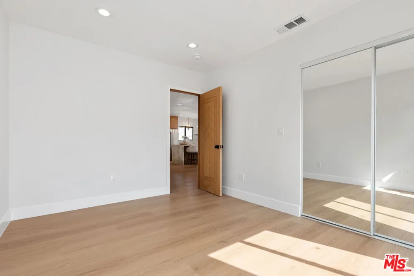
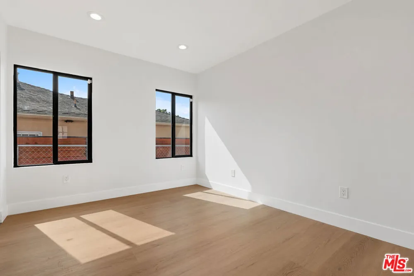
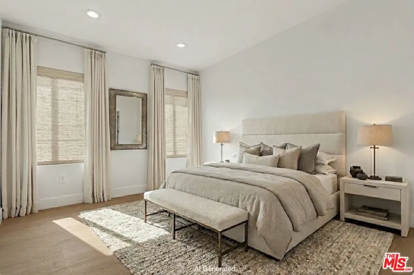
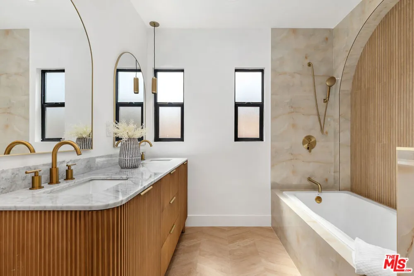
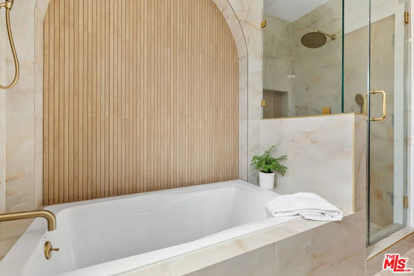
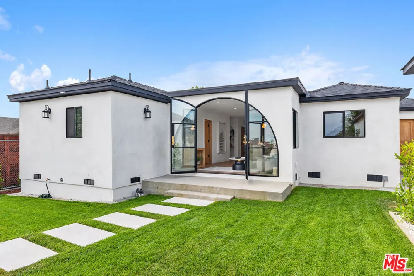
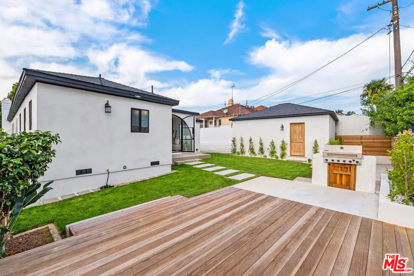
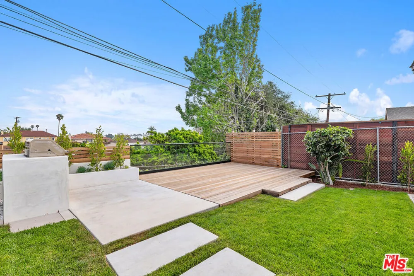
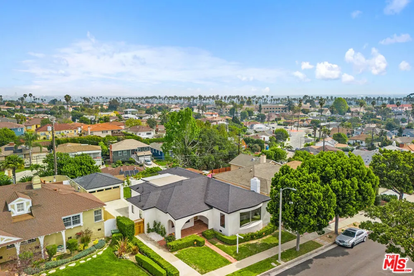
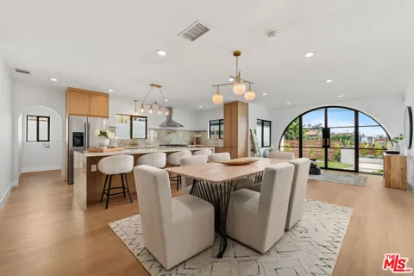
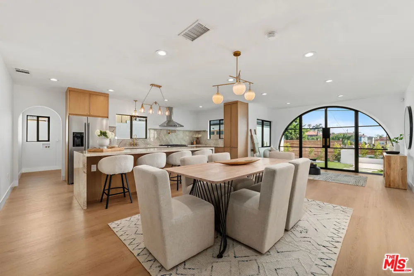
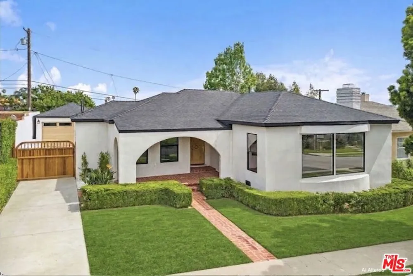
This elegantly, fully remodeled 3 bedroom, 3 bathroom, one-story sanctuary blends timeless architectural character with high-end modern luxury. The residence centers around a show-stopping chef's kitchen anchored by a 10 foot Taj Mahal quartzite island with a matching backsplash, a 36 inch range, and premium stainless steel appliances. Soft natural light pours through "new" windows, elegant arched doorways and a sophisticated limestone fireplace. For added peace of mind, the home features an entry-point alarm system with sensors for every door and window. Indoor-outdoor living is perfected through a custom iron arched door that opens to a redwood deck featuring a built-in stainless steel BBQ and sleek glass railings. This vantage point offers sweeping views of the city and the San Gabriel Mountain range. The primary suite featuring spacious his and her closets and refined finishes. This property is truly "move-in ready", featuring a new 200-amp electrical panel, updated plumbing, a tankless water heater, and a new HVAC system. With a new roof under warranty and all major safety and cosmetic details already meticulously handled and waiting for you to enjoy.

Open Houses
  • Tue, Sep 1 · 7:00 PM – 10:00 PM
Property Details
Interior
Separate Formal Dining Room, Recessed Lighting, Walk In Closets
Heating
Central
Bedrooms
3
Bathrooms
3.0
Full Baths
3
View
City Lights,Mountains
Stories
1
Acres
0.144
Square Feet
2127.0
Lot Size (sqft)
6264.0
Parking Features
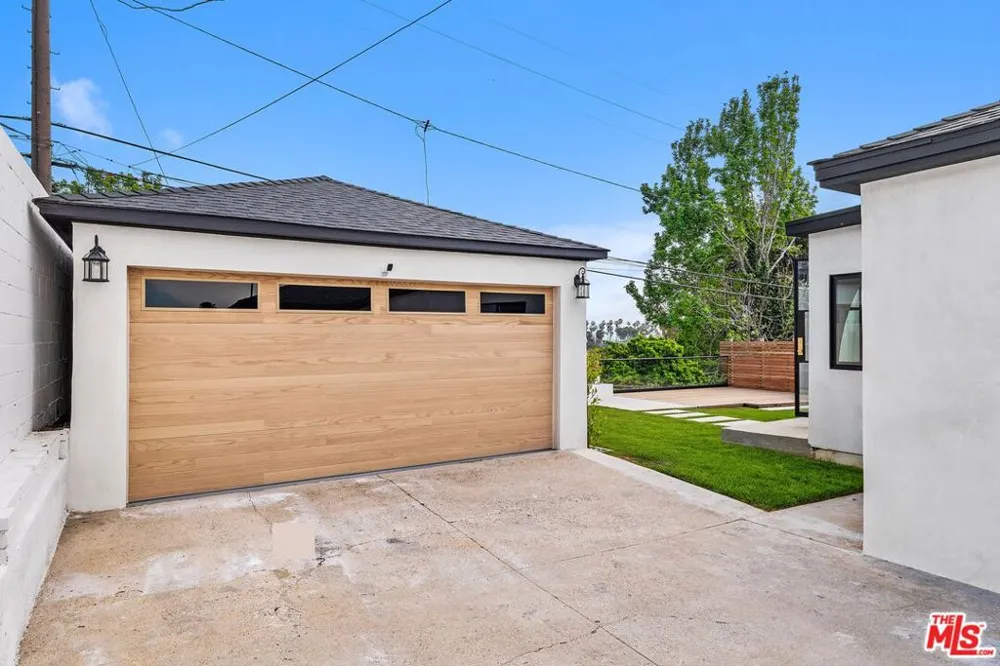
Door Multi, Garage
Parking
1
Parking Spaces
2.0
Parking Type
Garage
Parking Garage Spaces
2.0
Property Type
Purchase
Style
Mediterranean
Property Subtype Additional
Single Family Residence
Year Built
1941
Roof
Composition
Appliances
Barbecue, Dishwasher, Disposal, Microwave, Oven, Refrigerator
Subdivision
12471
School District
Los Angeles Unified
County
Los Angeles
Region
Los Angeles
Zoning
LCR1*
Original List Price
$1,798,000
MLS #
26839261
Property Subtype
SingleFamilyResidence
Parcel Number
5010006008
MLS #
26839261
Property Condition
Updated Remodeled
Date Listed
May 27, 2026
Address
5168 Southridge Avenue
Location
Legal

The multiple listing data appearing on this website, or contained in reports produced therefrom, is owned and copyrighted by California Regional Multiple Listing Service, Inc. ("CRMLS") and is protected by all applicable copyright laws. Information provided is for viewer's personal, non-commercial use and may not be used for any purpose other than to identify prospective properties the viewer may be interested in purchasing. All listing data, including but not limited to square footage and lot size is believed to be accurate, but the listing Agent, listing Broker and CRMLS and its affiliates do not warrant or guarantee such accuracy. The viewer should independently verify the listed data prior to making any decisions based on such information by personal inspection and/or contacting a real estate professional.

Based on information from California Regional Multiple Listing Service, Inc. as of the most recent time synced and /or other sources. All data, including all measurements and calculations of area, is obtained from various sources and has not been, and will not be, verified by broker or MLS. All information should be independently reviewed and verified for accuracy. Properties may or may not be listed by the office/agent presenting the information
Provided By
Listed by Bronwyn Vivant (#CLW-C141352)
Listing Office: Coldwell Banker Realty (#CLW-M2000133)

Nancy C. Turner Have a question about this home?

Interested in Purchasing 5168 Southridge Avenue?

Get an estimate on monthly payments on this property.

$
years
Down Payment
$
%
Interest Rate
%
Tax Rate
%
$
$annually
$monthly
Estimated Monthly Payment
$0.00
Loan Amount
$0.00