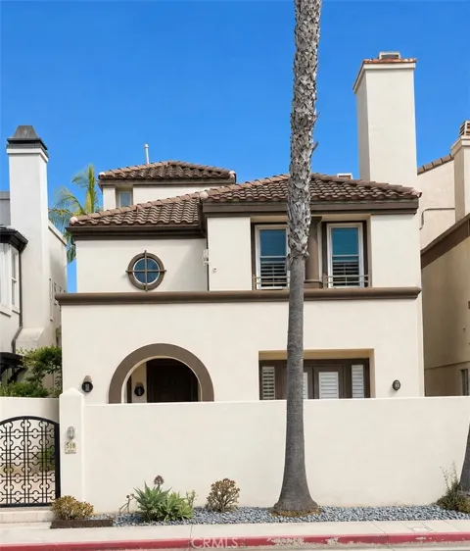
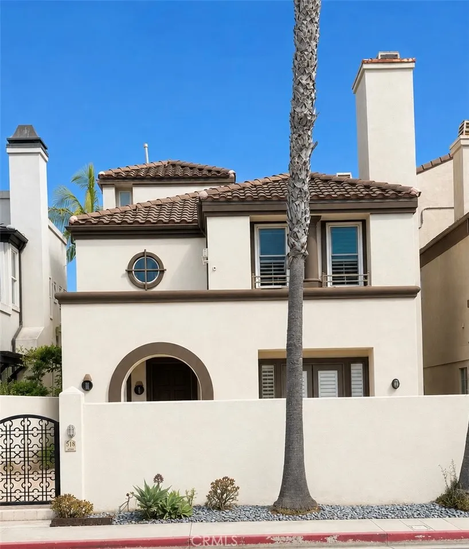
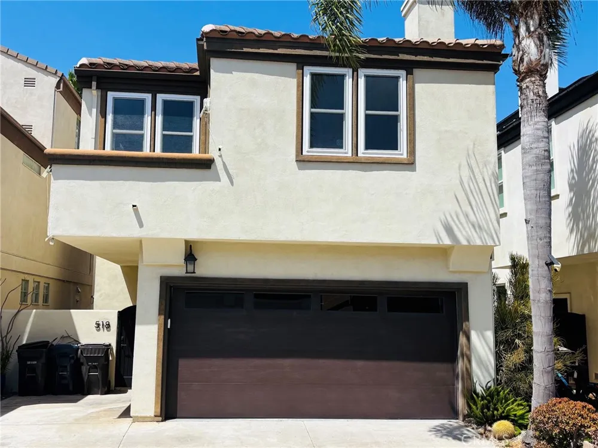
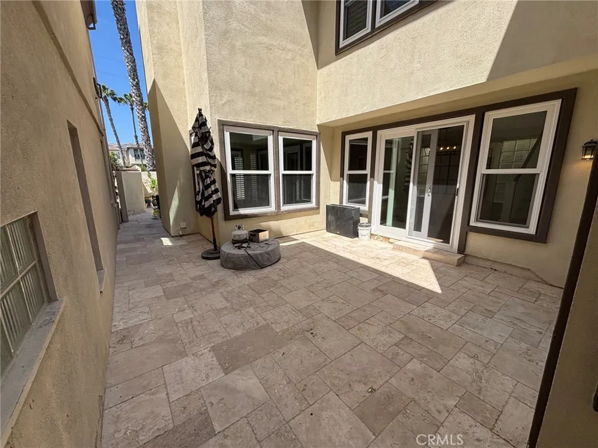
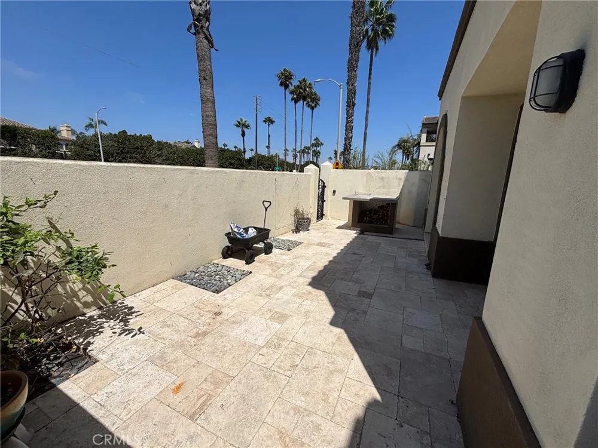
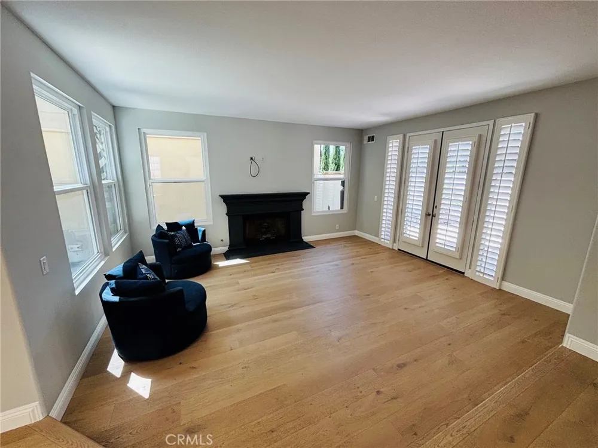
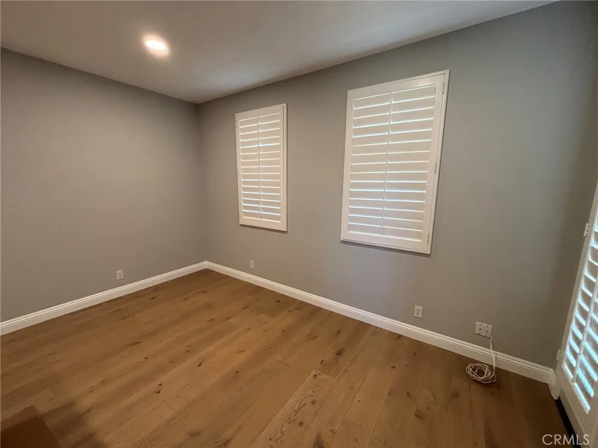
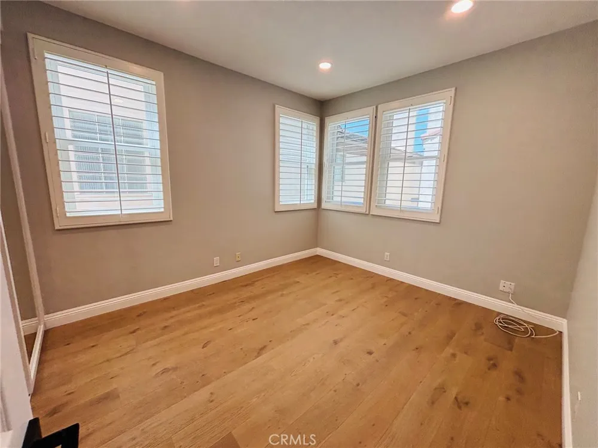
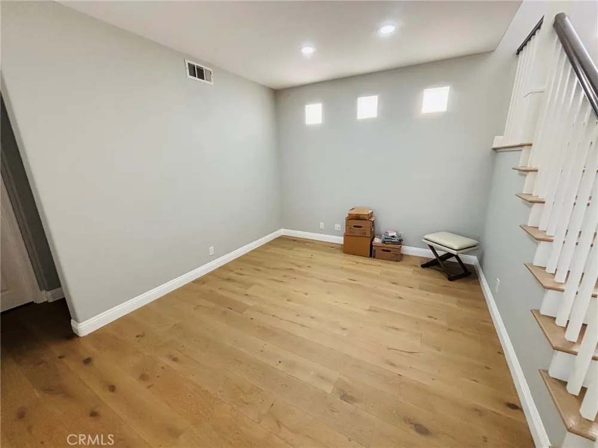
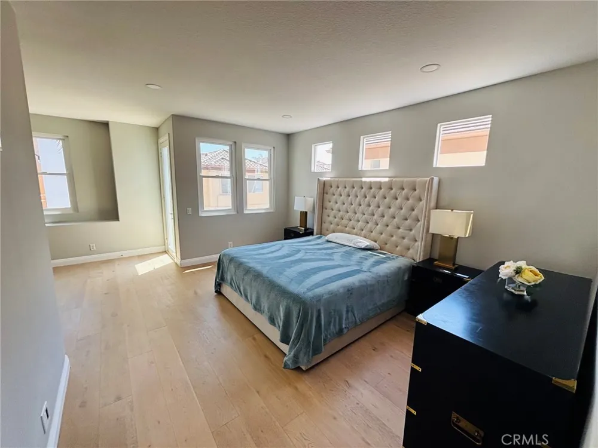
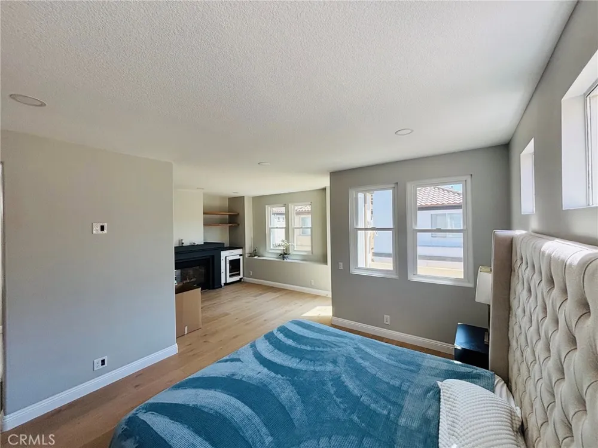
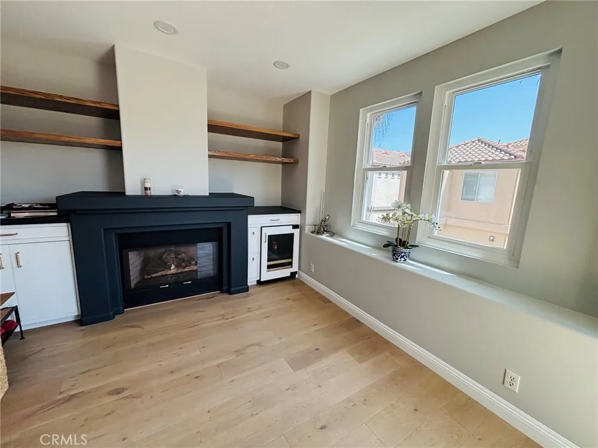
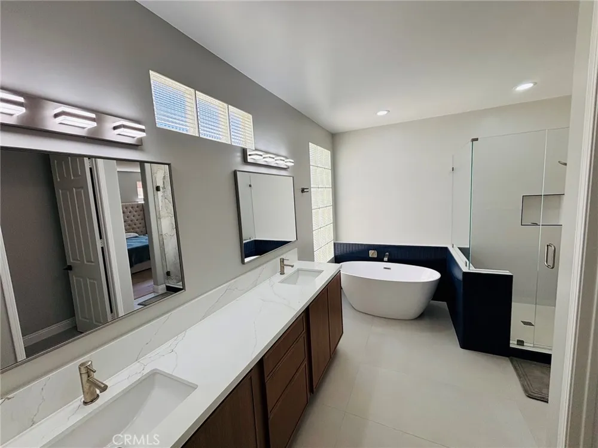
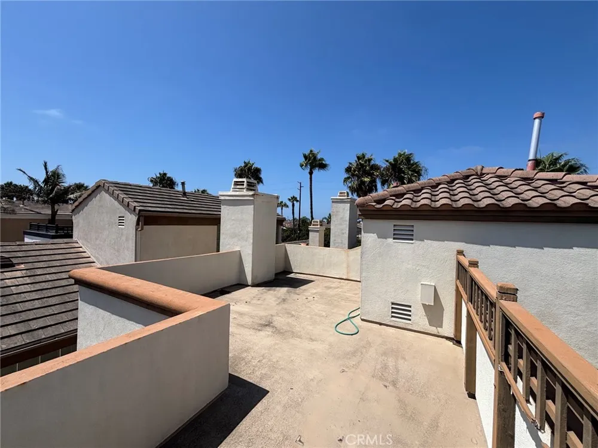
Welcome to this beautifully upgraded executive beach home located just five blocks from Pacific Coast Highway, Dog Beach, and the renowned Cliffs surf break in one of Huntington Beach's most desirable coastal neighborhoods. Offering approximately 3,055 square feet of living space, this spacious residence features 3 generous bedrooms, 3.5 bathrooms, and a versatile bonus room ideal for a home office, playroom, or media room.
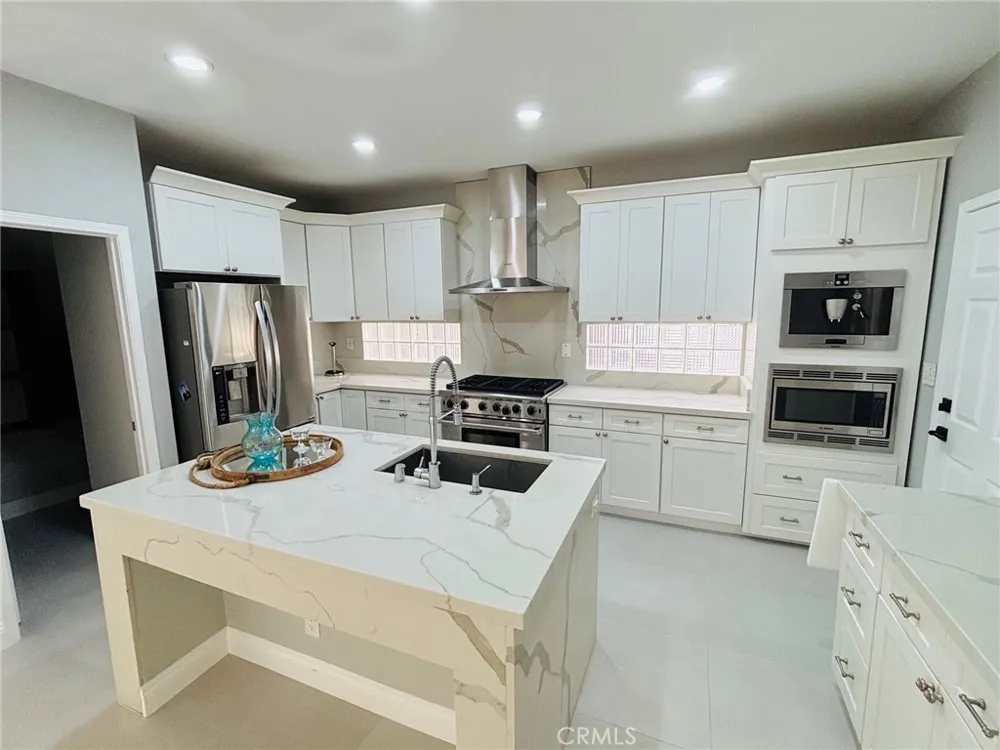
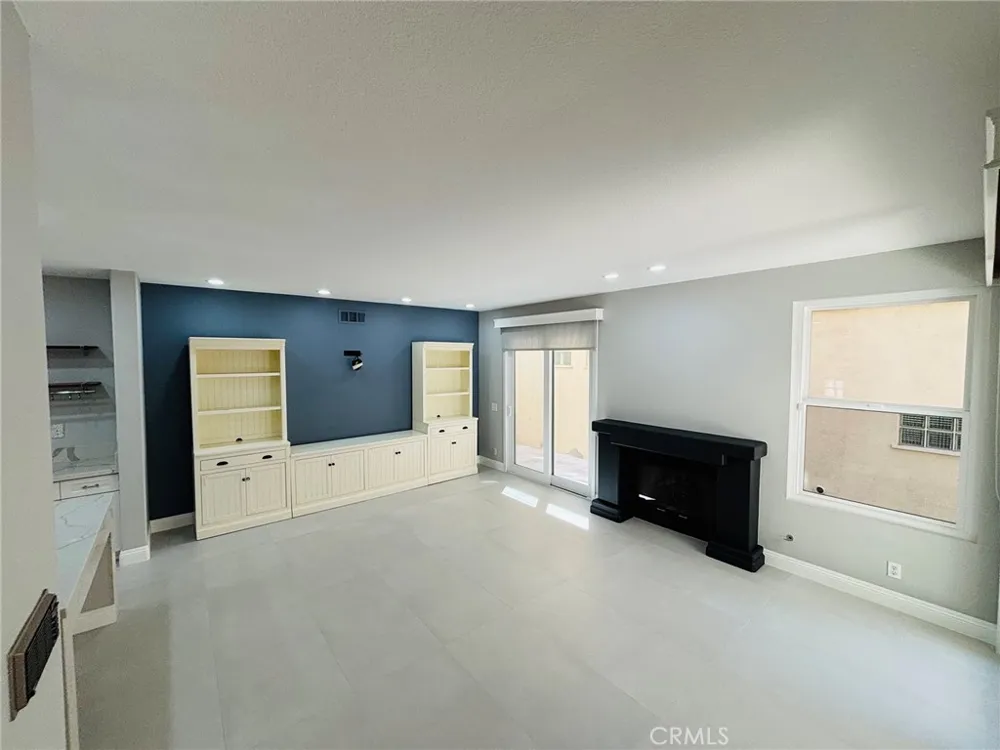
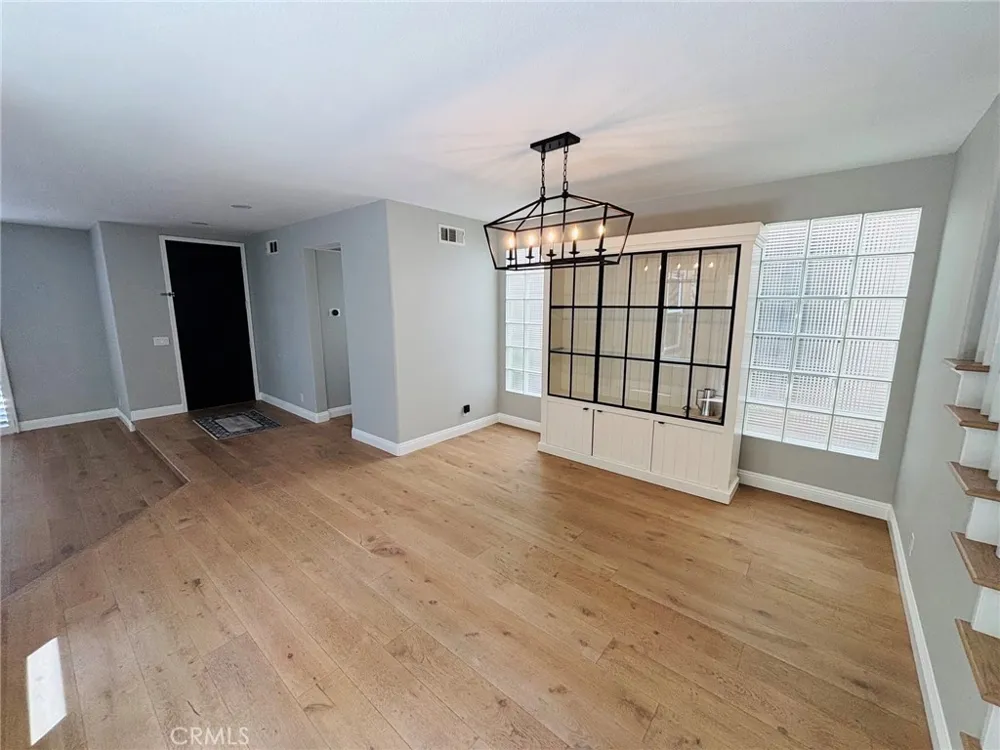
The open-concept floor plan includes a spacious living room, separate family room, formal dining area, and an upgraded kitchen designed for both everyday living and entertaining. Beautiful wood laminate flooring flows throughout the main living areas, while the remodeled kitchen and upgraded bathrooms provide a move-in-ready feel.
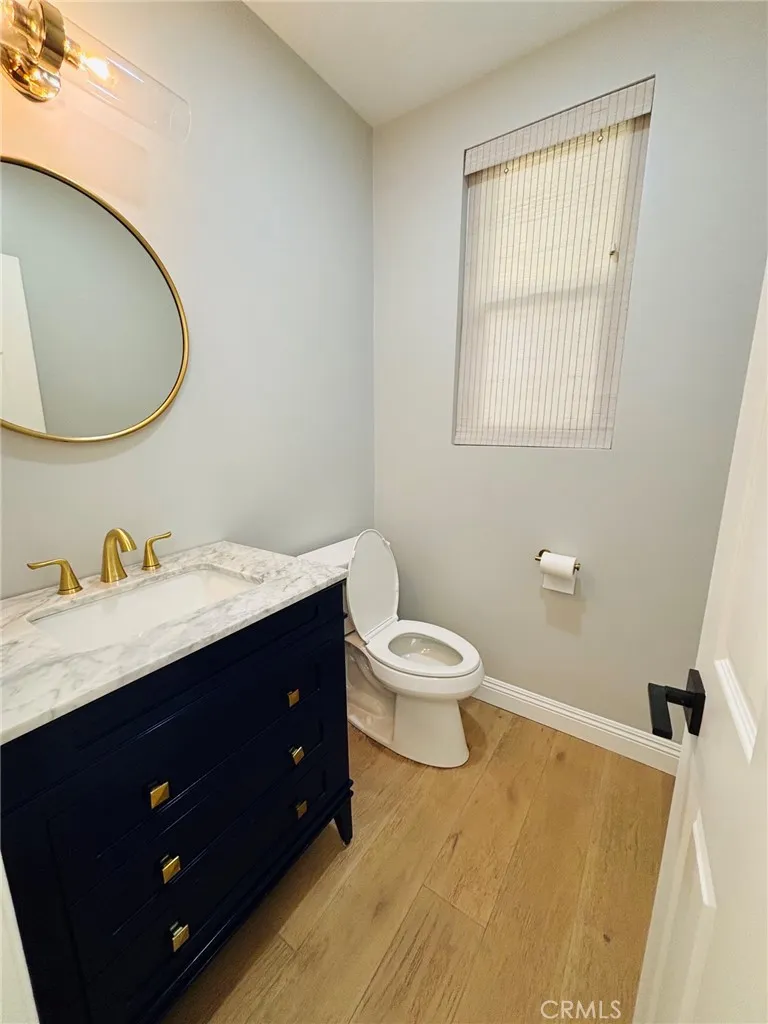
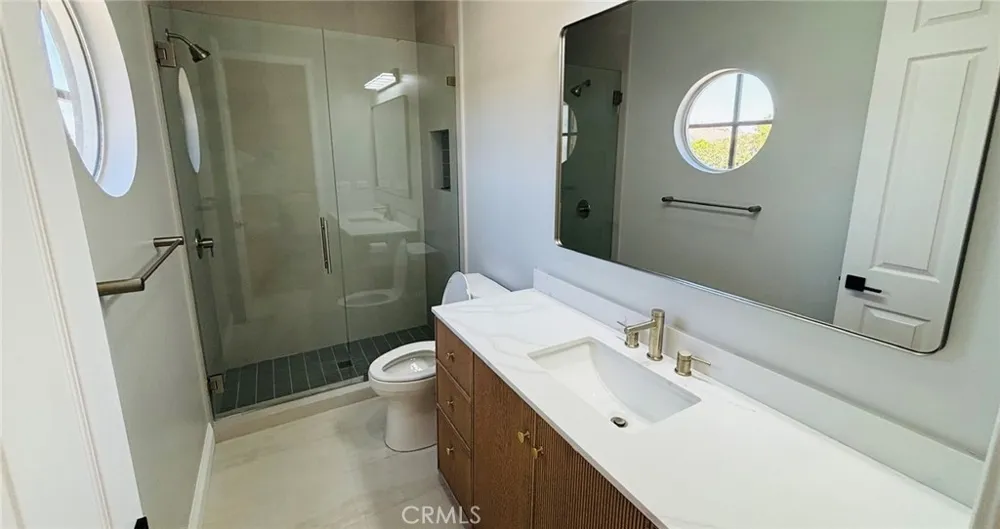
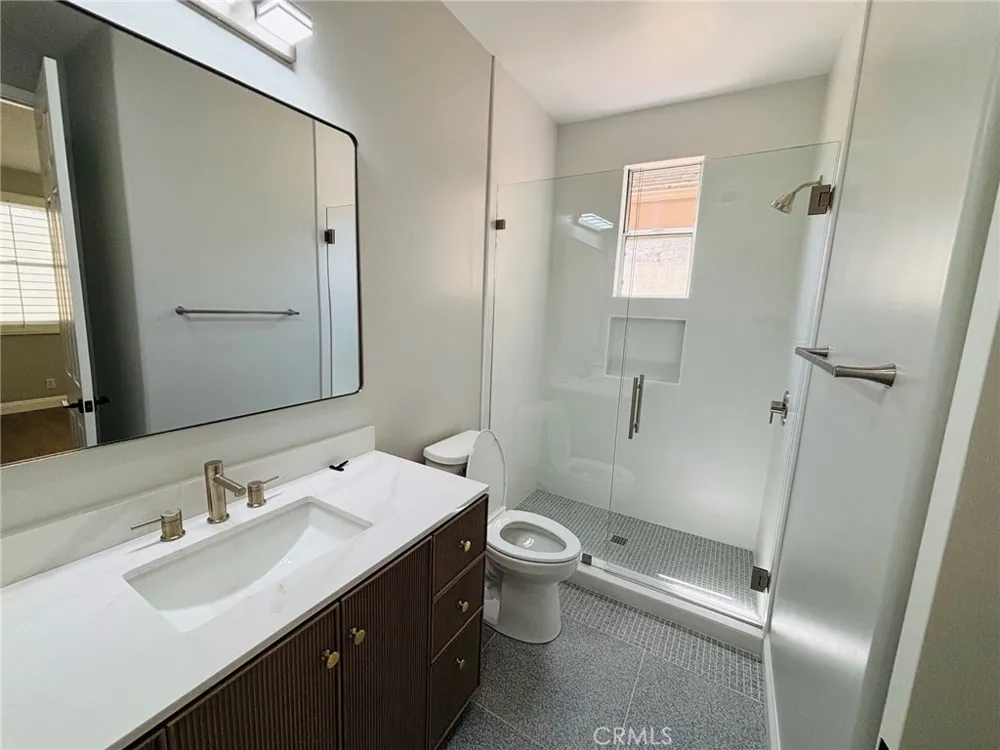
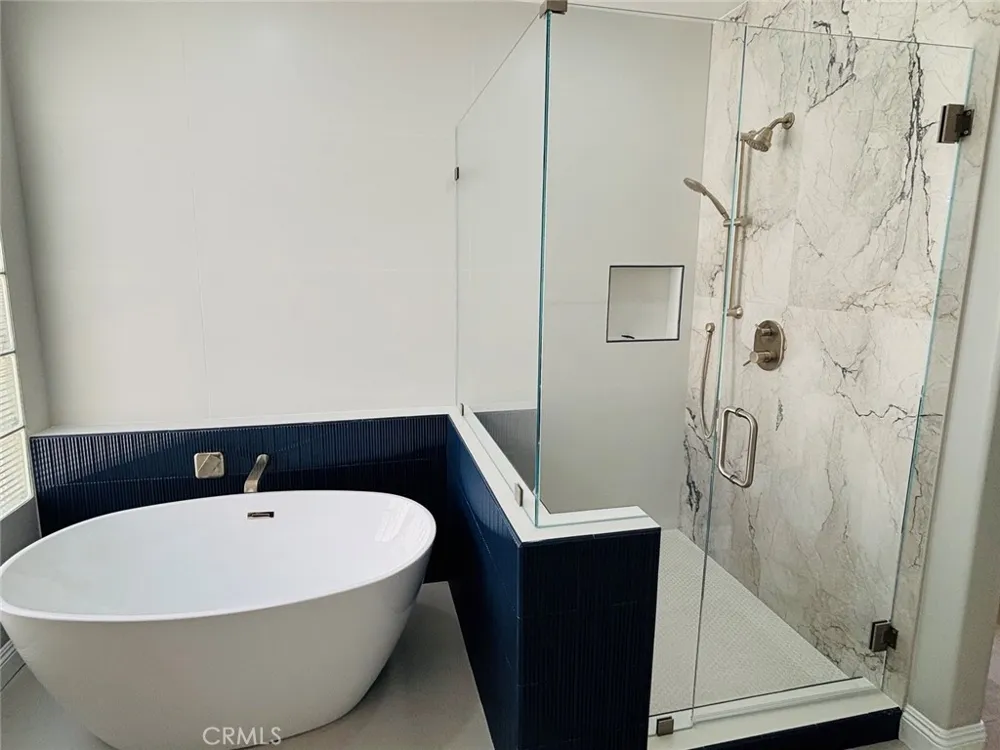
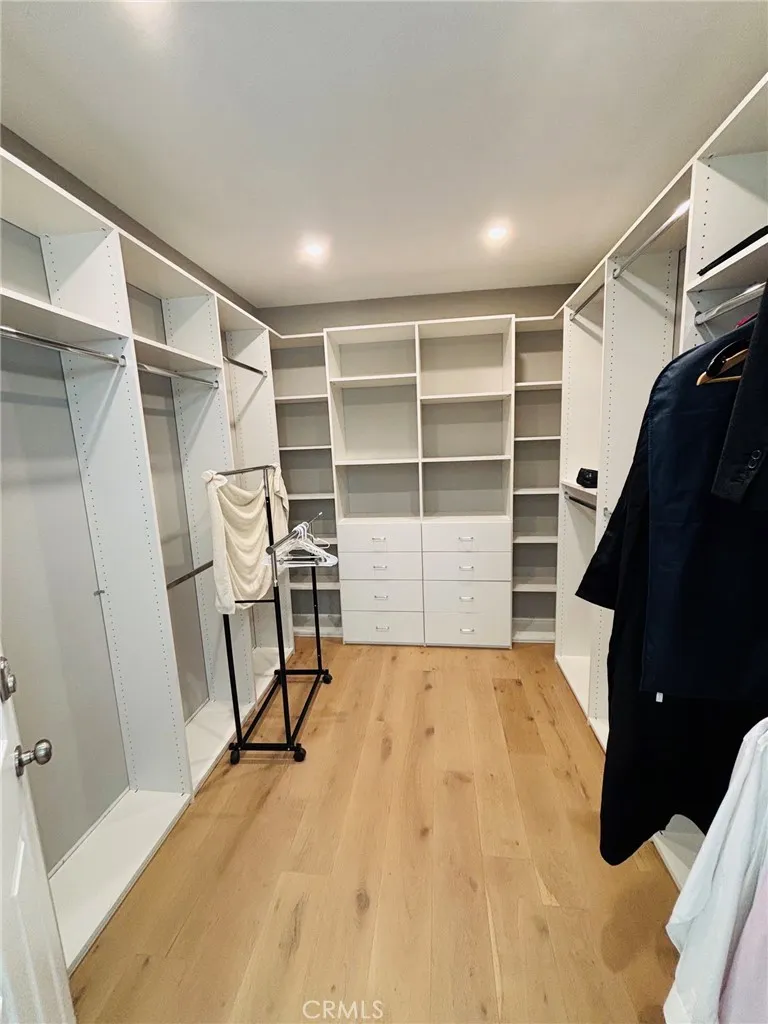
The expansive primary suite features a beautifully upgraded ensuite bathroom, while the two additional bedrooms each include their own private ensuite bathroom, offering comfort and privacy for family or guests. Additional features include a downstairs powder room, attached two-car garage, and an additional covered carport parking space.
Enjoy an exceptional coastal lifestyle with an easy bike ride or short drive to Downtown Huntington Beach, the Pier, Pacific City, outstanding restaurants, shopping, Huntington Central Park, and the Equestrian Center. This is a rare opportunity to own a spacious, upgraded home in an outstanding Huntington Beach location close to everything that makes Surf City USA so desirable.
Property Details
- Interior
- Separate Formal Dining Room, Quartz Counters, Recessed Lighting, All Bedrooms Up, Primary Suite
- Cooling
- 1
- Heating
- Forced Air
- Cooling Features
- Central Air
- Bedrooms
- 3
- Bathrooms
- 3.5
- Full Baths
- 3
- Half Baths
- 1
- Lot Features
- No Landscaping, Zero Lot Line
- Stories
- 2
- Lot Description
- No Landscaping, Zero Lot Line
- Acres
- 0.073
- Square Feet
- 3055.0
- Lot Size (sqft)
- 3200.0
- Parking Features
- Carport, Direct Access, Door Single, Garage, Garage Faces Rear
- Parking
- 1
- Parking Spaces
- 3.0
- Parking Type
- Carport
- Parking Garage Spaces
- 2.0
- Parking Carport Spaces
- 1.0
- Property Type
- Rental
- Style
- Mediterranean
- Property Subtype Additional
- Single Family Residence
- Year Built
- 1997
- Foundation
- Slab
- Roof
- Spanish Tile
- Sewer Information
- Public Sewer
- Utility Source
- Public
- Utility Features
- Cable Connected, Electricity Connected, Natural Gas Connected, Sewer Connected, Water Connected
- Appliances
- Dishwasher, Disposal, Gas Oven, Microwave, Refrigerator
- Subdivision
- Ocean Pointe (OCPT)
- Community Features
- Curbs, Sidewalks
- School District
- Huntington Beach Union High
- County
- Orange
- Region
- Huntington Beach
- Date Available
- September 01, 2026
- Original List Price
- $7,500
- Days on Market (Cumulative)
- 9
- HOA Fees
- 0.0
Location
Legal
The multiple listing data appearing on this website, or contained in reports produced therefrom, is owned and copyrighted by California Regional Multiple Listing Service, Inc. ("CRMLS") and is protected by all applicable copyright laws. Information provided is for viewer's personal, non-commercial use and may not be used for any purpose other than to identify prospective properties the viewer may be interested in purchasing. All listing data, including but not limited to square footage and lot size is believed to be accurate, but the listing Agent, listing Broker and CRMLS and its affiliates do not warrant or guarantee such accuracy. The viewer should independently verify the listed data prior to making any decisions based on such information by personal inspection and/or contacting a real estate professional.
Based on information from California Regional Multiple Listing Service, Inc. as of the most recent time synced and /or other sources. All data, including all measurements and calculations of area, is obtained from various sources and has not been, and will not be, verified by broker or MLS. All information should be independently reviewed and verified for accuracy. Properties may or may not be listed by the office/agent presenting the information
Provided By
Listed by Michael Rains (#SRAINMIC)
Listing Office: First Team Real Estate (#I549)