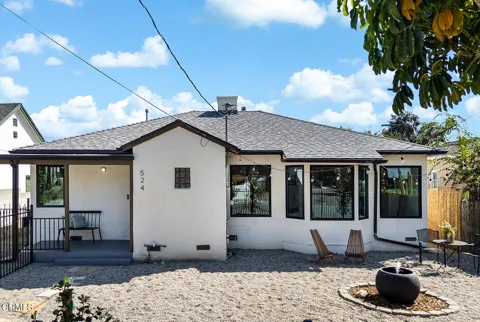
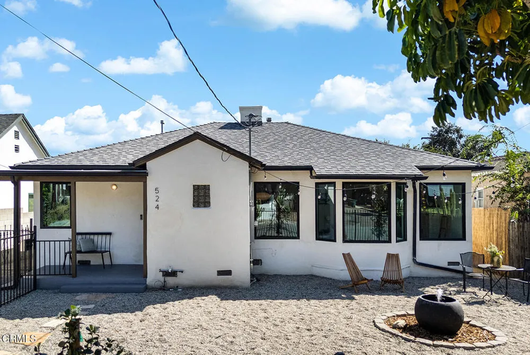
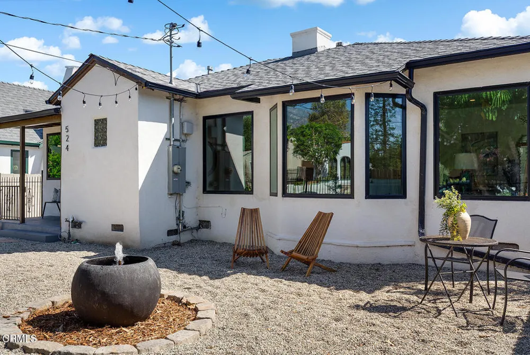
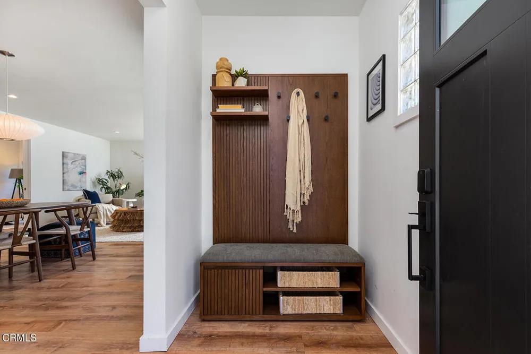
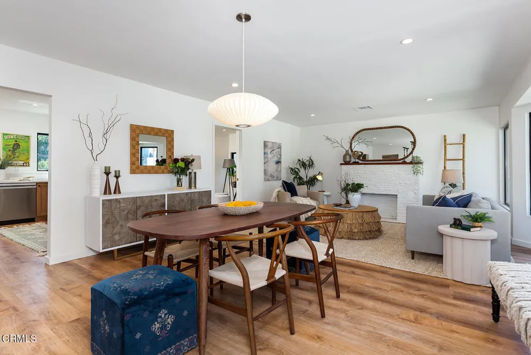
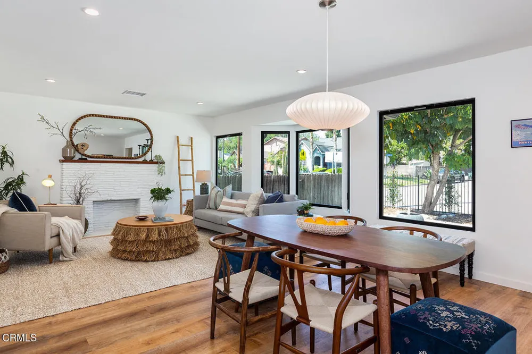
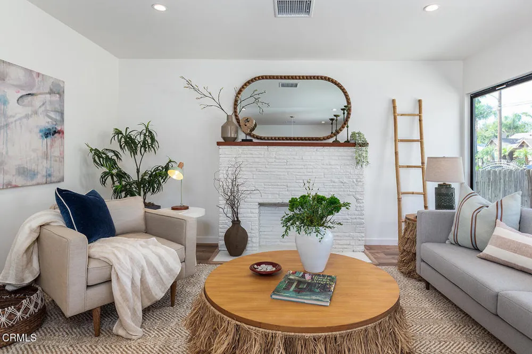
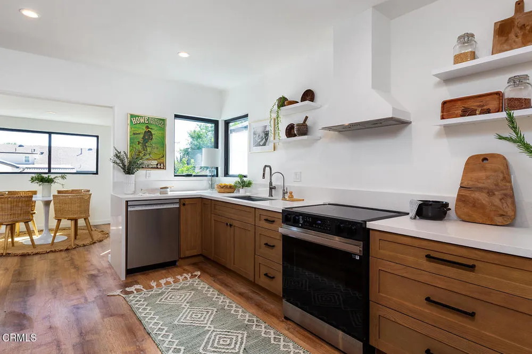
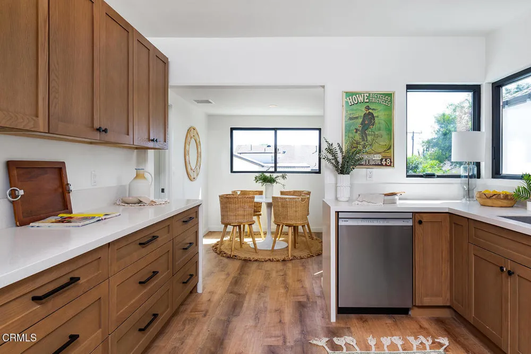
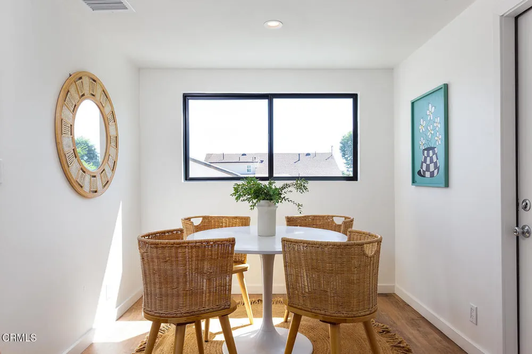
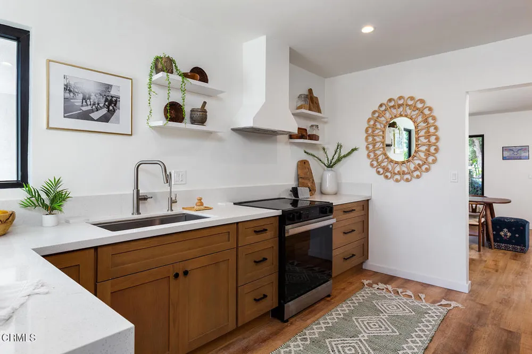
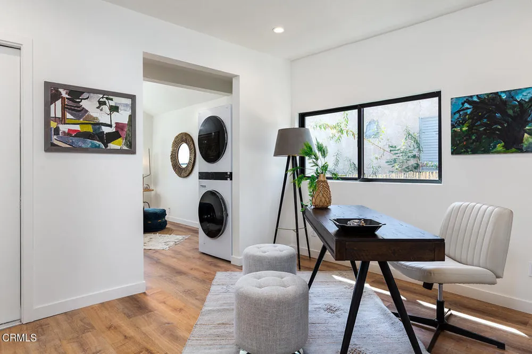
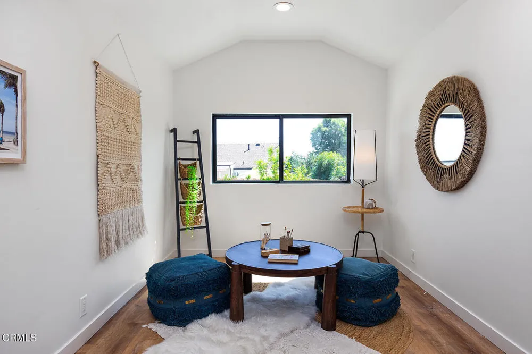
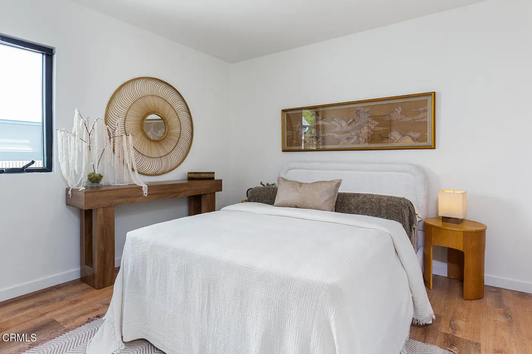
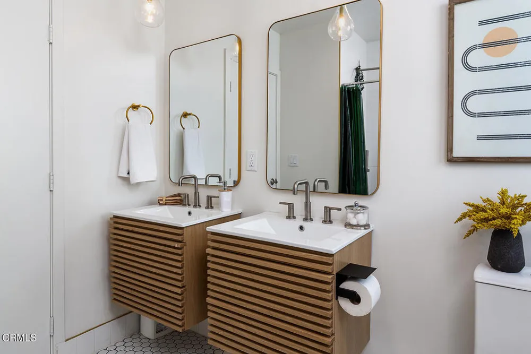
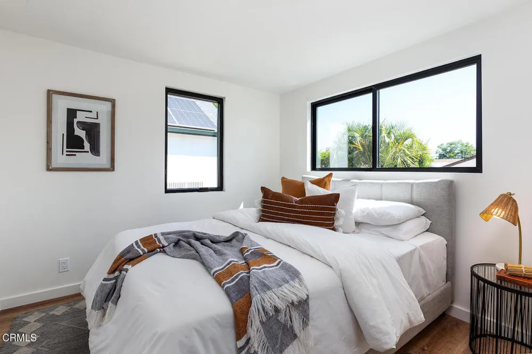
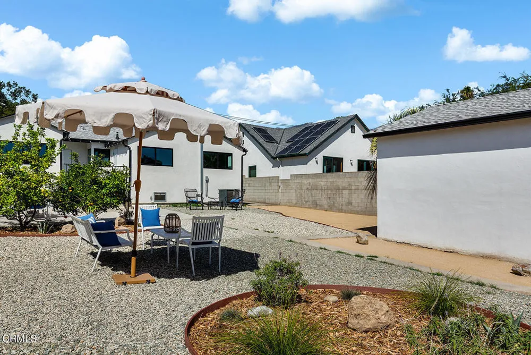
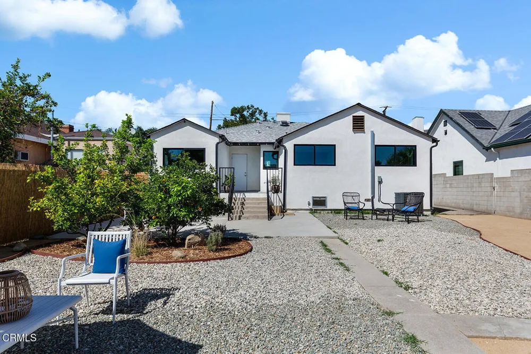
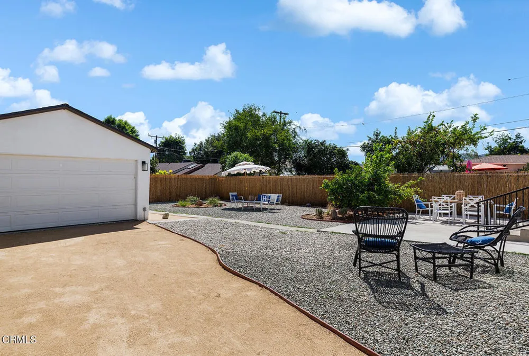
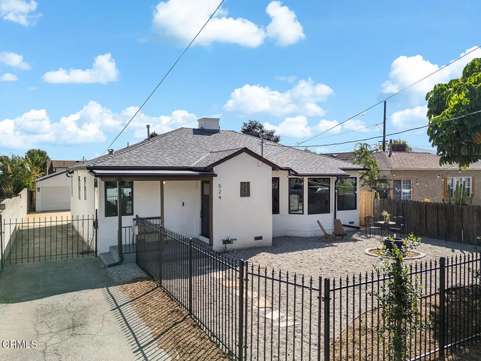
This 1939 Traditional home offers clean, modern finishes throughout, with a handsome stucco exterior, scalloped eaves, covered porch, and an expansive, private backyard. A gated front yard and driveway give way to the fire-hardened landscaped front patio, where a water feature and Queensland umbrella tree greet guests before a covered porch entry. Inside, find an expansive modern living and dining space. Centered around a stone fireplace, the living room features a charming bay window alcove and ample space for daily living and entertaining. The dining area connects to the updated kitchen, featuring shaker cabinetry, quartz countertops, open shelving, and a modern range hood. A neighboring breakfast nook offers backyard views and direct backyard access. The primary bedroom is entered from the living area. This bright, spacious room offers direct access to the back patio and yard, and opens to an adjoining bonus room currently used for laundry. With abundant natural light, this flexible bonus space works well as a sitting room or extension of the primary bedroom. Down a hallway off the dining room are two spacious bedrooms, each with natural light and plenty of closet storage space. A full bath is located between them, featuring hexagon mosaic tile flooring, a fluted vanity, and walk-in shower. The final of the home's four bedrooms is just off the kitchen's breakfast nook, enjoying backyard views. Each of these four bedrooms offers great flexibility, whether as a home office, gym or guest space. Outside, a back porch steps down to a concrete patio bordered by the home's dry-garden zone zero landscaping, citrus trees, and lavender plants. The yard is expansive and private, with plenty of room for outdoor activities or movie nights, and is fully fenced. A two-car garage provides an opportunity for a workshop or extra storage. Just minutes from Good Neighbor Bar, Kismet Rotisserie, Highlight Coffee, and Ferrazzani's Pasta & Market, 524 Crosby St offers modern, elevated living in West Altadena.
Open Houses
- Sat, Sep 19 · 9:00 PM – 11:00 PM
- Sun, Sep 20 · 9:00 PM – 11:00 PM
Property Details
- Cooling
- 1
- Heating
- Electric, Forced Air
- Cooling Features
- Electric
- Bedrooms
- 4
- Bathrooms
- 1
- 3/4 Baths
- 1
- View
- Mountains
- Acres
- 0.149
- Square Feet
- 1541.0
- Lot Size (sqft)
- 6500.0
- Parking Features
- Driveway, Garage
- Parking
- 1
- Parking Spaces
- 2.0
- Parking Type
- Driveway
- Parking Garage Spaces
- 2.0
- Property Type
- Purchase
- Property Subtype Additional
- Single Family Residence
- Year Built
- 1939
- Sewer Information
- Public Sewer
- Utility Source
- Public
- Appliances
- Dishwasher, Electric Oven, Electric Range, Refrigerator
- Community Features
- Foothills
- County
- Los Angeles
- Region
- Altadena
- Original List Price
- $995,000
- MLS #
- P1-28897
- Property Subtype
- SingleFamilyResidence
- Parcel Number
- 5827009024
- MLS #
- P1-28897
- Structure Type
- House
- Date Listed
- July 21, 2026
- Address
- 524 Crosby Street
Location
Legal
The multiple listing data appearing on this website, or contained in reports produced therefrom, is owned and copyrighted by California Regional Multiple Listing Service, Inc. ("CRMLS") and is protected by all applicable copyright laws. Information provided is for viewer's personal, non-commercial use and may not be used for any purpose other than to identify prospective properties the viewer may be interested in purchasing. All listing data, including but not limited to square footage and lot size is believed to be accurate, but the listing Agent, listing Broker and CRMLS and its affiliates do not warrant or guarantee such accuracy. The viewer should independently verify the listed data prior to making any decisions based on such information by personal inspection and/or contacting a real estate professional.
Based on information from California Regional Multiple Listing Service, Inc. as of the most recent time synced and /or other sources. All data, including all measurements and calculations of area, is obtained from various sources and has not been, and will not be, verified by broker or MLS. All information should be independently reviewed and verified for accuracy. Properties may or may not be listed by the office/agent presenting the information
Provided By
Listed by Teresa Fuller (#P785794)
Listing Office: COMPASS (#PF10755)