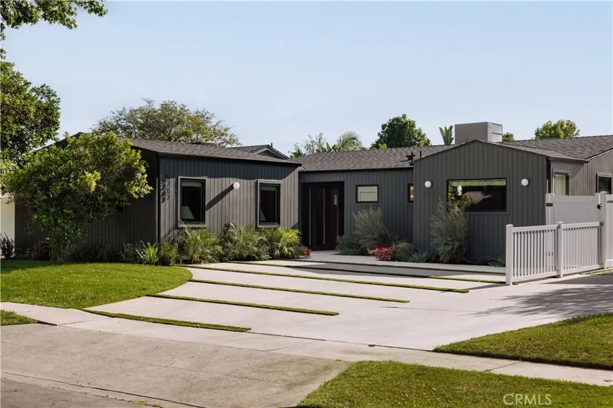
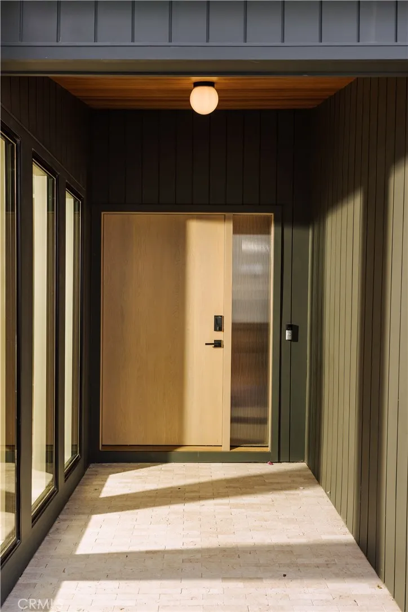
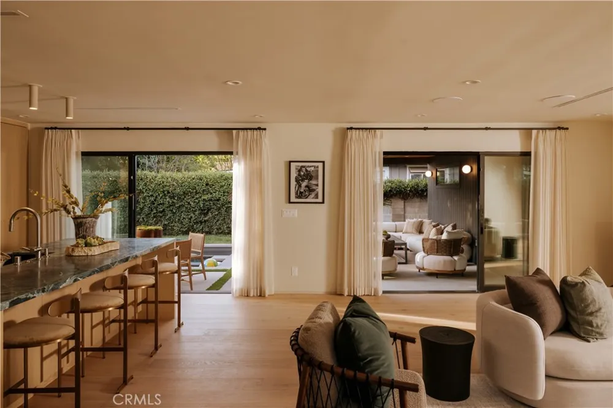
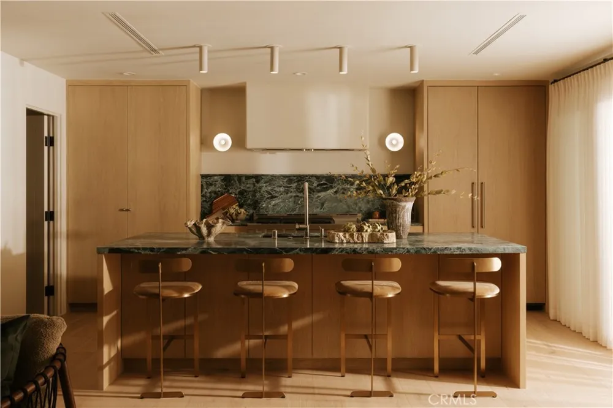
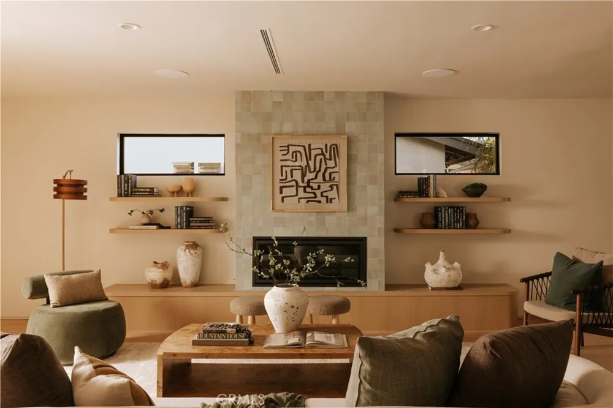
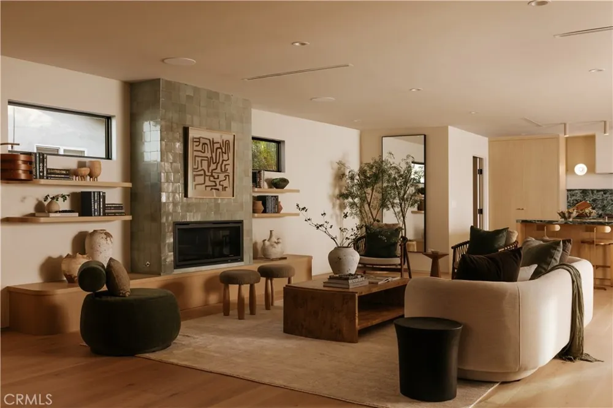
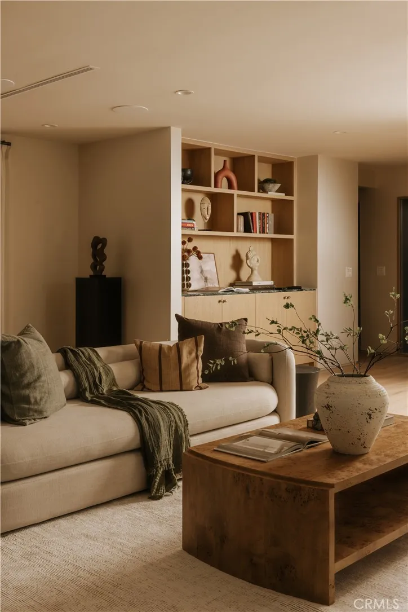
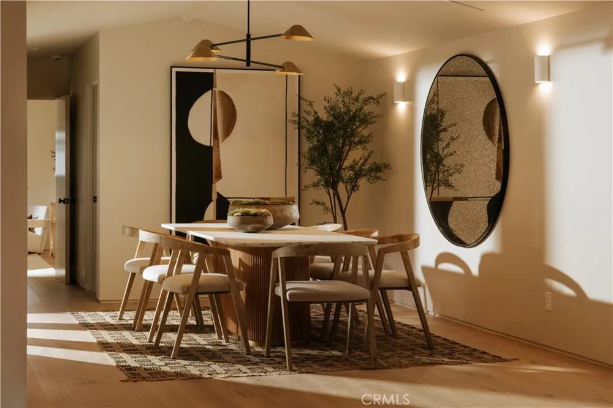
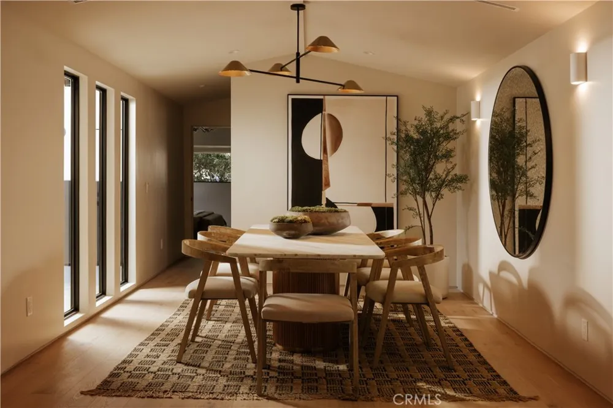
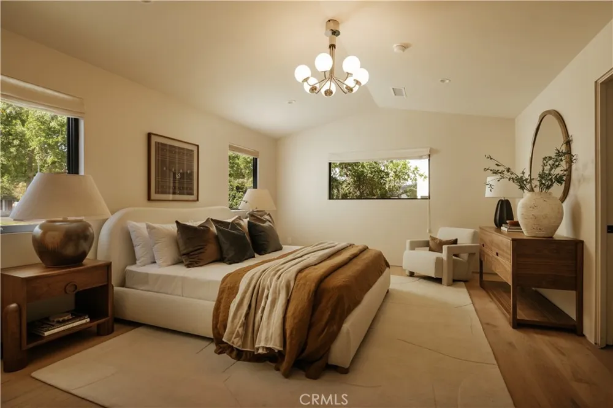
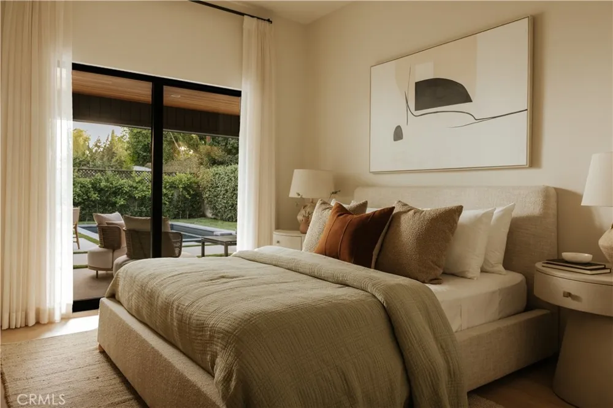
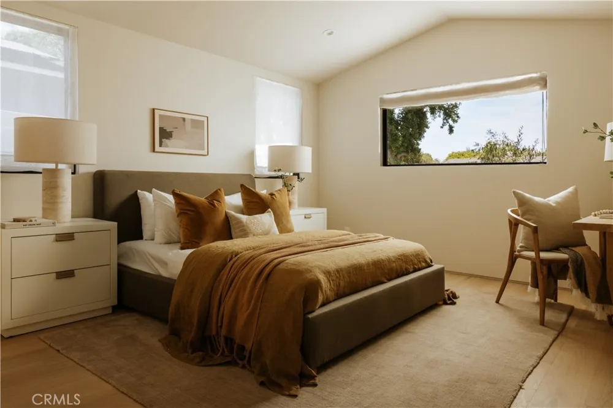
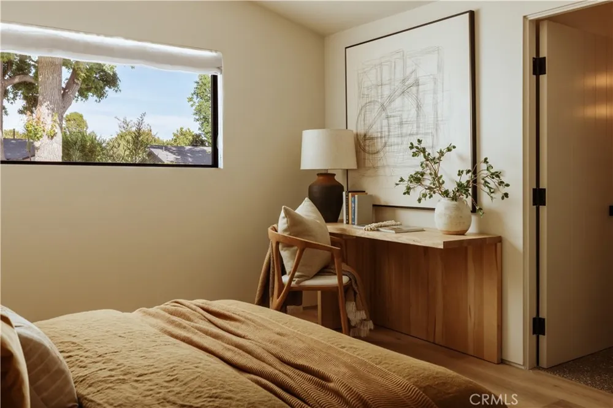
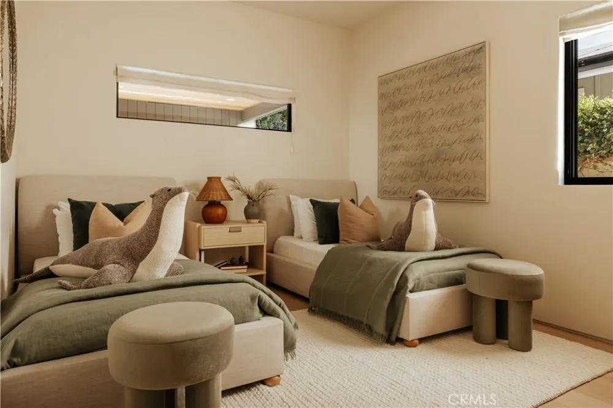
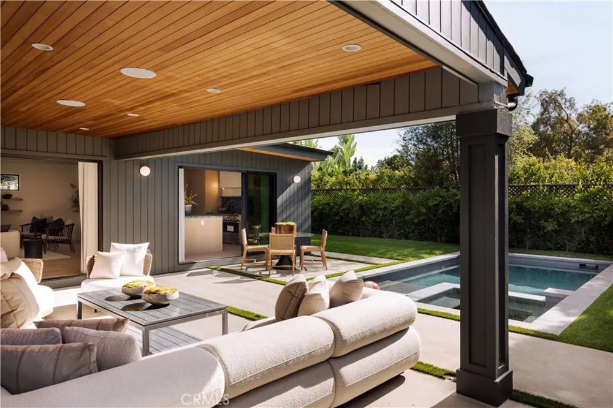
Designed with intention and brought to life by Design Build LA, this stunning Mid-Century Modern residence seamlessly blends warm contemporary design with everyday functionality. Offering 4 bedrooms, 3 full bathrooms, and beautifully curated living spaces, including a cedar-covered front porch and expansive outdoor entertaining area, every detail has been carefully considered to create a home that is both sophisticated and inviting.
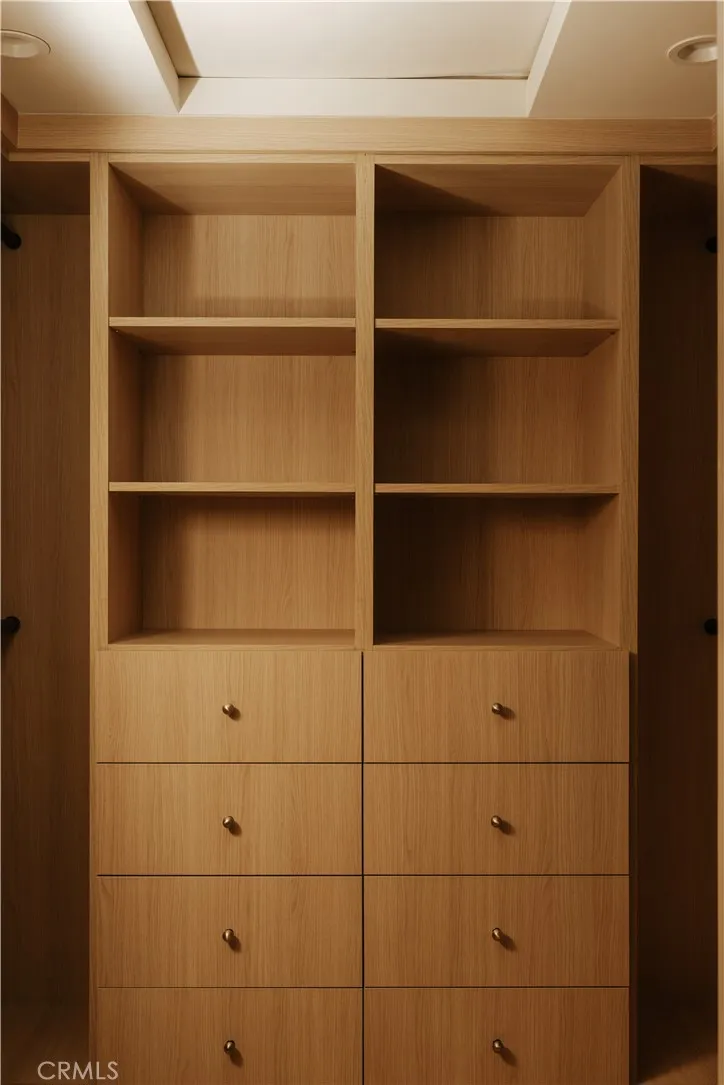
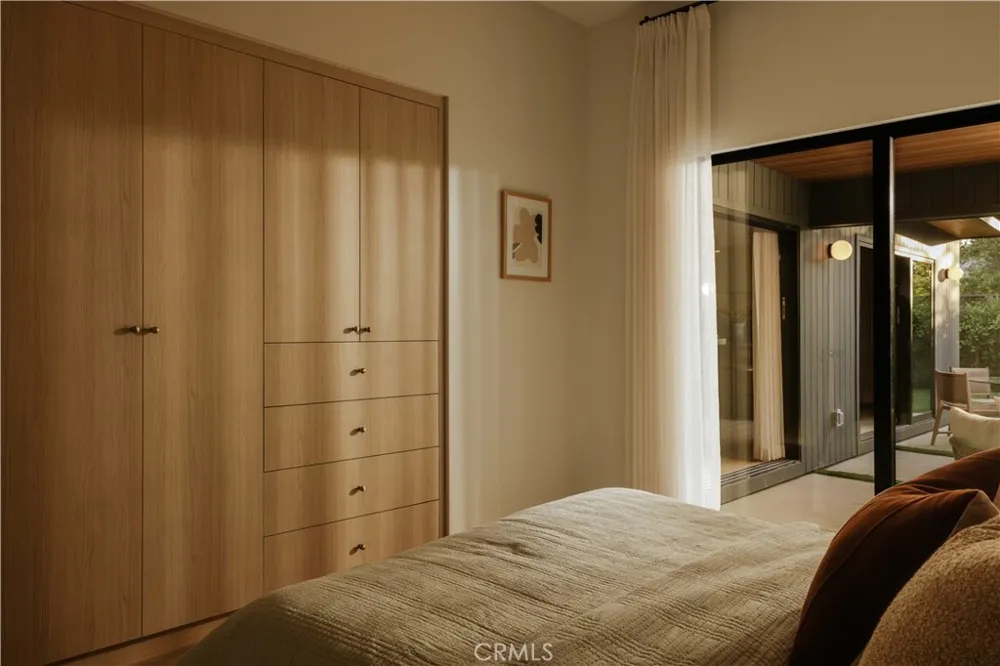
Designed for modern living, the open-concept floor plan features vaulted ceilings, wide-plank white oak flooring, a custom white oak entry door, built-in closets, a fireplace, dedicated laundry room, and built-in speakers throughout. Two en-suite bedrooms, including a luxurious primary retreat, provide comfort and flexibility for families and guests alike.
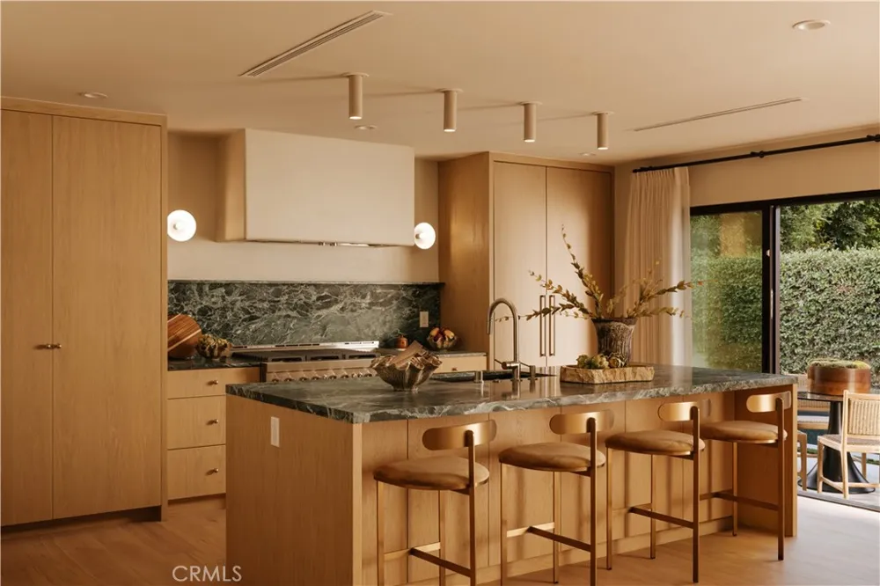
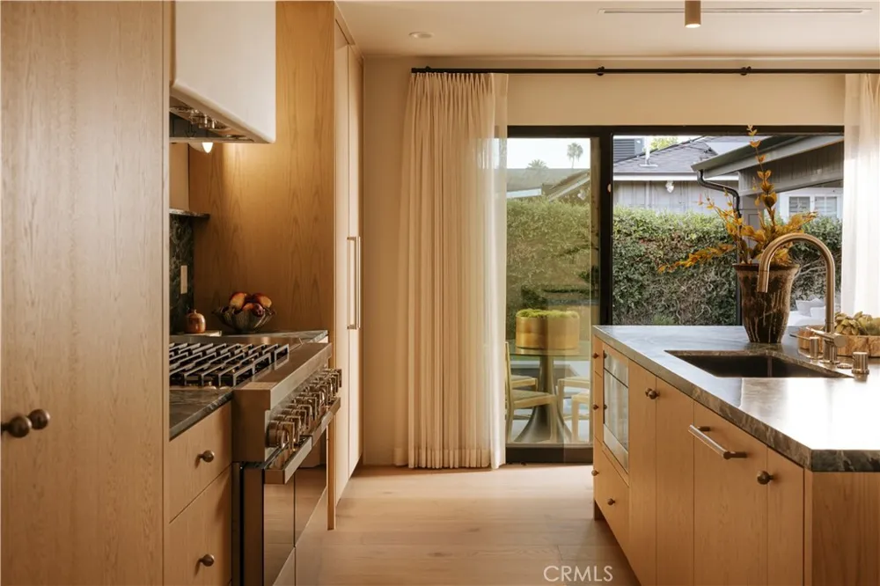
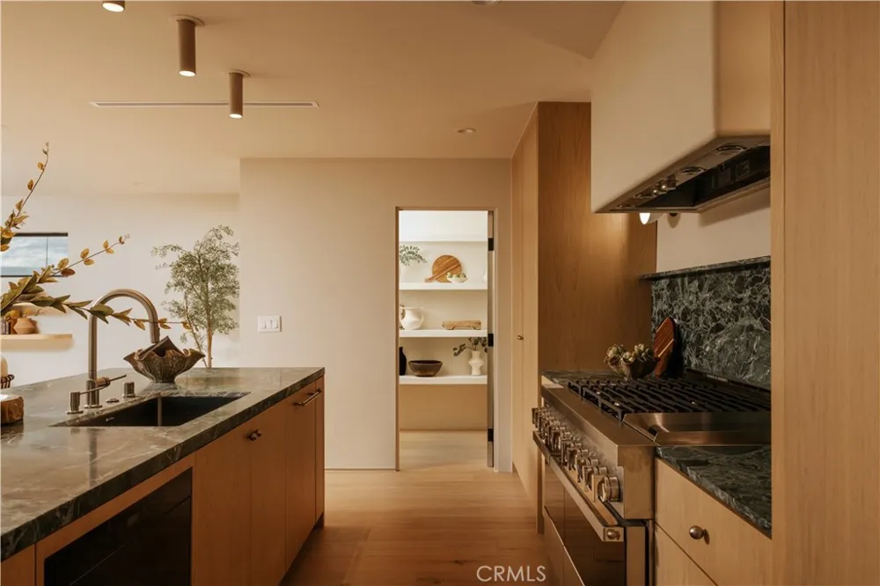
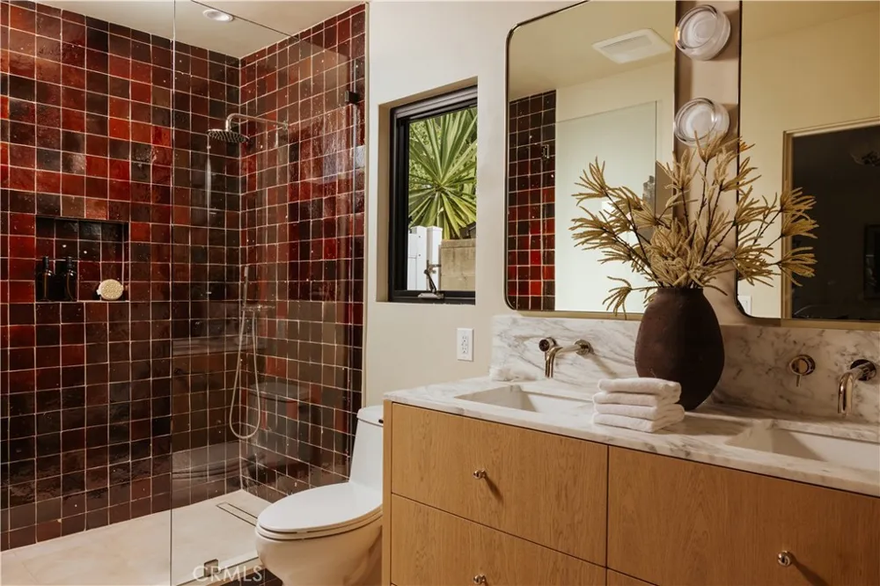
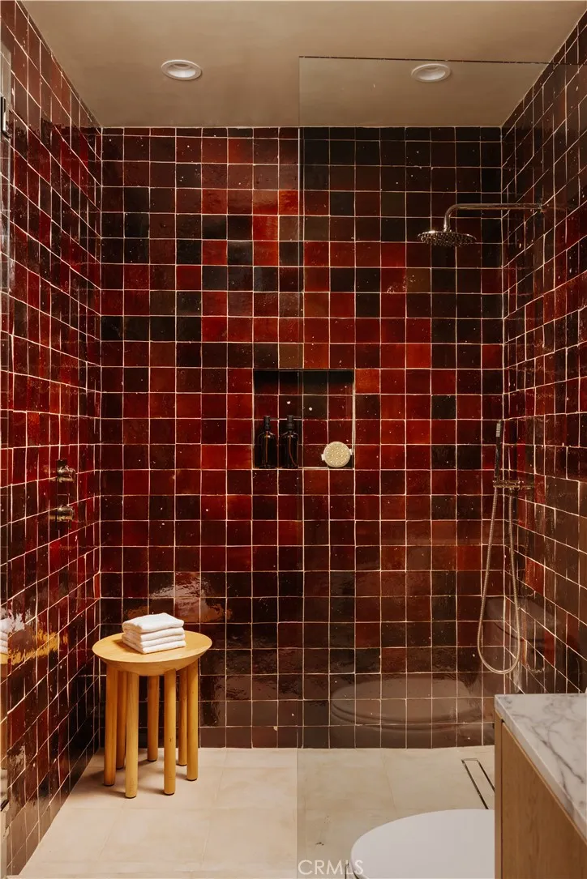
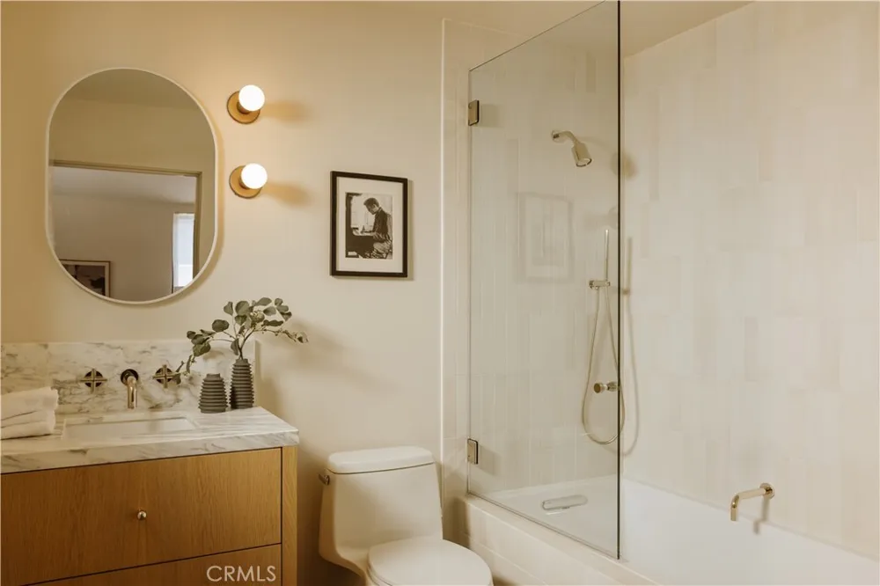
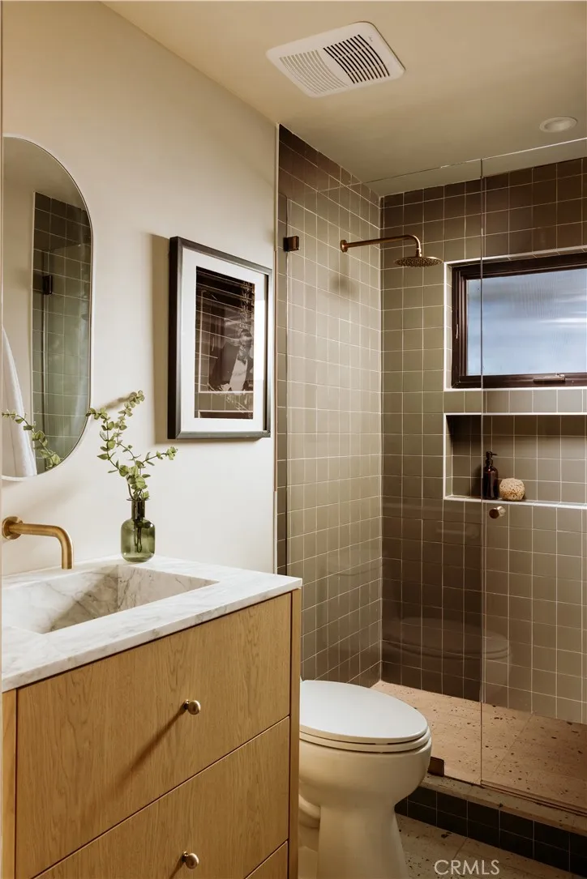
The chef's kitchen is the heart of the home, showcasing custom white oak cabinetry, a walk-in pantry, striking Verde Alpi honed marble countertops, and a premium JennAir appliance suite featuring a 48-inch range, 48-inch built-in refrigerator, beverage cooler, dishwasher, and microwave. Spa-inspired bathrooms are beautifully appointed with Fantastico Arni honed marble, handcrafted Zia Tile, and Roman clay finishes, creating a refined, timeless aesthetic.
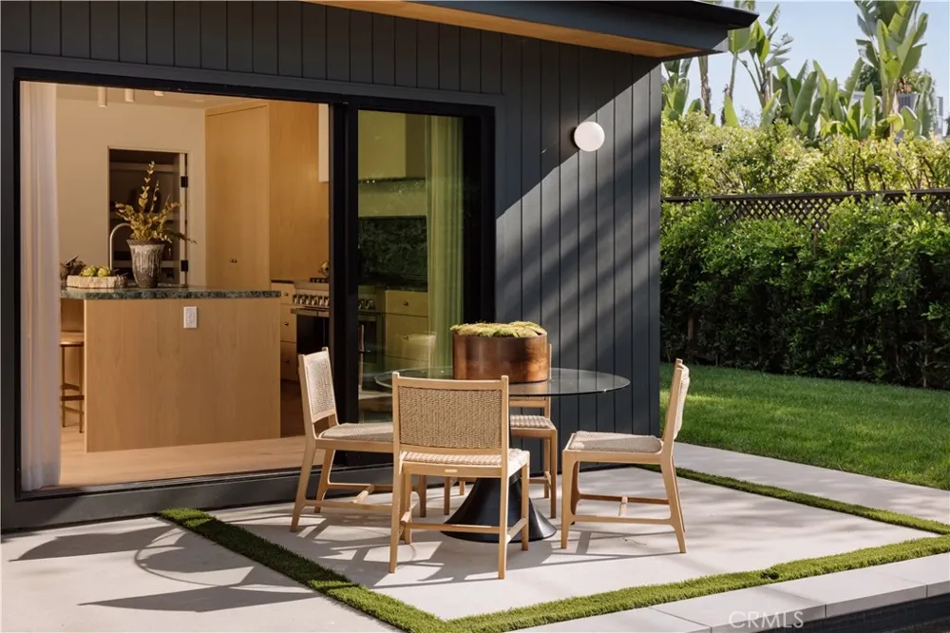
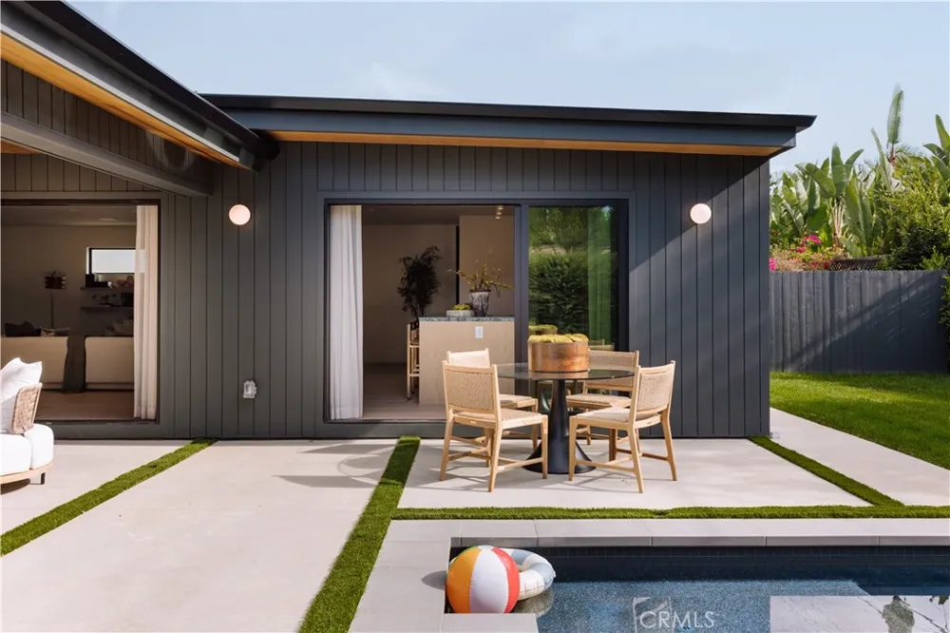
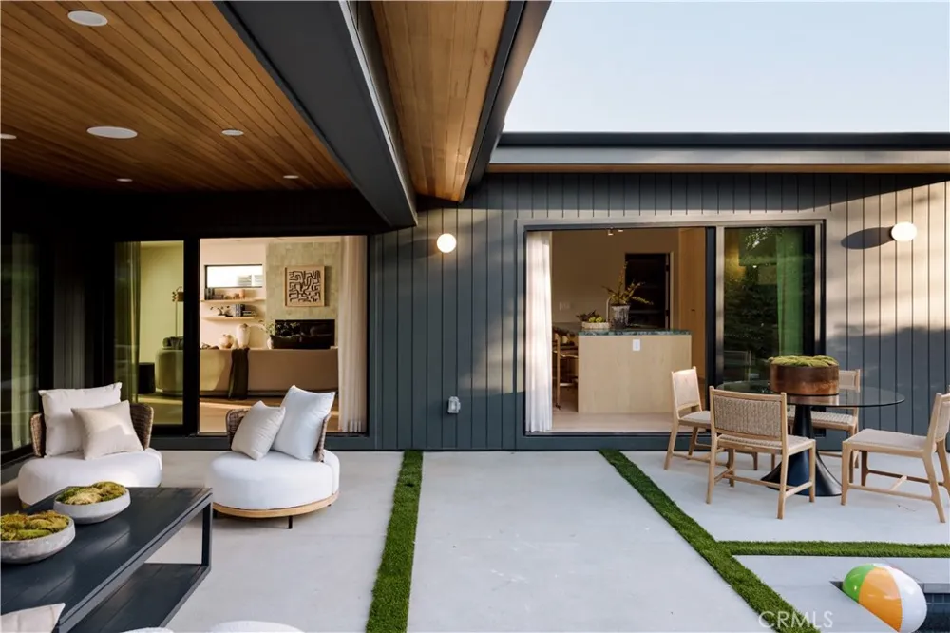
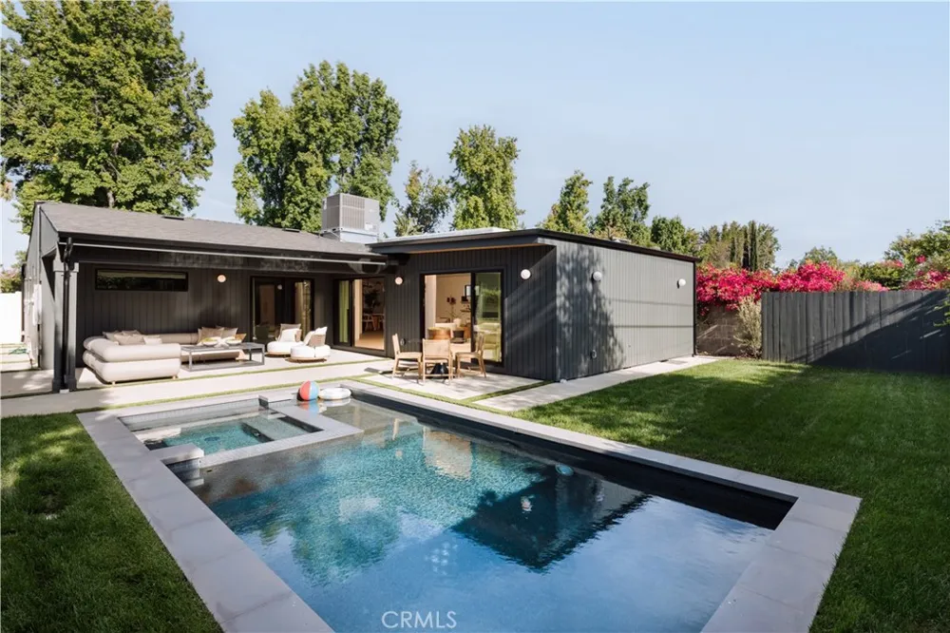
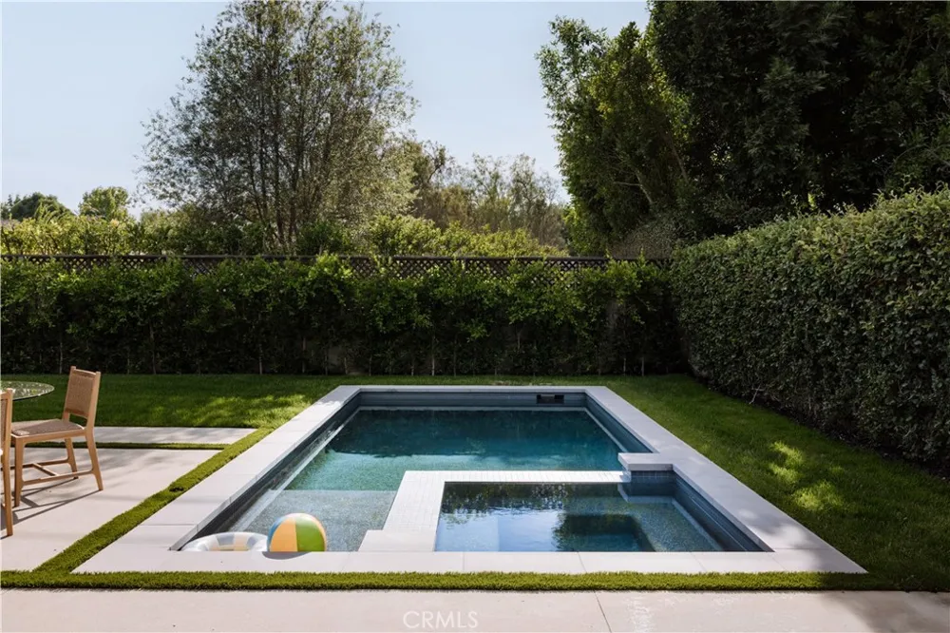
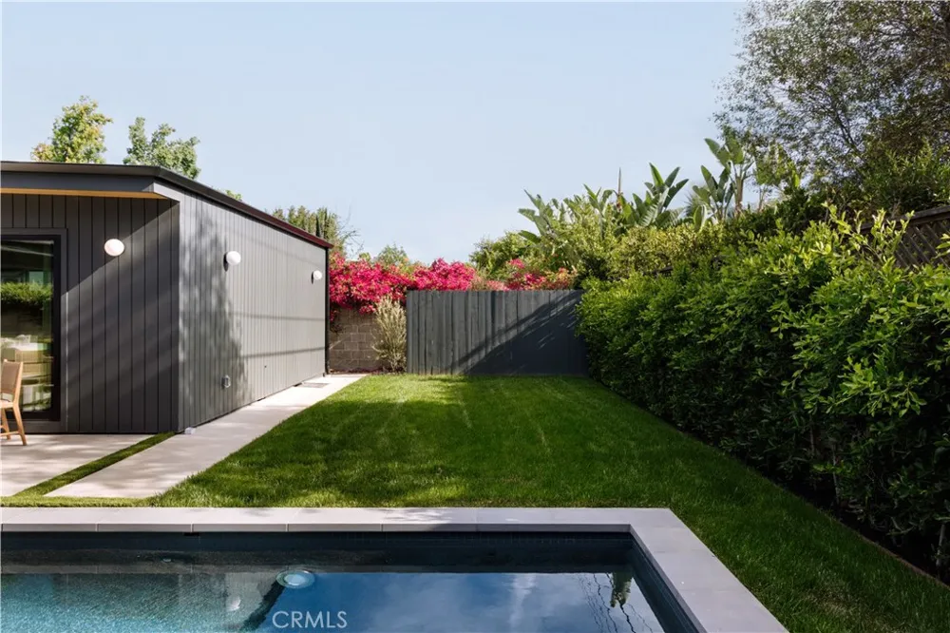
Designed to embrace Southern California living, two oversized three-panel sliding doors open seamlessly to a covered cedar patio with built-in speakers, creating an effortless transition between indoor and outdoor spaces. The private backyard is an entertainer's dream, complete with a brand-new heated pool and spa featuring a Baja shelf, an expansive lawn, and generous space for play, gatherings, or outdoor movie nights.
No detail was overlooked in the home's complete transformation, with every major system replaced, including the roof, HVAC, plumbing, electrical panel, drainage, gutters, driveway, and professionally designed landscaping. Situated on a rare double-island street with virtually no through traffic, this exceptional residence offers the perfect balance of privacy, thoughtful design, and modern California luxury.
Property Details
- Interior
- Separate Formal Dining Room, Eat In Kitchen, High Ceilings, In Law Floorplan, Open Floorplan, Pantry, Stone Counters, Recessed L
- Cooling
- 1
- Heating
- Central, Fireplaces
- Cooling Features
- Central Air, Electric, See Remarks
- Bedrooms
- 4
- Bathrooms
- 3.0
- Full Baths
- 3
- Lot Features
- Zero To One Unit Acre, Back Yard, Front Yard, Lawn, Landscaped, Near Park, Walkstreet, Yard
- Stories
- 1
- Lot Description
- Zero To One Unit Acre, Back Yard, Front Yard, Lawn, Landscaped, Near Park, Walkstreet, Yard
- Pool
- 1
- Pool Description
- Gunite, Gas Heat, Heated, In Ground, Permits, Private
- Pool Features
- Gunite, Gas Heat, Heated, In Ground, Permits, Private
- Acres
- 0.149
- Square Feet
- 2512.0
- Lot Size (sqft)
- 6499.0
- Parking Features
- Driveway, On Street
- Parking Spaces
- 6.0
- Parking Type
- Driveway
- Parking Garage Spaces
- 0.0
- Property Type
- Purchase
- Style
- Mid Century Modern
- Property Subtype Additional
- Single Family Residence
- Year Built
- 1950
- Foundation
- Raised, Slab
- Roof
- Shingle, See Remarks
- Sewer Information
- Public Sewer
- Utility Source
- Public
- Utility Features
- Cable Available, Electricity Available, Natural Gas Available, Phone Available, Sewer Available, Water Available
- Appliances
- Dishwasher, Gas Oven, Gas Range, Microwave, Refrigerator, Tankless Water Heater
- Community Features
- Biking, Hiking, Street Lights, Sidewalks, Park
- School District
- Los Angeles Unified
- Elementary School
- Chandler
- County
- Los Angeles
- Region
- Sherman Oaks
- Original List Price
- $2,499,999
- Days on Market (Cumulative)
- 64
- HOA Fees
- 0.0
Location
Legal
The multiple listing data appearing on this website, or contained in reports produced therefrom, is owned and copyrighted by California Regional Multiple Listing Service, Inc. ("CRMLS") and is protected by all applicable copyright laws. Information provided is for viewer's personal, non-commercial use and may not be used for any purpose other than to identify prospective properties the viewer may be interested in purchasing. All listing data, including but not limited to square footage and lot size is believed to be accurate, but the listing Agent, listing Broker and CRMLS and its affiliates do not warrant or guarantee such accuracy. The viewer should independently verify the listed data prior to making any decisions based on such information by personal inspection and/or contacting a real estate professional.
Based on information from California Regional Multiple Listing Service, Inc. as of the most recent time synced and /or other sources. All data, including all measurements and calculations of area, is obtained from various sources and has not been, and will not be, verified by broker or MLS. All information should be independently reviewed and verified for accuracy. Properties may or may not be listed by the office/agent presenting the information
Provided By
Listed by George Ouzounian (#SR207060720)
Listing Office: The Agency (#SR2944002)