(909) 554-0884 nturnerhomes@gmail.com Realty One Group Roads
Traffic Dashboard
Home
  • Properties
    • Featured Properties
    • Closed Listings
    • Mortgage Calculator
    • Corona
    • Redlands
    • San Bernardino
  • Sell
  • Resources
  • About
    • Meet Nancy
    • Testimonials
  • Contact
Traffic Dashboard
Nancy Turner
(909) 554-0884 nturnerhomes@gmail.com
  • Nancy Turner
    835 N Highland Ave Suite 207
    Beaumont, California 92223
    (909) 554-0884
    nturnerhomes@gmail.com
About
  • Home
  • About
  • Contact
  • Sell
  • Resources
  • Meet Nancy
Properties
  • Browse Areas
  • Featured Listings
  • Closed Listings
  • Mortgage Calculator
  • Corona
  • Redlands
  • San Bernardino
Local Guide
  • Search by City
  • Search by Subdivision
  • Search by Zip
  • Search by Area
Legal
  • Privacy
  • Terms
  • DMCA
  • Accessibility
  • Fair Housing
Account
  • Dashboard
  • Logout
  • Login
Nancy C. Turner - Footer Logo
©2026 Realty One Group Roads. All rights reserved.
Website built by CloseHack.
California Regional Multiple Listing Service

The multiple listing data appearing on this website, or contained in reports produced therefrom, is owned and copyrighted by California Regional Multiple Listing Service, Inc. ("CRMLS") and is protected by all applicable copyright laws. Information provided is for viewer's personal, non-commercial use and may not be used for any purpose other than to identify prospective properties the viewer may be interested in purchasing. All listing data, including but not limited to square footage and lot size is believed to be accurate, but the listing Agent, listing Broker and CRMLS and its affiliates do not warrant or guarantee such accuracy. The viewer should independently verify the listed data prior to making any decisions based on such information by personal inspection and/or contacting a real estate professional.

Based on information from California Regional Multiple Listing Service, Inc. as of the most recent time synced and /or other sources. All data, including all measurements and calculations of area, is obtained from various sources and has not been, and will not be, verified by broker or MLS. All information should be independently reviewed and verified for accuracy. Properties may or may not be listed by the office/agent presenting the information

Return
  • All Types
  • House+2 more
  • Price
  • Bed/Bath
  • Size
  • Dates
  • Filters
  • Amenities
  • Save
  • Share
Listings
No results
Sort
Home / Anaheim Hills / 5548 E Vista del Amigo
5548 E Vista del Amigo Anaheim Hills, CA 92807 5548 E Vista del Amigo Anaheim Hills, CA 92807 5548 E Vista del Amigo Anaheim Hills, CA 92807 5548 E Vista del Amigo Anaheim Hills, CA 92807 5548 E Vista del Amigo Anaheim Hills, CA 92807 5548 E Vista del Amigo Anaheim Hills, CA 92807 5548 E Vista del Amigo Anaheim Hills, CA 92807 5548 E Vista del Amigo Anaheim Hills, CA 92807 5548 E Vista del Amigo Anaheim Hills, CA 92807 5548 E Vista del Amigo Anaheim Hills, CA 92807 5548 E Vista del Amigo Anaheim Hills, CA 92807 5548 E Vista del Amigo Anaheim Hills, CA 92807 5548 E Vista del Amigo Anaheim Hills, CA 92807 5548 E Vista del Amigo Anaheim Hills, CA 92807 5548 E Vista del Amigo Anaheim Hills, CA 92807 5548 E Vista del Amigo Anaheim Hills, CA 92807 5548 E Vista del Amigo Anaheim Hills, CA 92807 5548 E Vista del Amigo Anaheim Hills, CA 92807 5548 E Vista del Amigo Anaheim Hills, CA 92807 5548 E Vista del Amigo Anaheim Hills, CA 92807 5548 E Vista del Amigo Anaheim Hills, CA 92807 5548 E Vista del Amigo Anaheim Hills, CA 92807 5548 E Vista del Amigo Anaheim Hills, CA 92807 5548 E Vista del Amigo Anaheim Hills, CA 92807 5548 E Vista del Amigo Anaheim Hills, CA 92807 5548 E Vista del Amigo Anaheim Hills, CA 92807 5548 E Vista del Amigo Anaheim Hills, CA 92807 5548 E Vista del Amigo Anaheim Hills, CA 92807 5548 E Vista del Amigo Anaheim Hills, CA 92807 5548 E Vista del Amigo Anaheim Hills, CA 92807 5548 E Vista del Amigo Anaheim Hills, CA 92807 5548 E Vista del Amigo Anaheim Hills, CA 92807 5548 E Vista del Amigo Anaheim Hills, CA 92807 5548 E Vista del Amigo Anaheim Hills, CA 92807 5548 E Vista del Amigo Anaheim Hills, CA 92807 5548 E Vista del Amigo Anaheim Hills, CA 92807 5548 E Vista del Amigo Anaheim Hills, CA 92807 5548 E Vista del Amigo Anaheim Hills, CA 92807 5548 E Vista del Amigo Anaheim Hills, CA 92807 5548 E Vista del Amigo Anaheim Hills, CA 92807 5548 E Vista del Amigo Anaheim Hills, CA 92807 5548 E Vista del Amigo Anaheim Hills, CA 92807 5548 E Vista del Amigo Anaheim Hills, CA 92807 5548 E Vista del Amigo Anaheim Hills, CA 92807 5548 E Vista del Amigo Anaheim Hills, CA 92807 5548 E Vista del Amigo Anaheim Hills, CA 92807 5548 E Vista del Amigo Anaheim Hills, CA 92807 5548 E Vista del Amigo Anaheim Hills, CA 92807 5548 E Vista del Amigo Anaheim Hills, CA 92807 5548 E Vista del Amigo Anaheim Hills, CA 92807 5548 E Vista del Amigo Anaheim Hills, CA 92807 5548 E Vista del Amigo Anaheim Hills, CA 92807 5548 E Vista del Amigo Anaheim Hills, CA 92807 5548 E Vista del Amigo Anaheim Hills, CA 92807 5548 E Vista del Amigo Anaheim Hills, CA 92807 5548 E Vista del Amigo Anaheim Hills, CA 92807 View All Photos

$3,900

| Active

5548 E Vista del Amigo

Anaheim Hills, CA 92807

1,646
Square Feet
3
Beds
2.25
Baths
0.03
Acres
0
Days on Market
PW26204563
MLS#
Rental
Type
House
Structure
Residential
Zone
Contact
Listing OfficeNextHome Pacific Estates

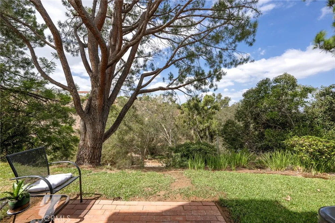
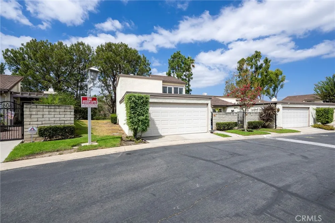
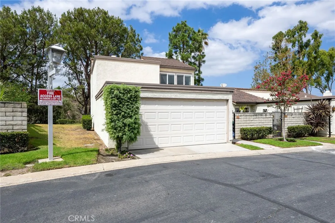
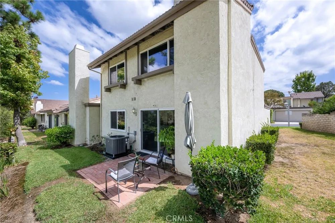
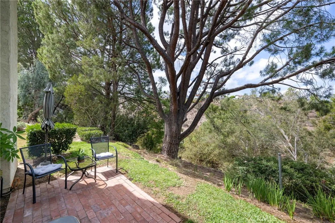
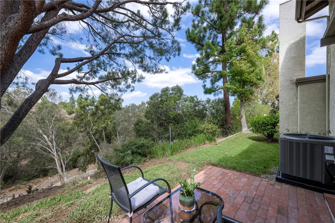
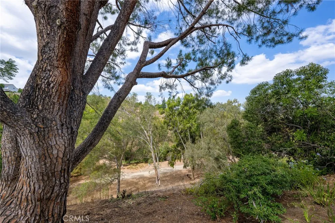
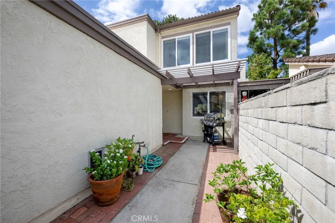
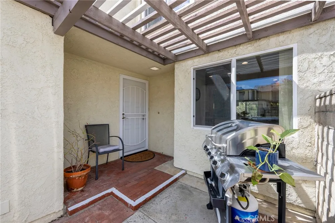
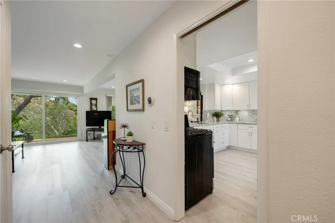
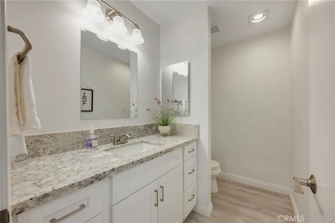
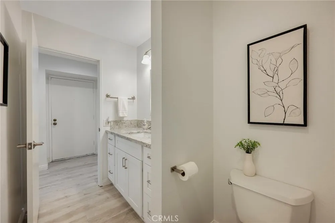
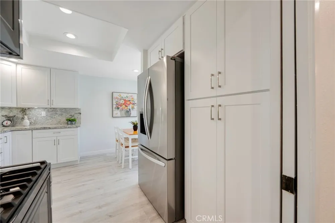
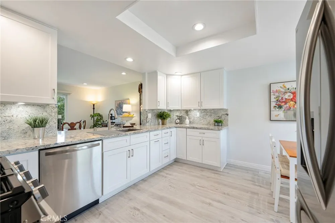
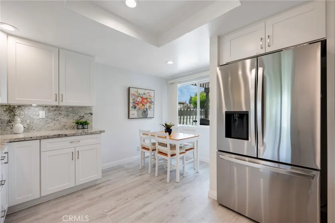
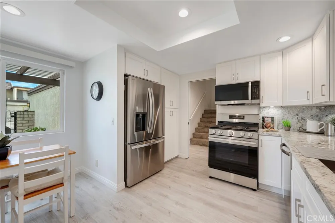
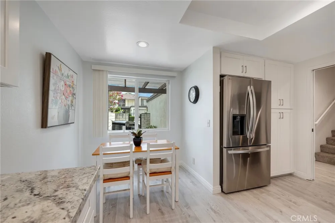
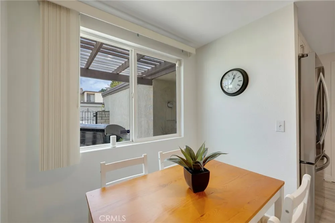
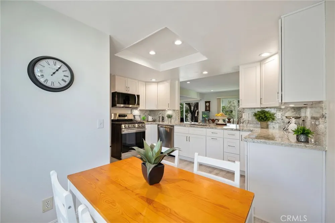
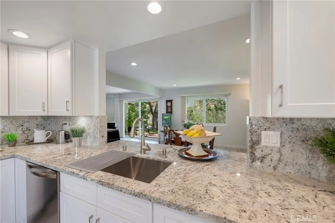
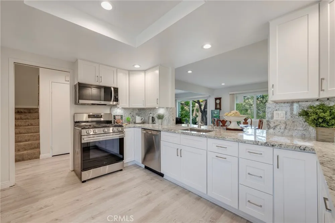
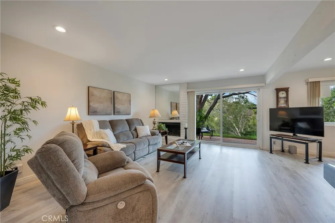
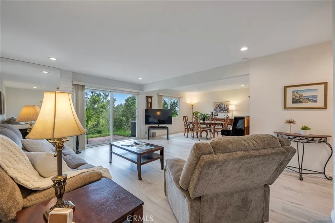
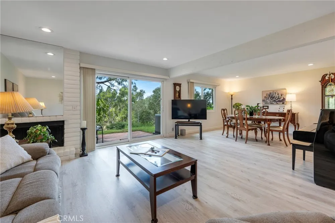
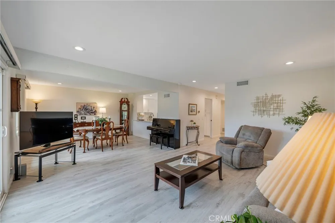
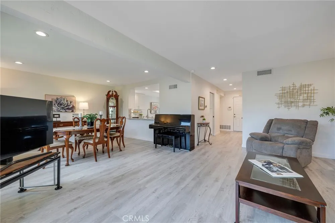
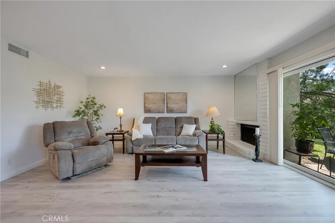
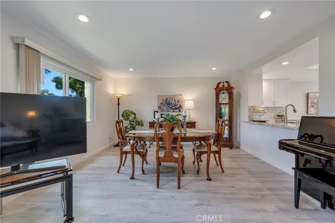
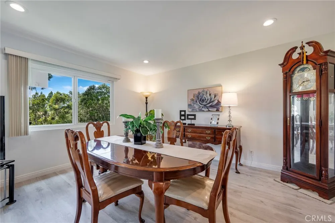
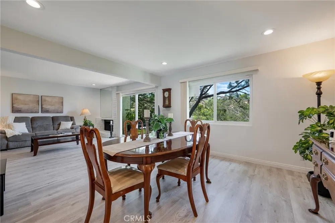
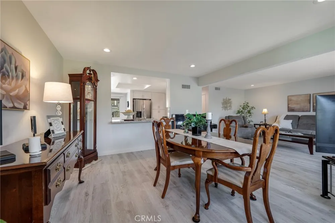
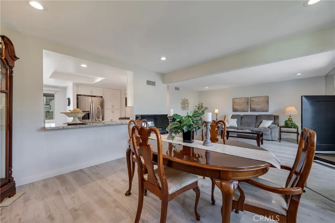
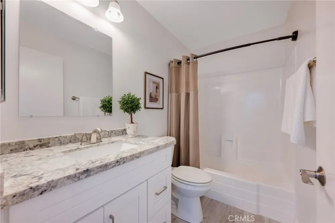
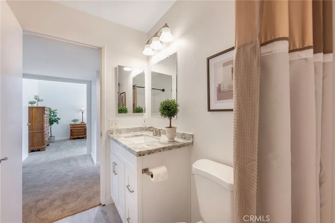
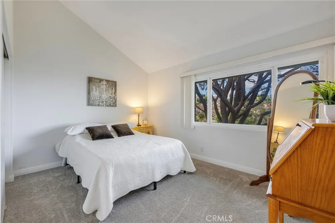
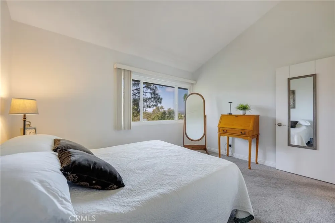
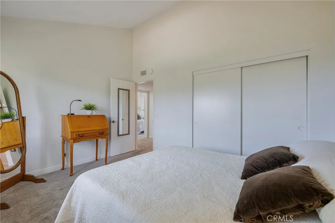
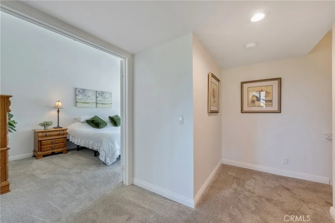
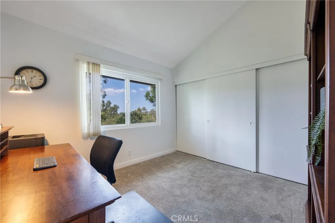
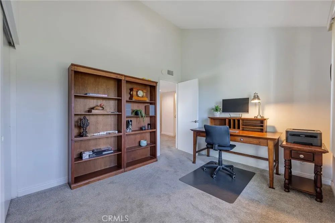
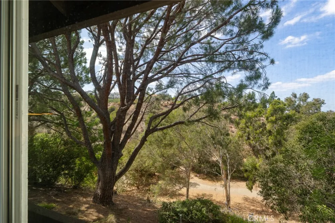
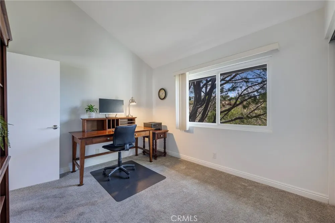
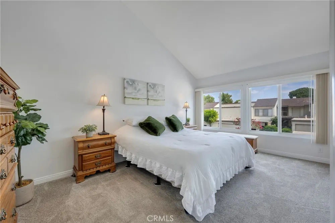
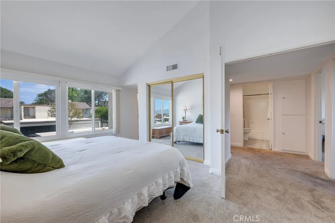
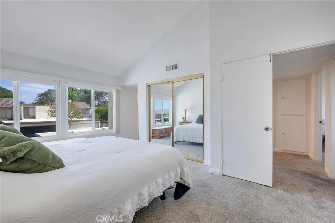
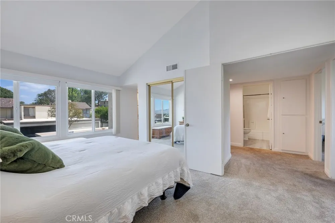
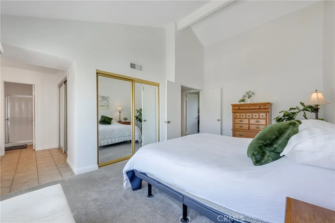
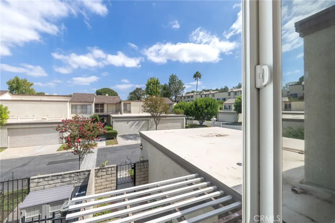
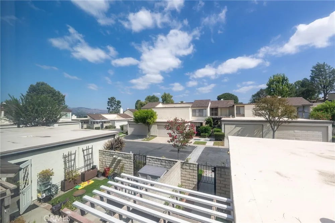
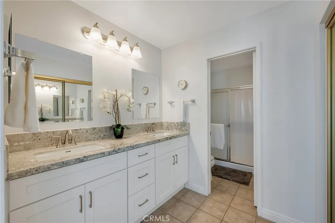
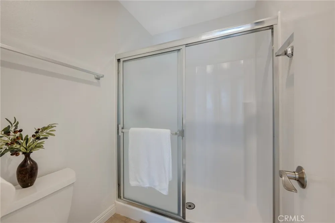
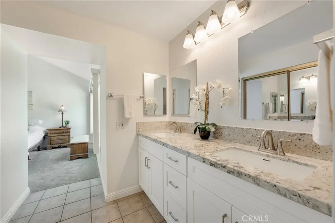
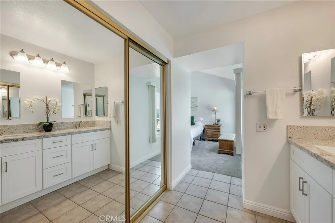
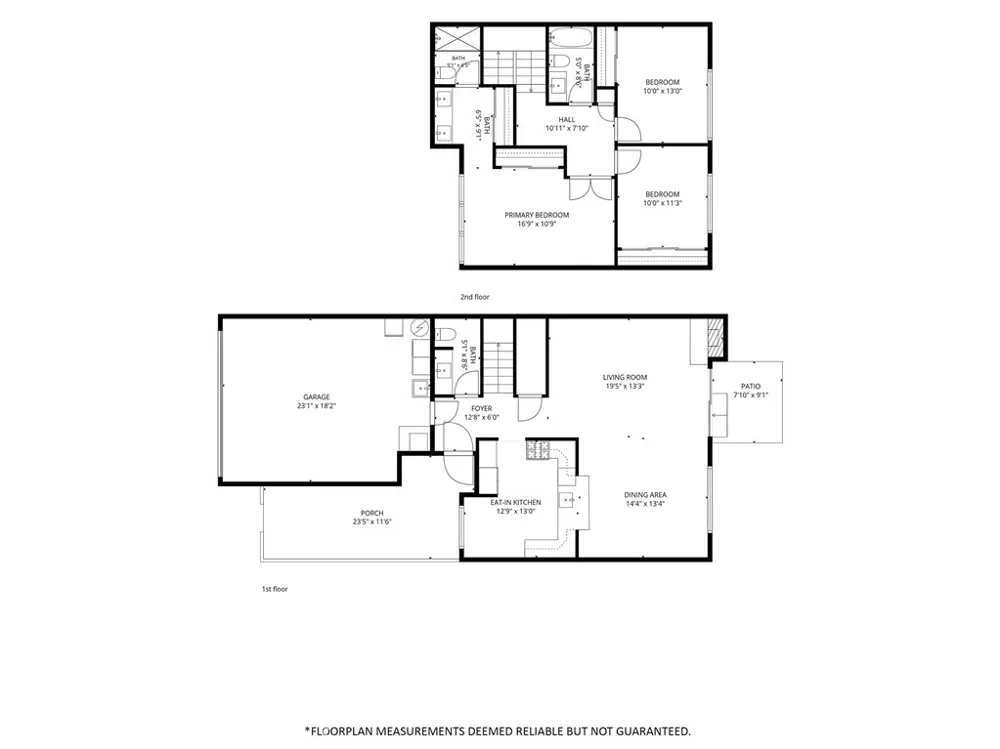
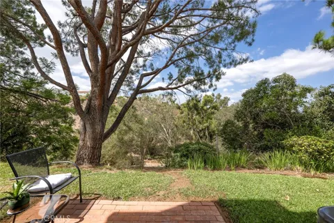
Welcome to 5548 E. Vista Del Amigo, where an updated interior, comfortable floor plan and peaceful Anaheim Hills setting come together in a home that simply feels good. Offering 3 bedrooms, 2.5 bathrooms and 1,646 square feet, this two-story single-family attached home has been thoughtfully refreshed and is ready for its next chapter. The main level features an easy flow between the living and entertaining spaces, complemented by fresh paint, recessed lighting and new vertical blinds. The updated kitchen features white shaker cabinetry, granite counter tops, new LVT flooring and all-new black and stainless appliances, creating a clean, timeless look with plenty of room for everyday life. Upstairs, new carpeting adds warmth to all three bedrooms, including the primary suite with its own private bath. The bathrooms continue the home's updated feel with the same white shaker cabinetry, granite counter tops and new LVT flooring. Just as important is what you don't immediately see. Several of the home's major systems have been replaced within the past few years, offering an added measure of confidence for the next owner. A two-car direct-access garage adds everyday convenience and storage. And then there's the setting. Step outside and mature trees, greenery and an open hillside backdrop create a wonderful sense of privacy and bring a little of the Anaheim Hills landscape right into the backyard. The patio provides just enough space for morning coffee, dinner outside or simply unwinding at the end of the day. Updated where it matters, comfortable where it counts, and surrounded by the natural character that makes Anaheim Hills feel like home.

Property Details
Interior
Breakfast Area, Block Walls, Cathedral Ceilings, Separate Formal Dining Room, Granite Counters, Open Floorplan, Recessed Lightin
Cooling
1
Heating
Central, Forced Air
Cooling Features
Central Air
Bedrooms
3
Bathrooms
2.25
Full Baths
1
Half Baths
1
3/4 Baths
1
View
Canyon,Valley,Trees Woods
Lot Features
Close To Clubhouse, Cul De Sac, Sprinklers In Rear, Paved, Rectangular Lot, Street Level, Zero Lot Line
Stories
2
Lot Description
Close To Clubhouse, Cul De Sac, Sprinklers In Rear, Paved, Rectangular Lot, Street Level, Zero Lot Line
Pool Description
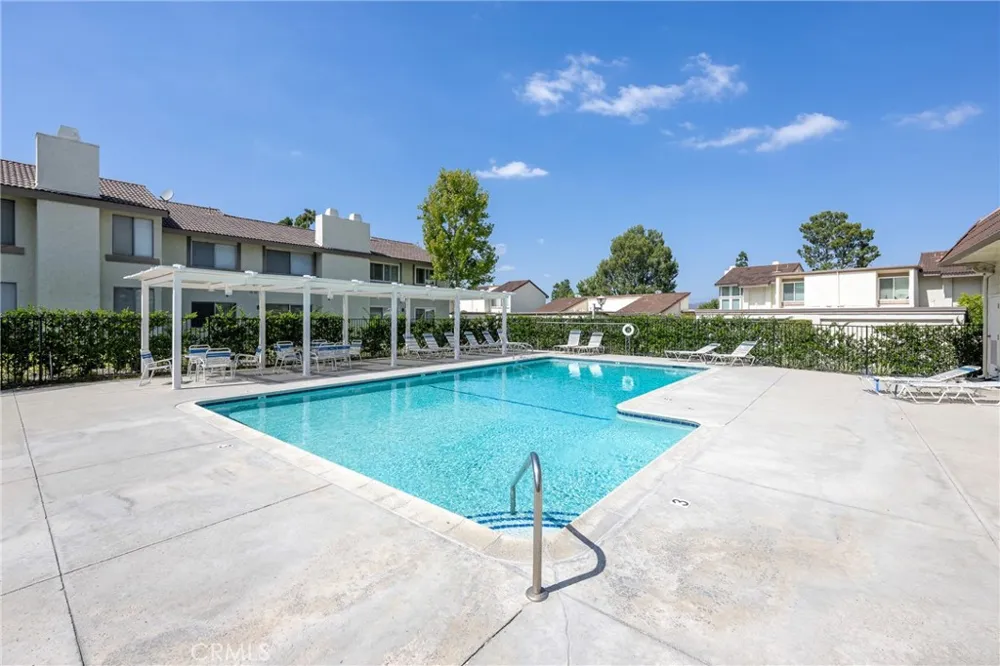
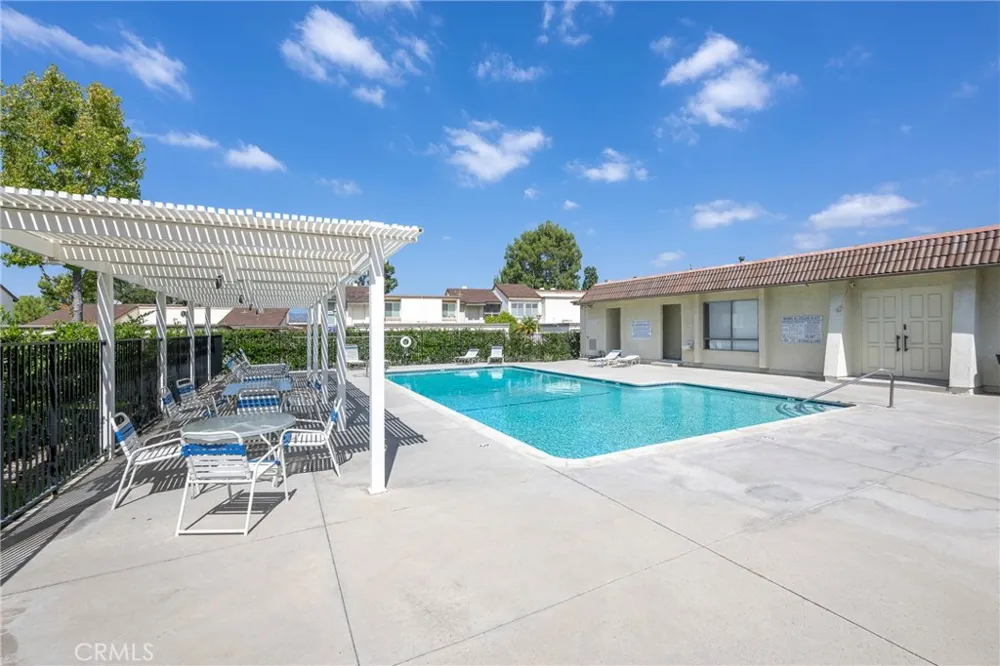
Community, Gunite, In Ground, Association
Pool Features
Community, Gunite, In Ground, Association
Pool Shared
1
Acres
0.034
Square Feet
1646.0
Lot Size (sqft)
1466.0
Parking Features
Direct Access, Door Single, Garage Faces Front, Garage
Parking
1
Parking Spaces
2.0
Parking Type
Garage
Parking Garage Spaces
2.0
Property Type
Rental
Style
Traditional
Property Subtype Additional
Single Family Residence
Year Built
1977
Foundation
Slab
Roof
Flat, Spanish Tile
Sewer Information
Public Sewer
Utility Source
Public
Utility Features
Cable Available, Electricity Available, Electricity Connected, Natural Gas Available, Natural Gas Connected, Sewer Available, Se
Appliances
Dishwasher, Gas Oven, Gas Range, Gas Water Heater, Microwave, Water Heater, Washer
Subdivision
Rancho Yorba (RNYB)
Community Features
Street Lights, Suburban, Sidewalks, Pool
School District
Orange Unified
Elementary School
Imperial
Middle School
El Rancho
High School
Canyon
County
Orange
Region
Anaheim Hills
Date Available
October 01, 2026
Original List Price
$3,900
HOA
1
Pets
No
MLS #
PW26204563
Location
Legal

The multiple listing data appearing on this website, or contained in reports produced therefrom, is owned and copyrighted by California Regional Multiple Listing Service, Inc. ("CRMLS") and is protected by all applicable copyright laws. Information provided is for viewer's personal, non-commercial use and may not be used for any purpose other than to identify prospective properties the viewer may be interested in purchasing. All listing data, including but not limited to square footage and lot size is believed to be accurate, but the listing Agent, listing Broker and CRMLS and its affiliates do not warrant or guarantee such accuracy. The viewer should independently verify the listed data prior to making any decisions based on such information by personal inspection and/or contacting a real estate professional.

Based on information from California Regional Multiple Listing Service, Inc. as of the most recent time synced and /or other sources. All data, including all measurements and calculations of area, is obtained from various sources and has not been, and will not be, verified by broker or MLS. All information should be independently reviewed and verified for accuracy. Properties may or may not be listed by the office/agent presenting the information

Provided By
Listed by Jeffrey Simons (#ESIMOJEF)
Listing Office: NextHome Pacific Estates (#PB17810)

Nancy C. Turner Have a question about this home?

Interested in Purchasing 5548 E Vista del Amigo?

Get an estimate on monthly payments on this property.

$
years
Down Payment
$
%
Interest Rate
%
Tax Rate
%
$
$annually
$monthly
Estimated Monthly Payment
$0.00
Loan Amount
$0.00