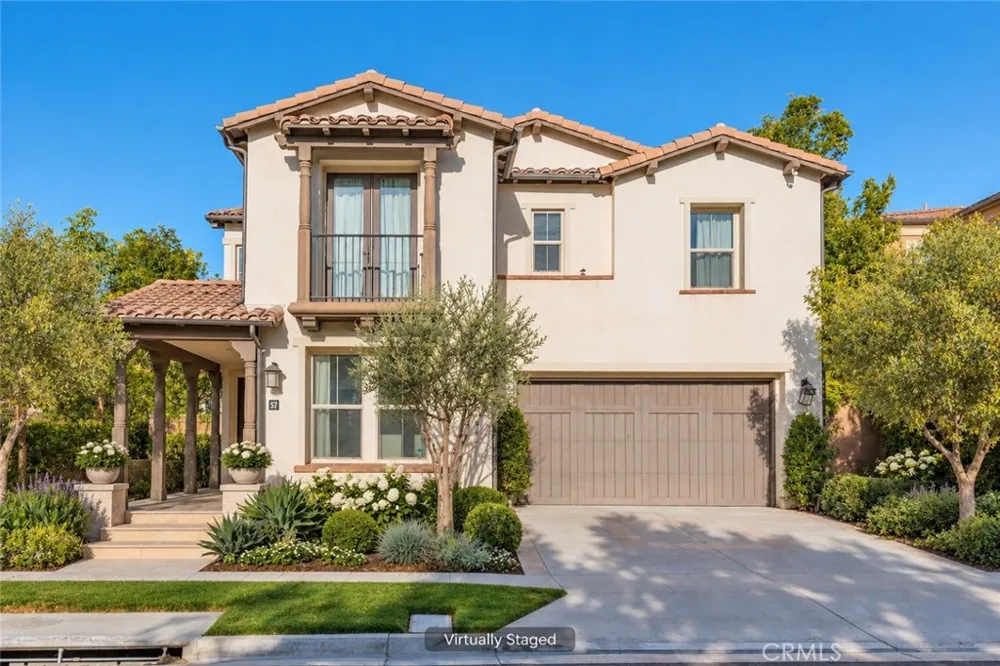
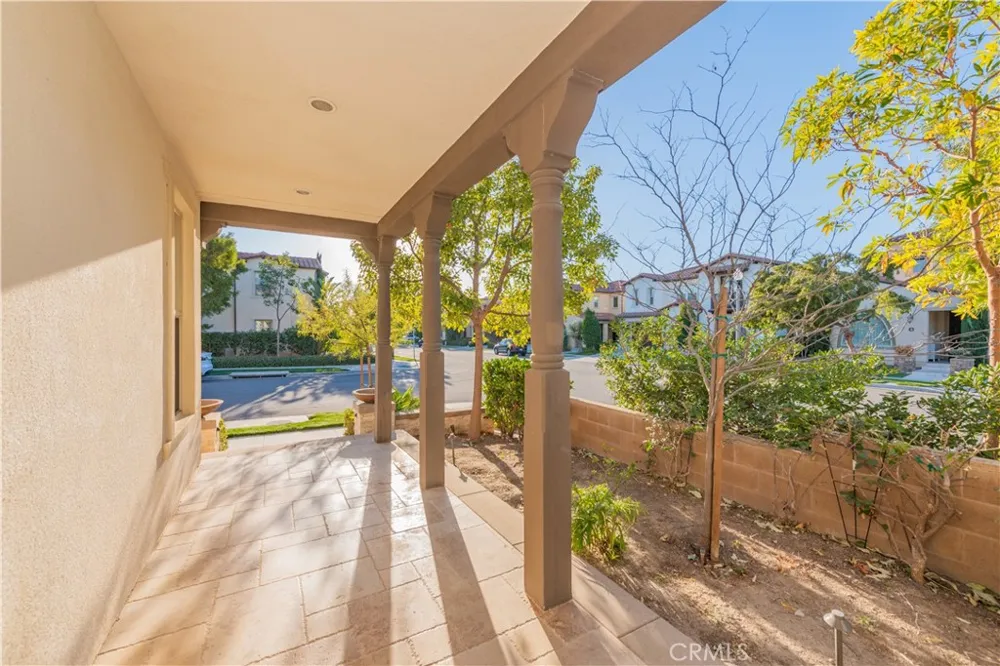
Welcome to 57 Westover, an impressive five-bedroom, four-and-one-half-bath residence offering approximately 3,750 square feet of thoughtfully designed living space in Irvine’s highly desirable Stonegate community. Ideally positioned near a neighborhood park and within walking distance of Stonegate Elementary School, this home combines an exceptional location with generous living spaces and refined indoor-outdoor design.
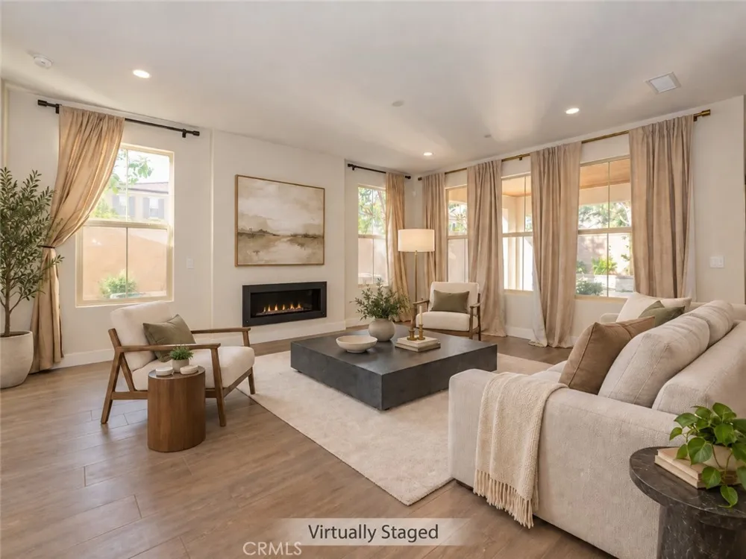
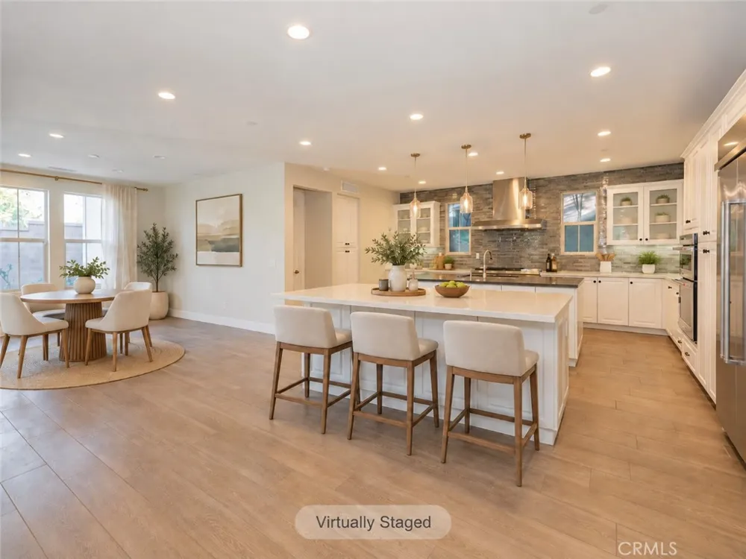
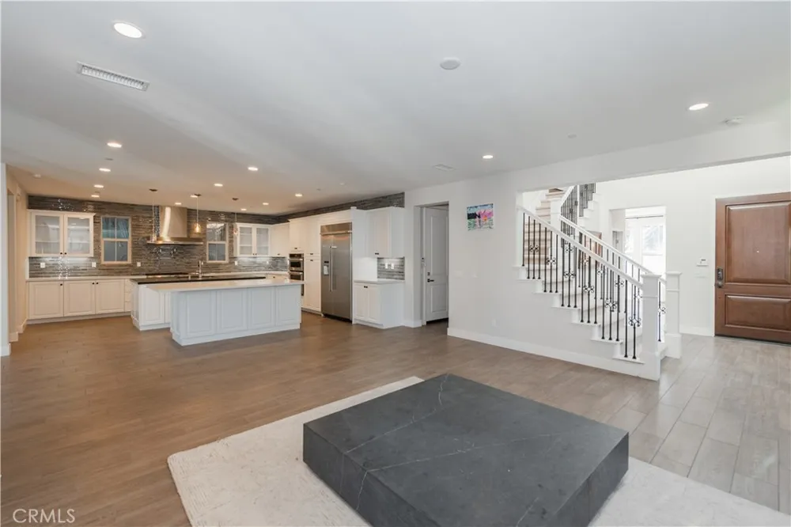
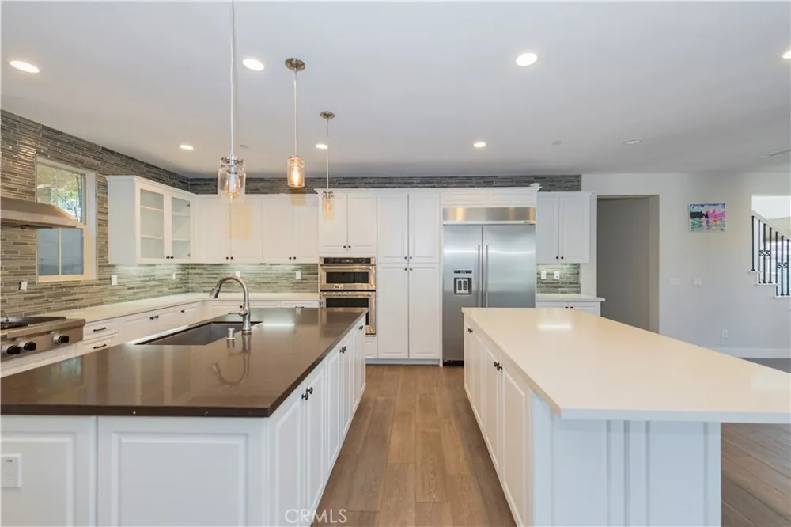
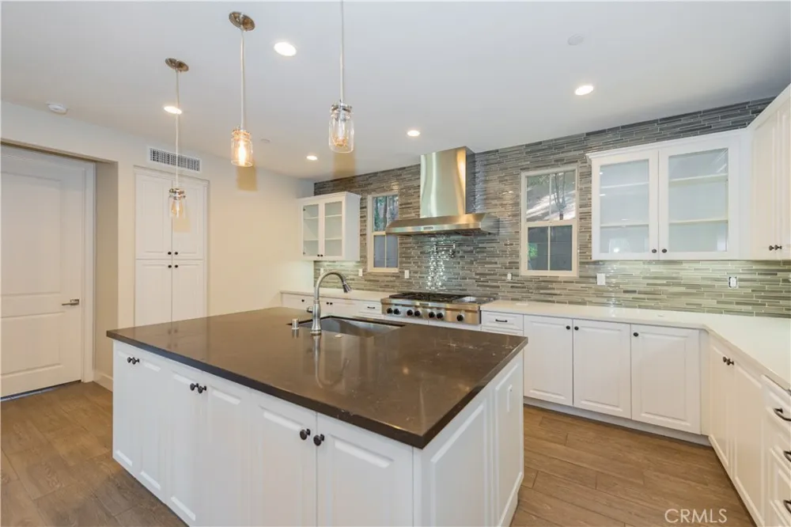
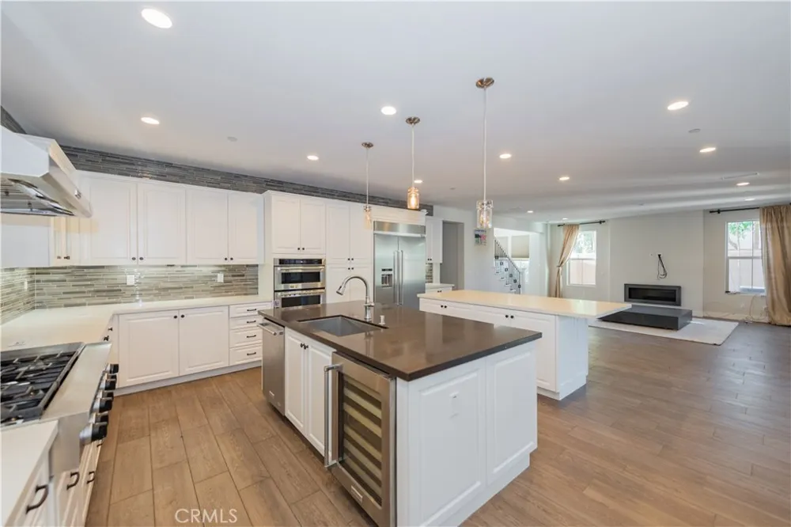
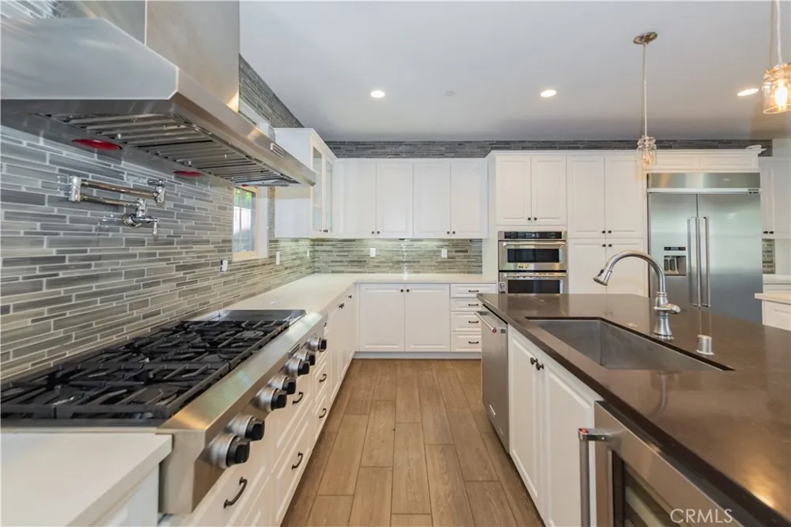
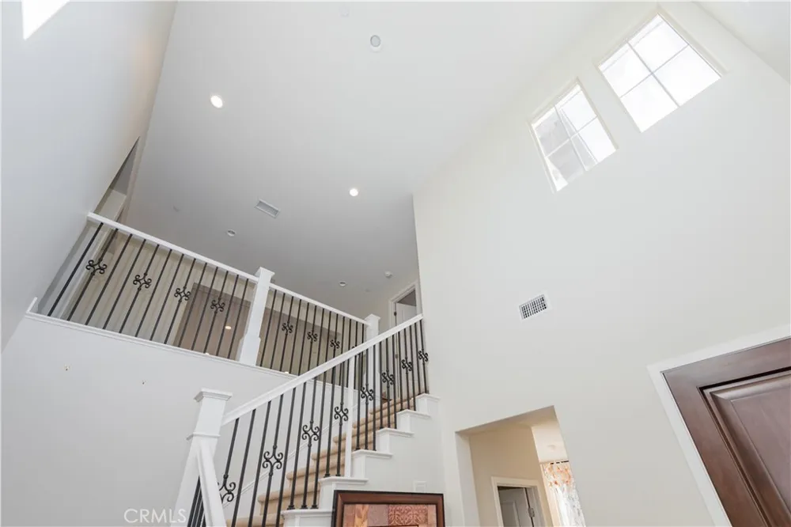
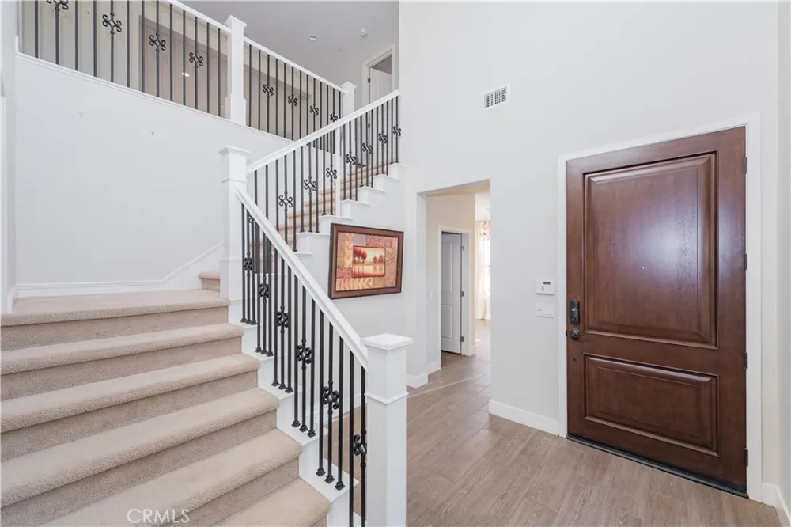
A dramatic two-story entry, abundant natural light and an elegant wrought-iron staircase create a memorable first impression. The open-concept main level seamlessly connects the expansive great room, dining area and beautifully appointed kitchen. Designed for both everyday living and entertaining, the kitchen features two generous center islands, extensive cabinetry, stone countertops, a designer backsplash and stainless-steel appliances, including a professional-style gas range, double ovens, built-in refrigerator and beverage refrigerator. A sleek linear fireplace provides a contemporary focal point for the adjoining living area.
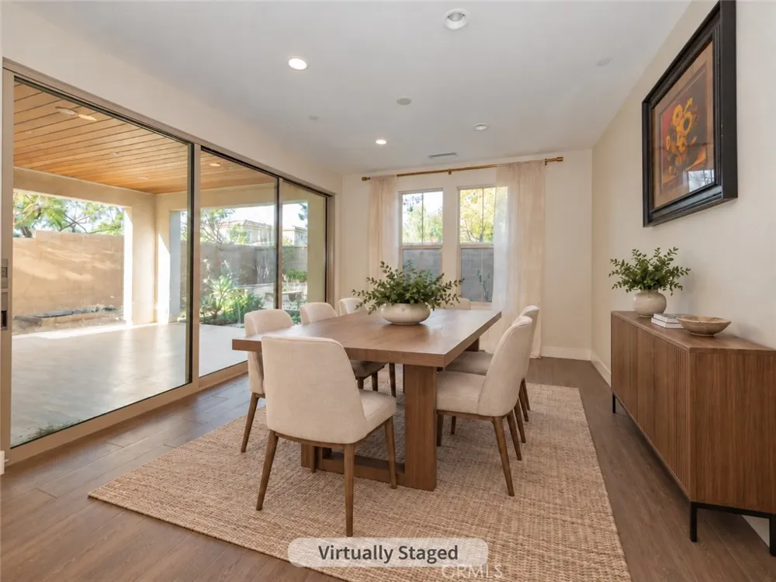
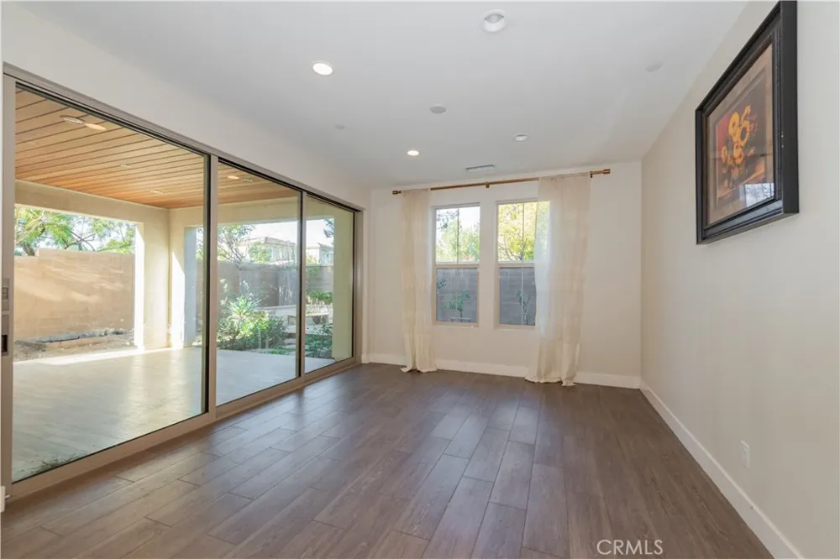
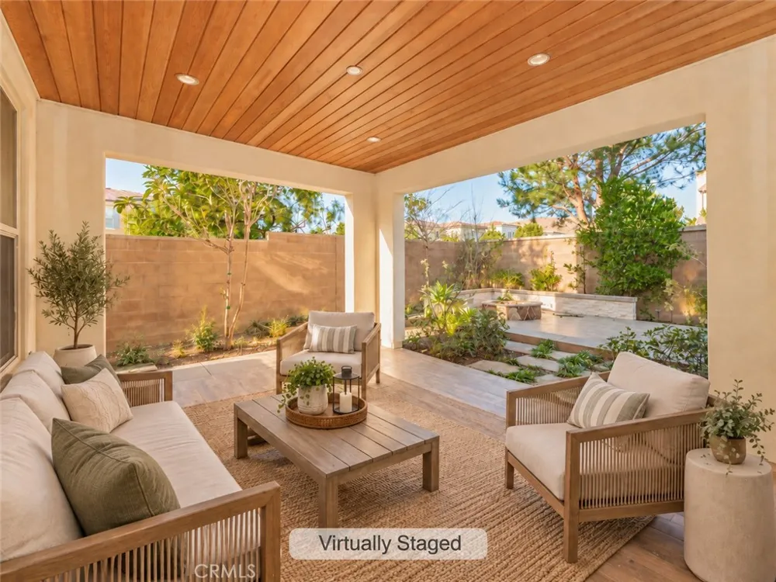
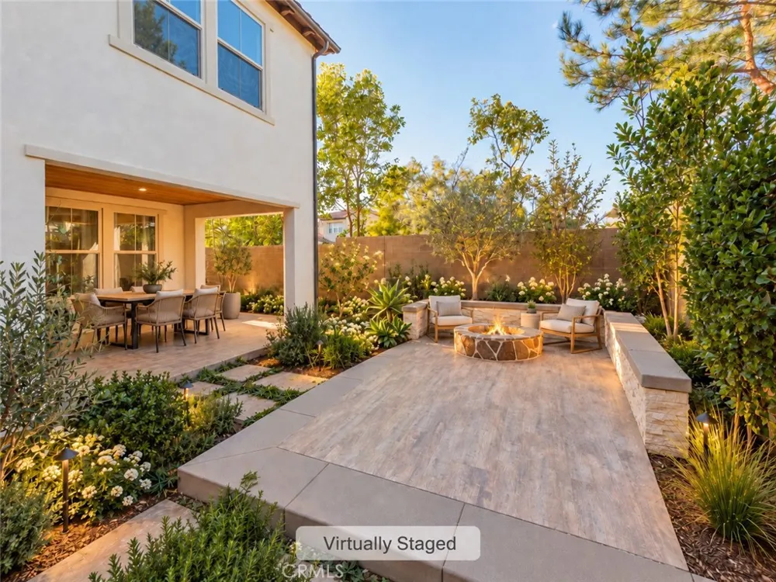
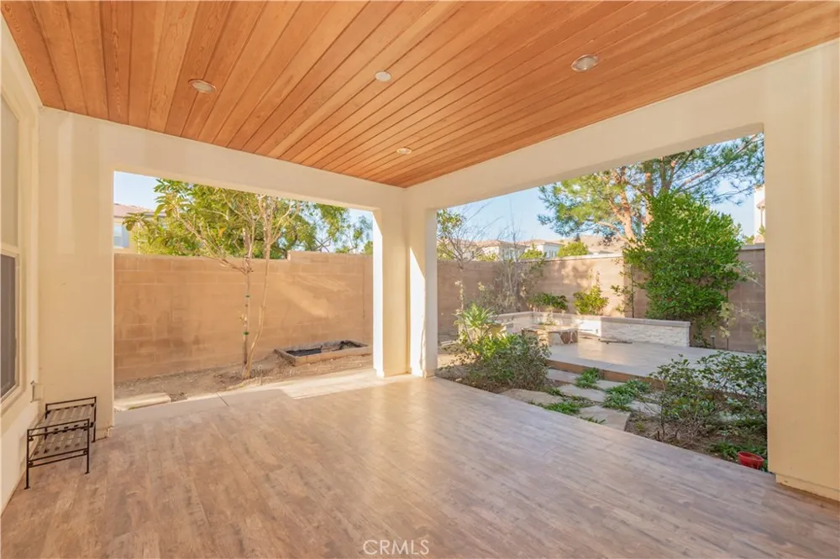
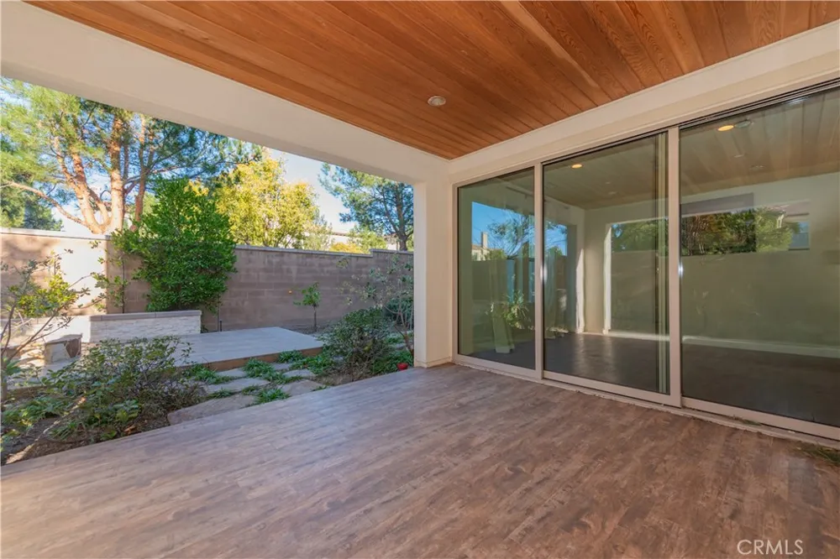
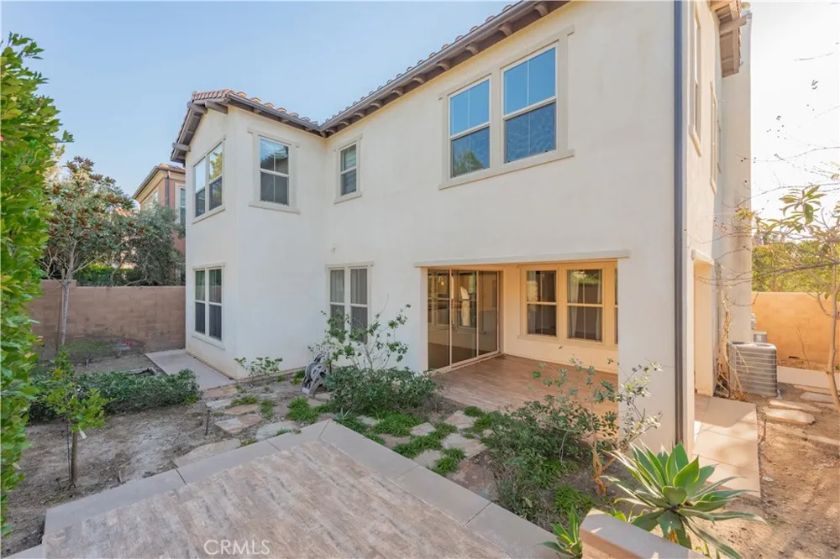
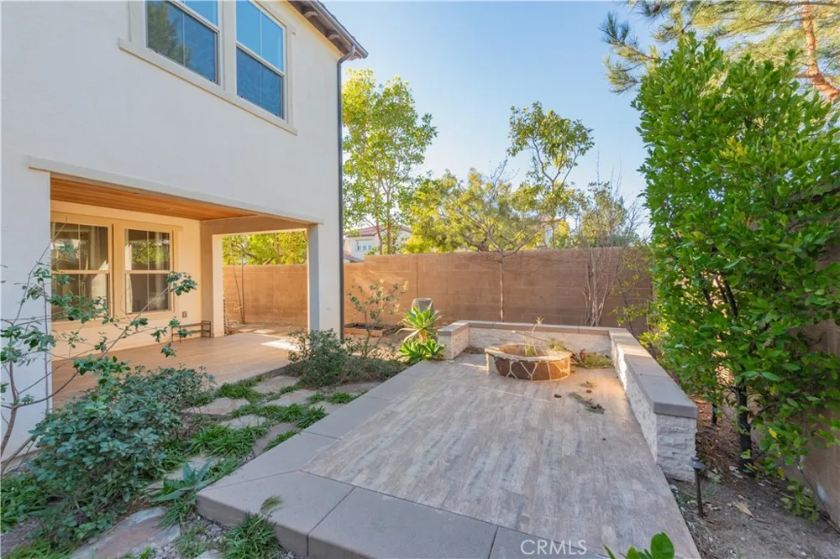
Wide sliding glass doors open to a covered California Room highlighted by a warm wood-paneled ceiling. The landscaped backyard offers attractive hardscape, raised planting areas and inviting spaces for outdoor dining, entertaining and relaxation.
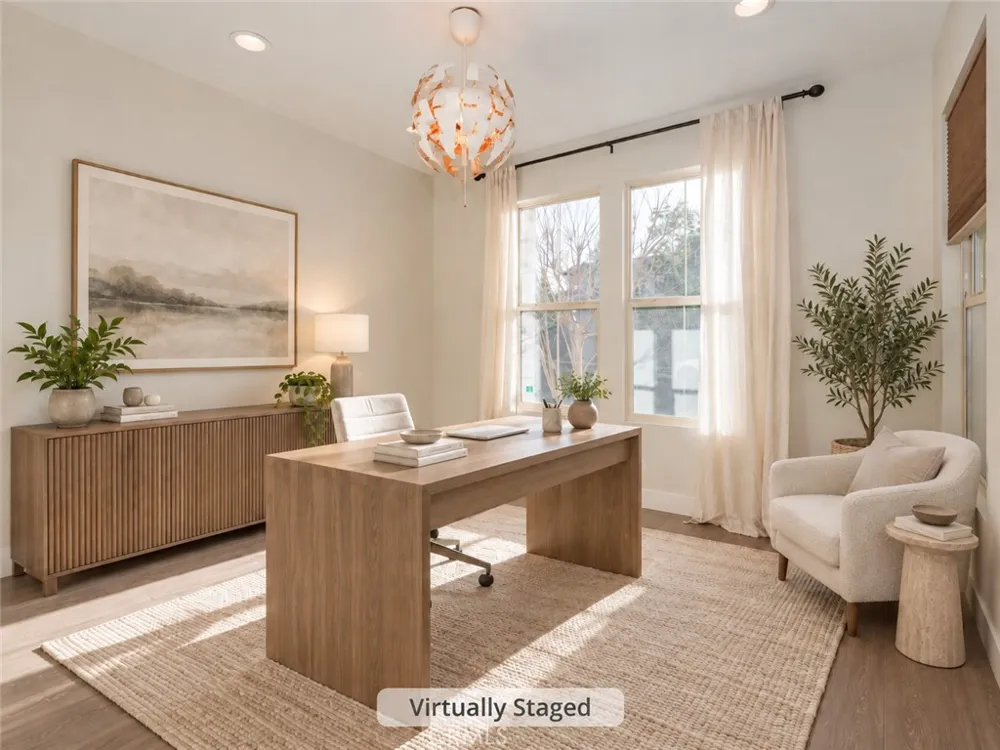
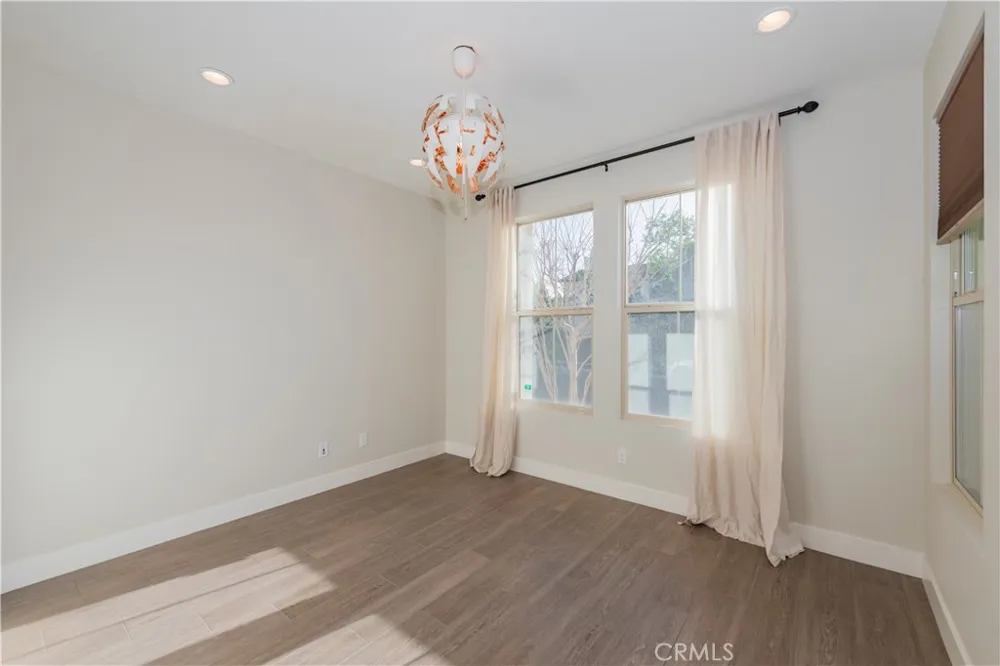
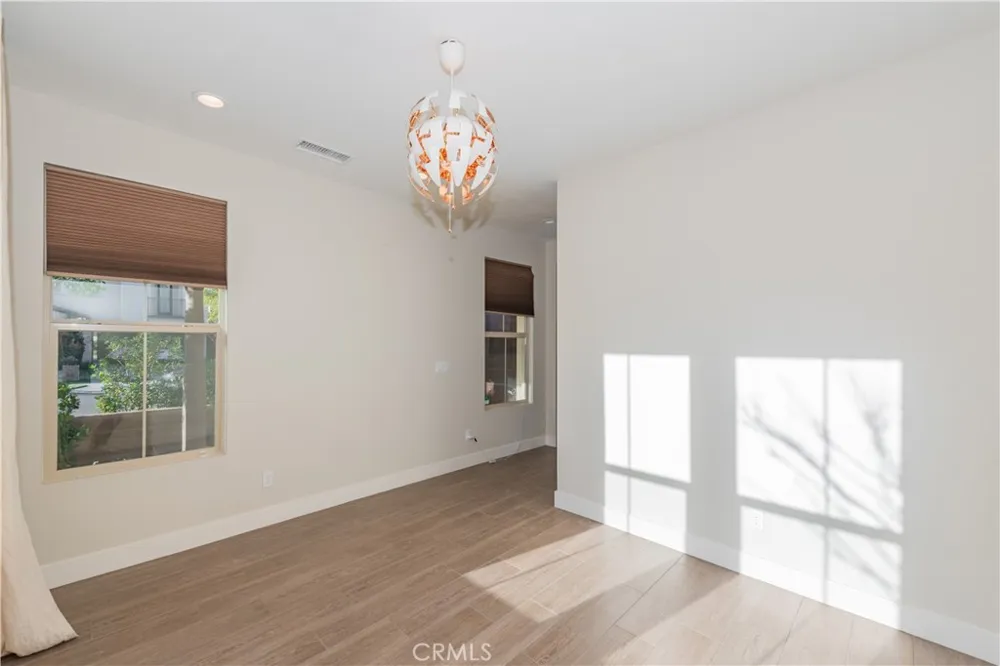
A private main-level office provides valuable flexibility and can readily function as a guest bedroom, study or additional living space. A conveniently located full bathroom further enhances its potential for overnight guests or multigenerational living.
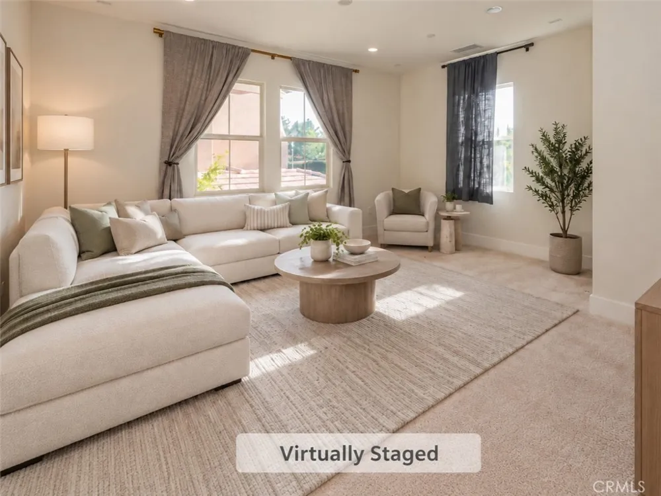
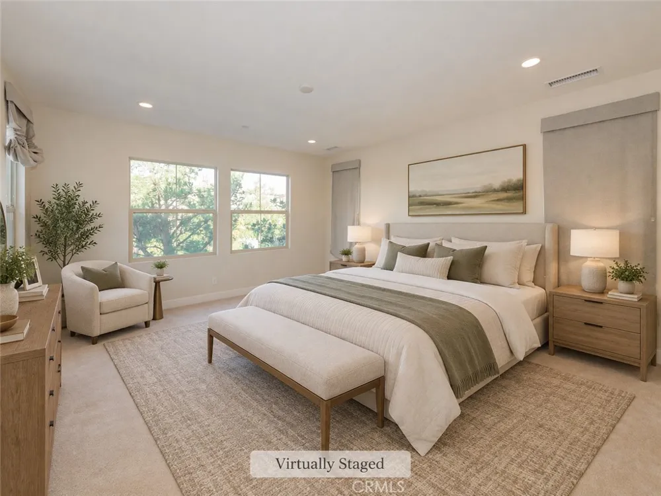
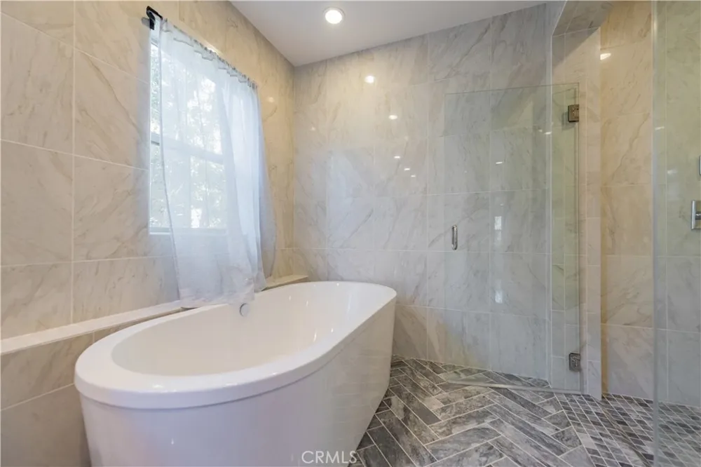
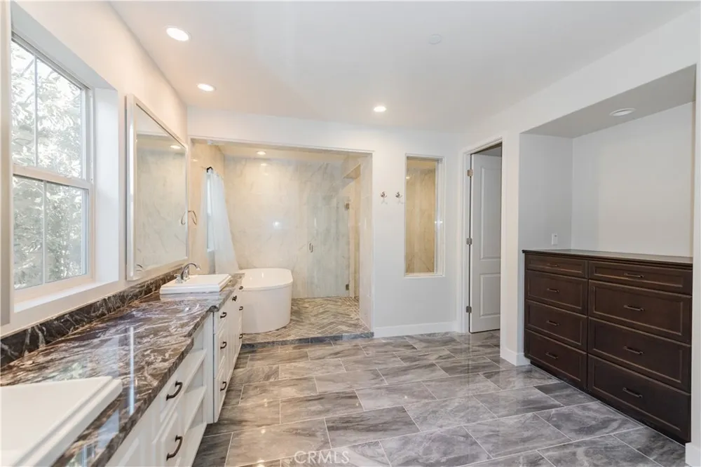
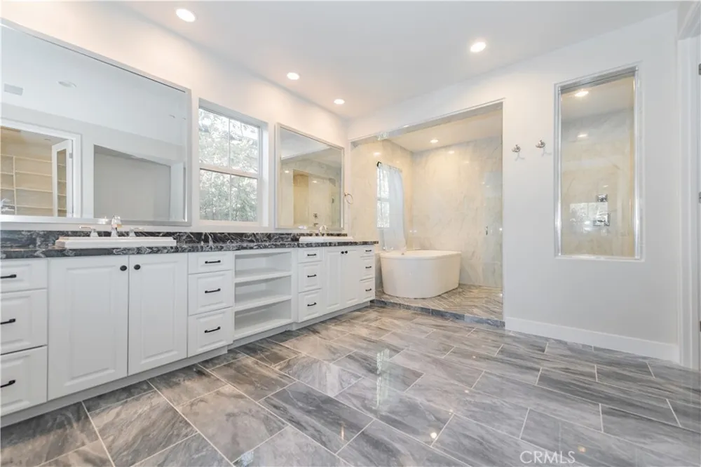
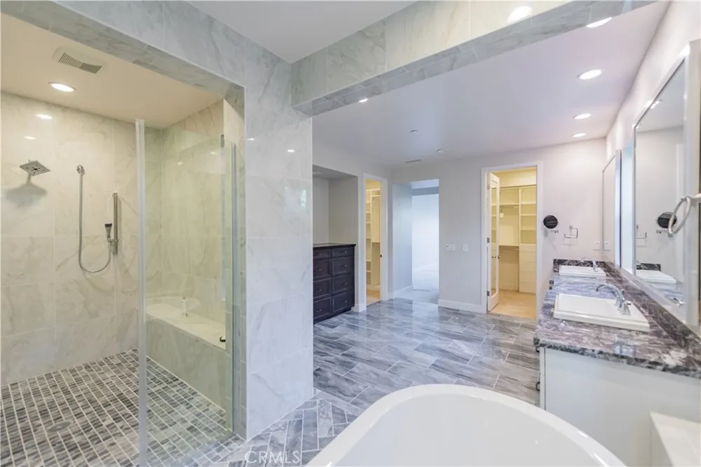
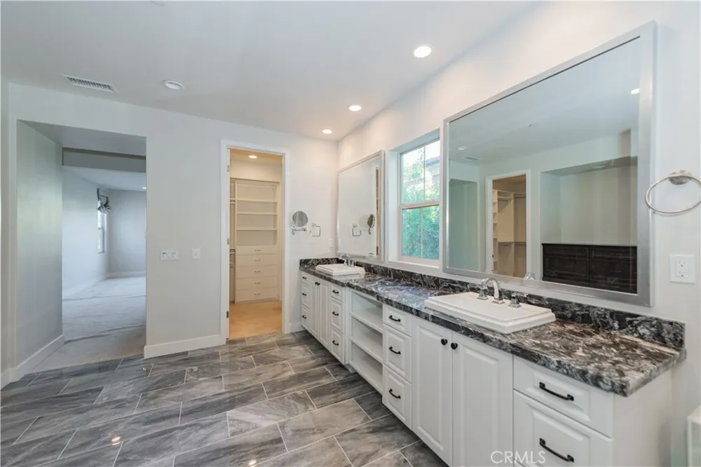
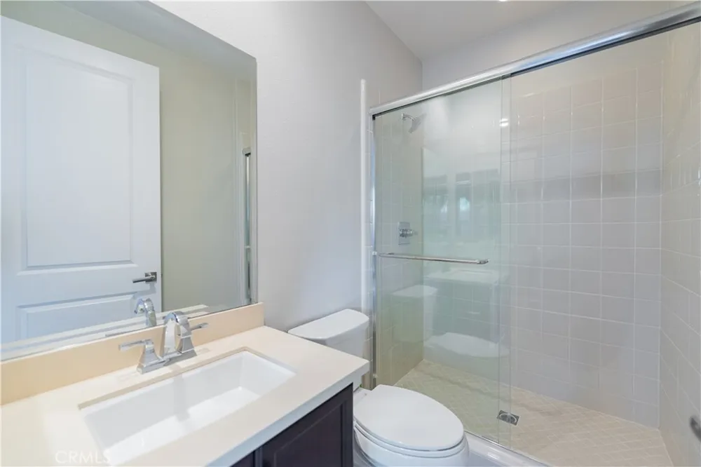
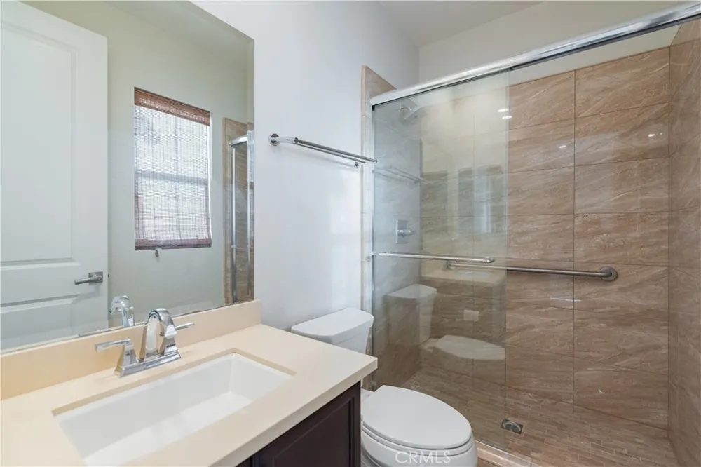
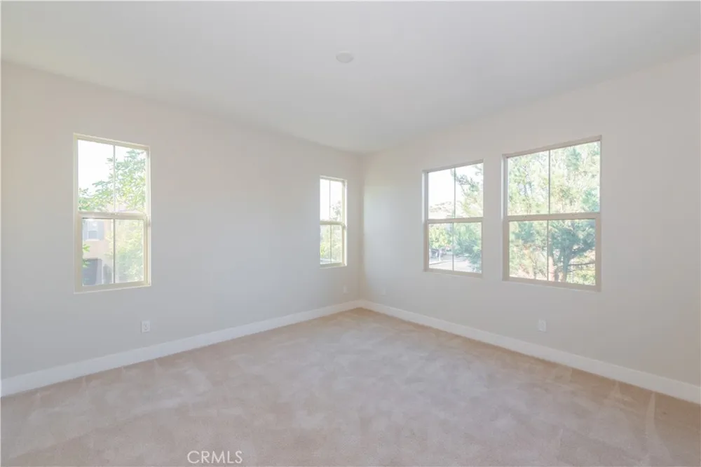
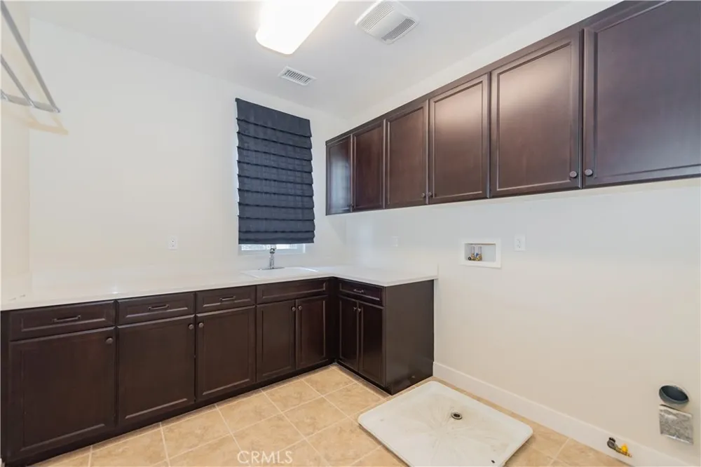
Upstairs, a spacious loft creates an additional gathering, study or media area, while the dedicated laundry room offers extensive built-in cabinetry. The generously proportioned primary suite features a spa-inspired bathroom with dual vanities, a freestanding soaking tub, an oversized glass-enclosed shower and customized walk-in closet storage. Bright secondary bedrooms and well-appointed bathrooms complete the upper level.
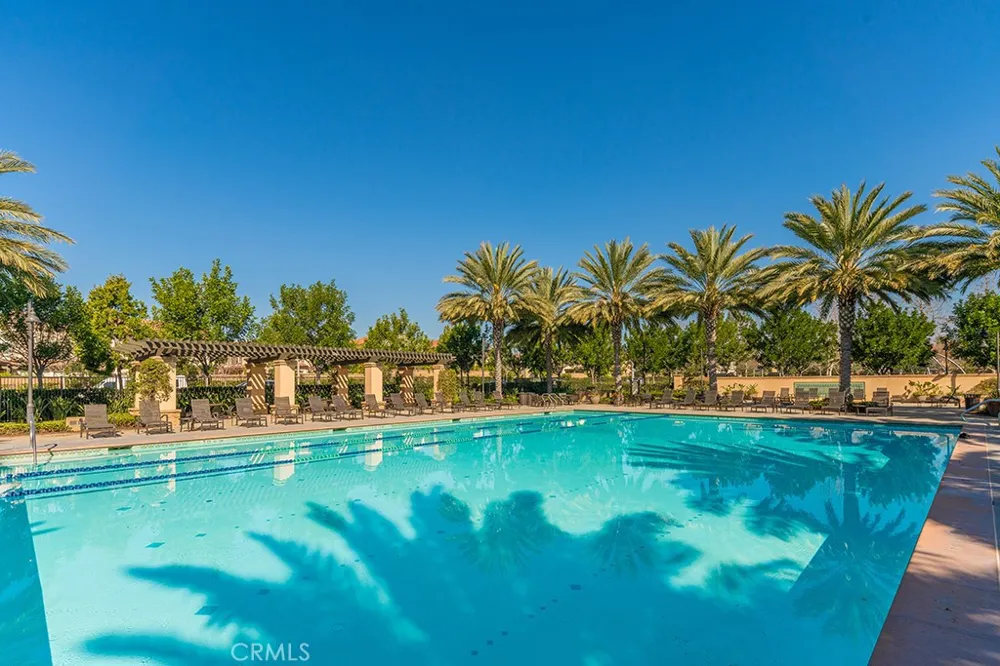
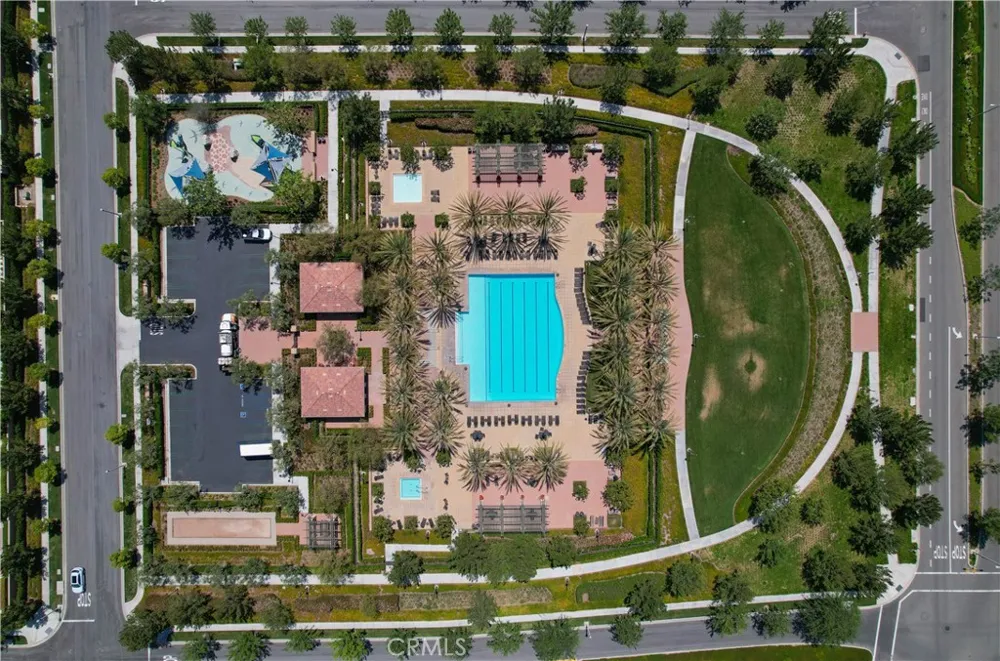
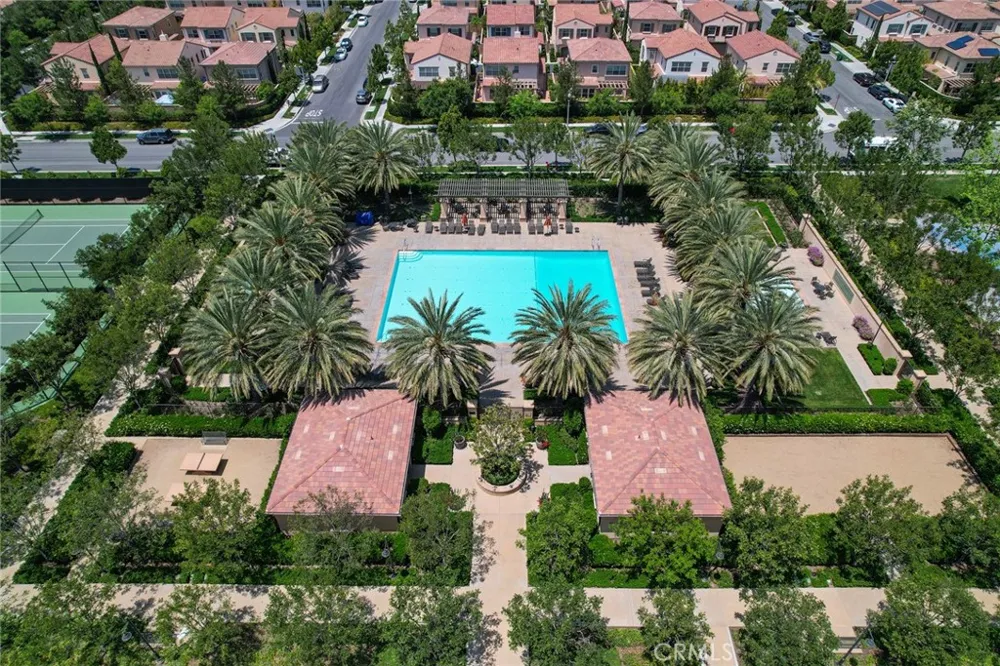
Stonegate residents enjoy access to community pools and spas, parks, sports courts, playgrounds, barbecue areas and walking paths, with convenient access to Woodbury Town Center and other Irvine amenities.
Offering exceptional scale, flexible living spaces and a highly convenient Stonegate location, 57 Westover presents an outstanding opportunity to enjoy the best of Irvine living.
Property Details
- Interior
- Bedroom On Main Level, Primary Suite, Walk In Closets
- Cooling
- 1
- Heating
- Central, Natural Gas
- Cooling Features
- Central Air
- Bedrooms
- 5
- Bathrooms
- 4.5
- Full Baths
- 4
- Half Baths
- 1
- Lot Features
- Back Yard, Near Park, Sprinklers Timer, Sprinkler System
- Stories
- 2
- Lot Description
- Back Yard, Near Park, Sprinklers Timer, Sprinkler System
- Pool Description
- Association
- Pool Features
- Association
- Acres
- 0.11
- Square Feet
- 3750.0
- Lot Size (sqft)
- 4800.0
- Parking
- 1
- Parking Spaces
- 2
- Parking Type
- Garage
- Parking Garage Spaces
- 2.0
- Property Type
- Purchase
- Property Subtype Additional
- Single Family Residence
- Year Built
- 2013
- Sewer Information
- Public Sewer
- Utility Source
- Public
- Community Features
- Curbs, Street Lights, Sidewalks, Park
- School District
- Irvine Unified
- Elementary School
- Stonegate
- Middle School
- Siera Vista
- High School
- Northwood
- County
- Orange
- Region
- Irvine
- Original List Price
- $3,190,000
- HOA
- 1
- HOA Fees
- 152.0
Location
Legal
The multiple listing data appearing on this website, or contained in reports produced therefrom, is owned and copyrighted by California Regional Multiple Listing Service, Inc. ("CRMLS") and is protected by all applicable copyright laws. Information provided is for viewer's personal, non-commercial use and may not be used for any purpose other than to identify prospective properties the viewer may be interested in purchasing. All listing data, including but not limited to square footage and lot size is believed to be accurate, but the listing Agent, listing Broker and CRMLS and its affiliates do not warrant or guarantee such accuracy. The viewer should independently verify the listed data prior to making any decisions based on such information by personal inspection and/or contacting a real estate professional.
Based on information from California Regional Multiple Listing Service, Inc. as of the most recent time synced and /or other sources. All data, including all measurements and calculations of area, is obtained from various sources and has not been, and will not be, verified by broker or MLS. All information should be independently reviewed and verified for accuracy. Properties may or may not be listed by the office/agent presenting the information
Provided By
Listed by Joe Yan (#OCYANZUJ)
Listing Office: Gold Orange Realty Inc. (#OC07597)