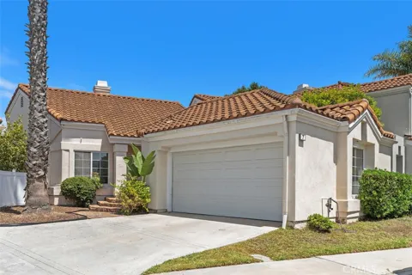
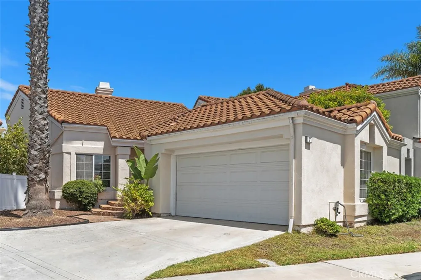
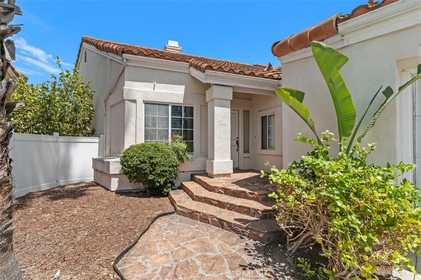
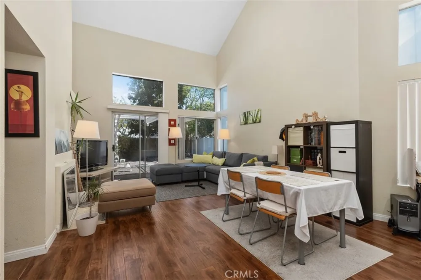
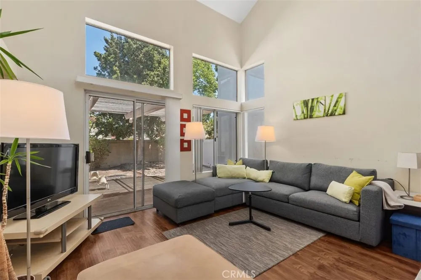
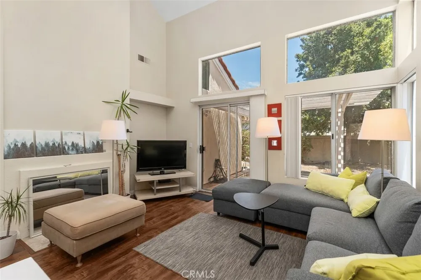
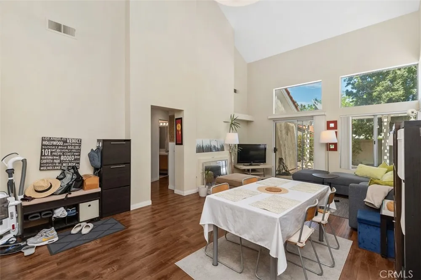
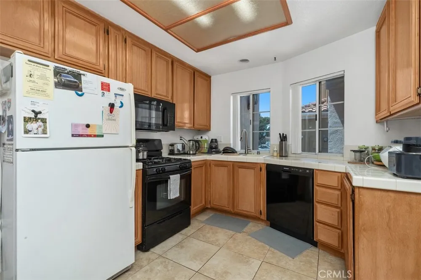
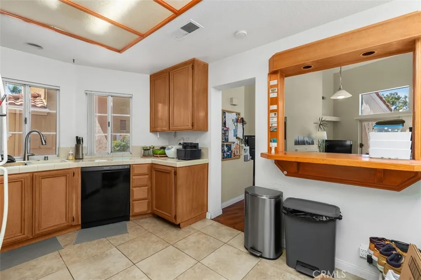
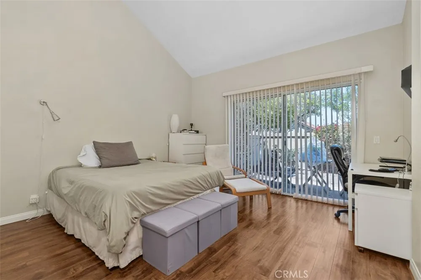
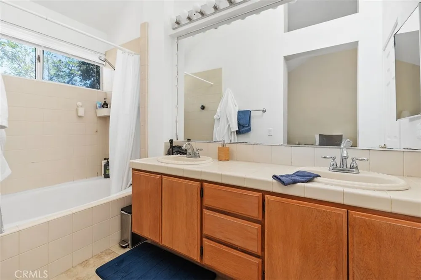
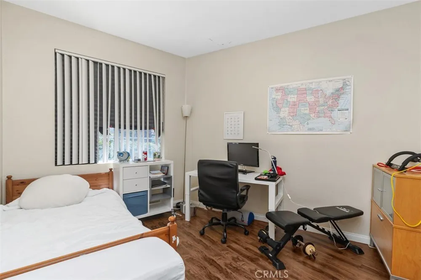
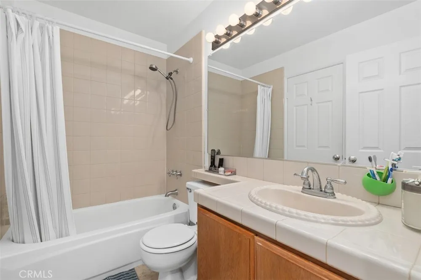
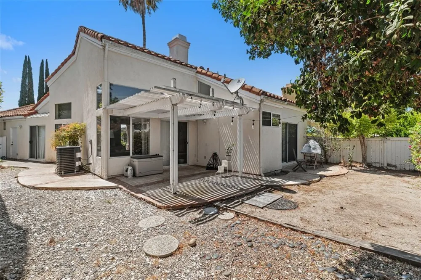
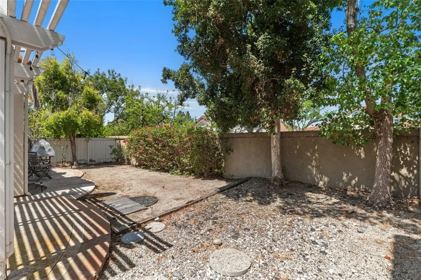
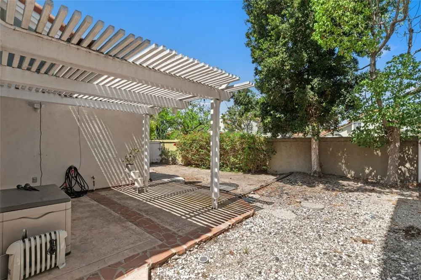
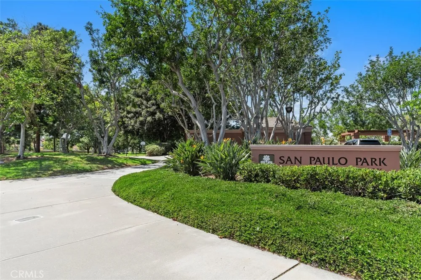
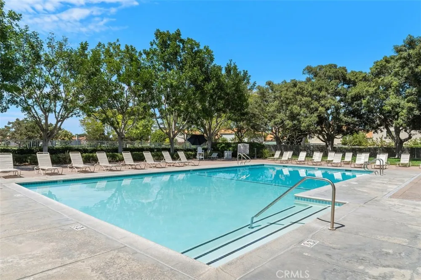
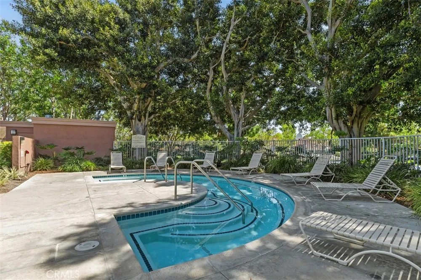
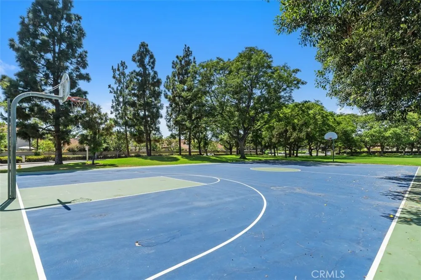
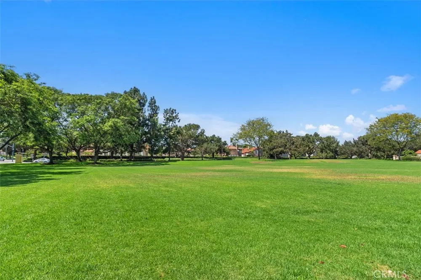
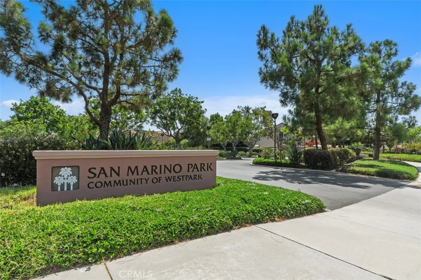
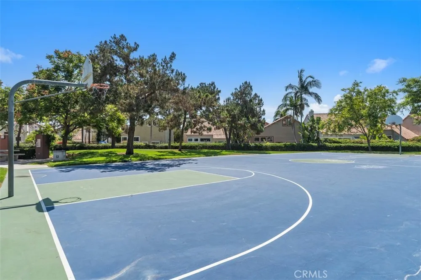
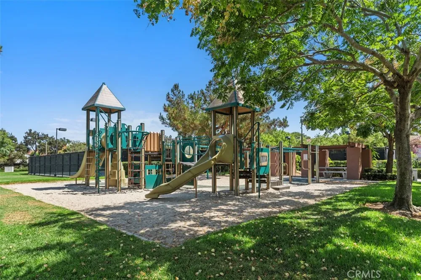
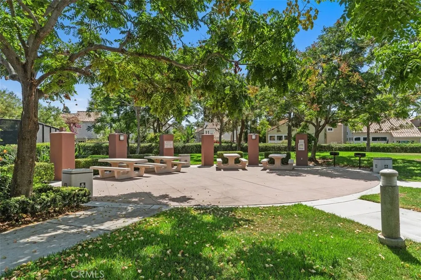
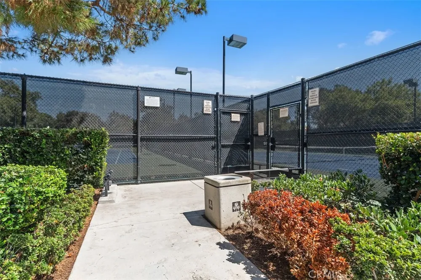
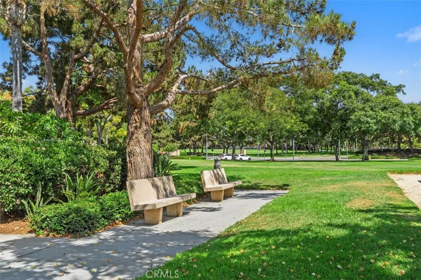
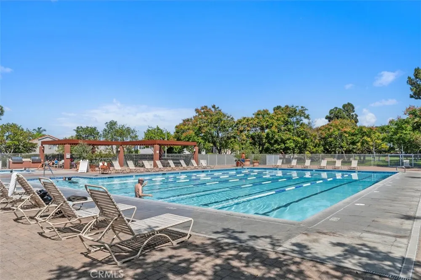
Highly desirable Westpark location! This charming two (2) bedroom, two (2) full bathroom single-family residence in Westpark Borgatta offers soaring cathedral ceilings and distinctive architectural details that create a bright and stylish atmosphere. Rich laminate flooring extends throughout the main living areas and bedrooms, creating a warm, cohesive feel. The entry provides an ideal opportunity for a coat rack or convenient drop zone. The voluminous living room has abundant natural light and features a fireplace that creates a welcoming focal point. The spacious kitchen features two windows, a cozy breakfast nook, and a convenient custom pass-through to the dining area—perfect for entertaining. The primary suite offers a reach-in closet, dual vanities, and a separate commode area. The second bedroom and hallway provide convenient Jack-and-Jill access to the second full bathroom. A two-car direct-access garage offers excellent natural light. Home has a new A/C condenser. Outside, the private wrap-around yard is enhanced by mature trees and a covered patio, offering wonderful space for outdoor living and entertaining. Priced attractively below a recent $1,230,000 sale of the same floor plan, this home presents an excellent opportunity to add your own personal touches and build equity. The interior entry from the garage to the home features just one small step, offering convenient access. Residents enjoy access to award-winning Westpark schools, multiple community pools and parks, and exceptionally low HOA dues of just $58 per month. Ideally situated just steps from Westpark San Paulo and San Marino Parks, this home offers an appealing combination of comfort, outdoor space and an outstanding Irvine location.
Property Details
- Interior
- All Bedrooms Down, Bedroom On Main Level, Main Level Primary
- Cooling
- 1
- Heating
- Central
- Cooling Features
- Central Air
- Bedrooms
- 2
- Bathrooms
- 2.0
- Full Baths
- 2
- Lot Features
- Yard
- Stories
- 1
- Lot Description
- Yard
- Pool Description
- Association
- Pool Features
- Association
- Acres
- 0.092
- Square Feet
- 1157.0
- Lot Size (sqft)
- 4000.0
- Parking Features
- Door Multi, Direct Access, Garage
- Parking
- 1
- Parking Spaces
- 2.0
- Parking Type
- Garage
- Parking Garage Spaces
- 2.0
- Property Type
- Purchase
- Property Subtype Additional
- Single Family Residence
- Year Built
- 1987
- Sewer Information
- Public Sewer
- Utility Source
- Public
- Utility Features
- Electricity Connected, Natural Gas Connected, Sewer Connected
- Appliances
- Gas Oven, Gas Range, Microwave
- Subdivision
- Borgatta (BG)
- Community Features
- Park
- School District
- Irvine Unified
- High School
- Woodbridge
- County
- Orange
- Region
- Irvine
- Original List Price
- $1,125,000
- Days on Market (Cumulative)
- 24
- HOA
- 1
- HOA Fees
- 58.0
Location
Legal
The multiple listing data appearing on this website, or contained in reports produced therefrom, is owned and copyrighted by California Regional Multiple Listing Service, Inc. ("CRMLS") and is protected by all applicable copyright laws. Information provided is for viewer's personal, non-commercial use and may not be used for any purpose other than to identify prospective properties the viewer may be interested in purchasing. All listing data, including but not limited to square footage and lot size is believed to be accurate, but the listing Agent, listing Broker and CRMLS and its affiliates do not warrant or guarantee such accuracy. The viewer should independently verify the listed data prior to making any decisions based on such information by personal inspection and/or contacting a real estate professional.
Based on information from California Regional Multiple Listing Service, Inc. as of the most recent time synced and /or other sources. All data, including all measurements and calculations of area, is obtained from various sources and has not been, and will not be, verified by broker or MLS. All information should be independently reviewed and verified for accuracy. Properties may or may not be listed by the office/agent presenting the information
Provided By
Listed by Jennifer Posey (#SPOSEJEN)
Listing Office: South County Estates (#H895)