BACK ON THE MARKET AT A NEW PRICE — ONLY $460,000!
SELLER WILL PAY ALL CLOSING COSTS AND IS OFFERING A RATE BUY DOWN TO GET YOU INTO THIS HOME WITH A LOWER PAYMENT THEN ANYWHERE ELSE!
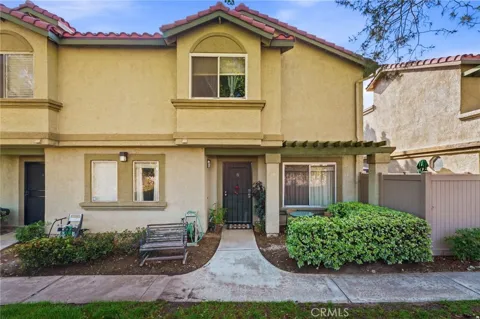
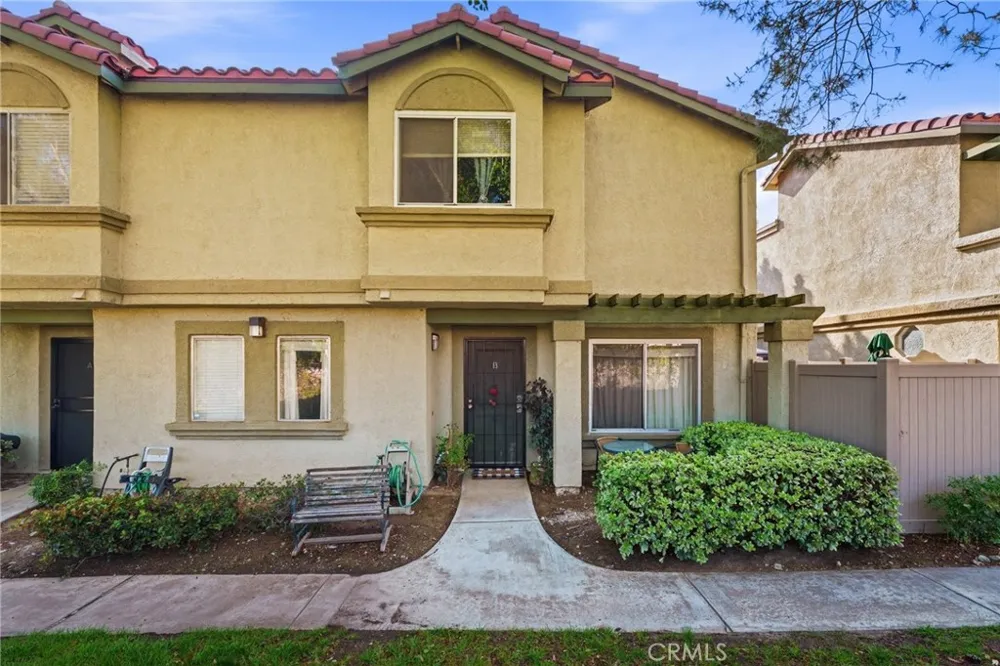
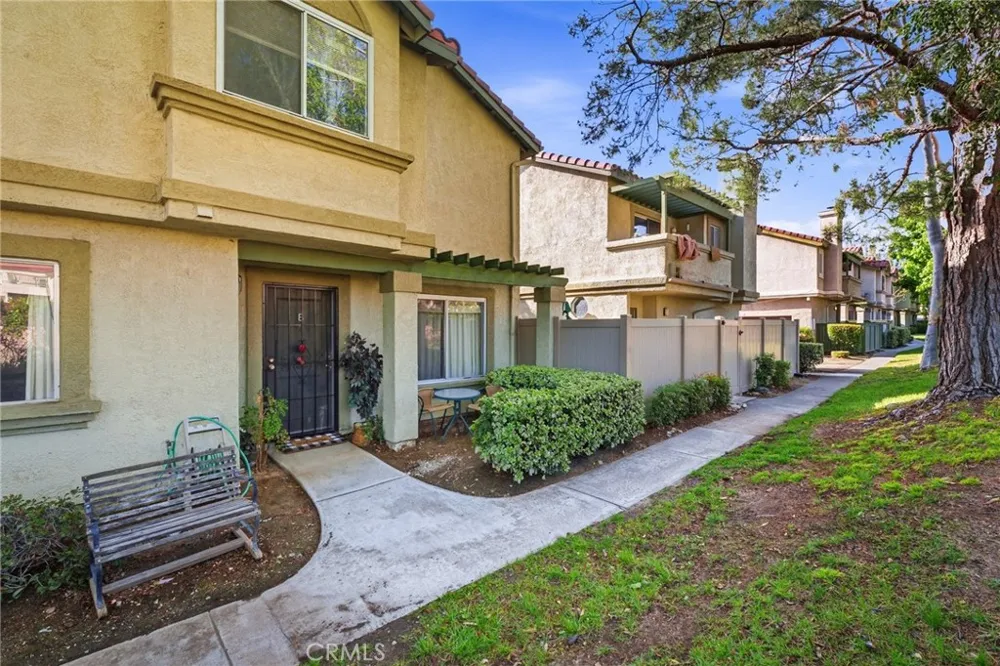
Welcome to this RARE 3-bedroom, 2-bathroom condo that lives like a private townhouse in the heart of Rancho Cucamonga! . This home is tucked inside a clean, well-maintained community and offers an easy, low-maintenance lifestyle with direct ground-level entry and your own attached two-car garage.
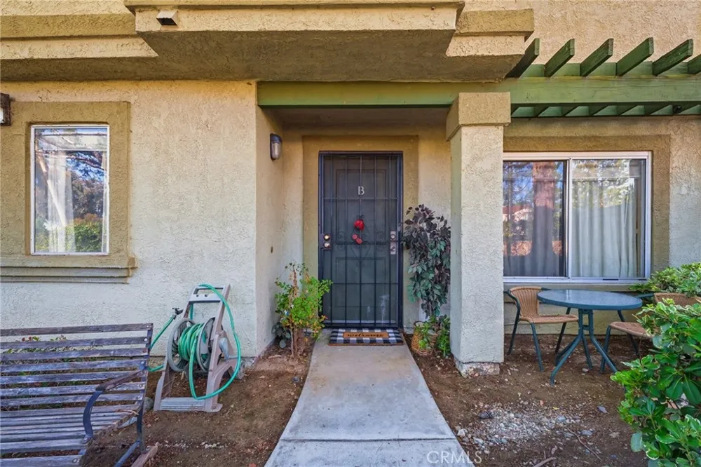
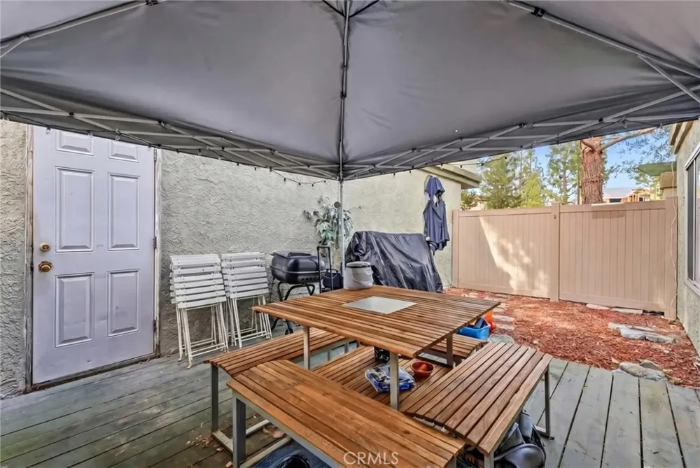
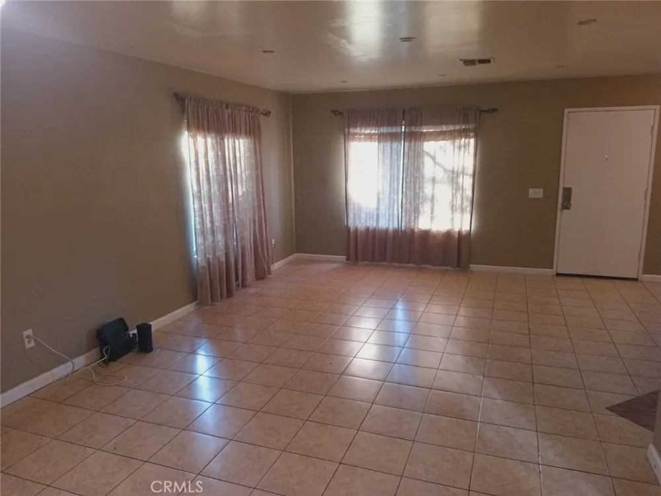
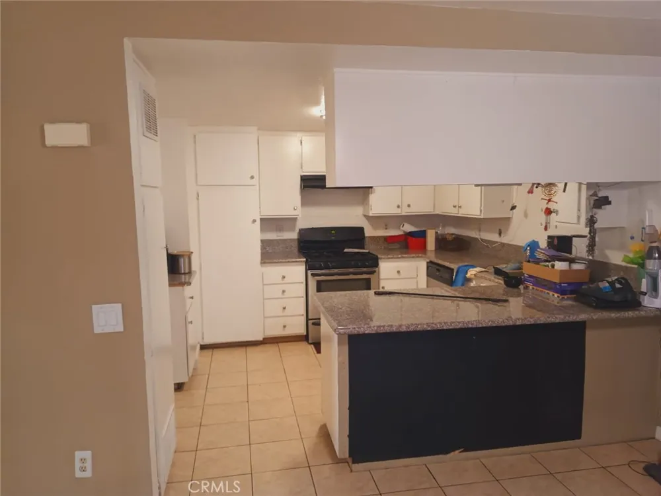
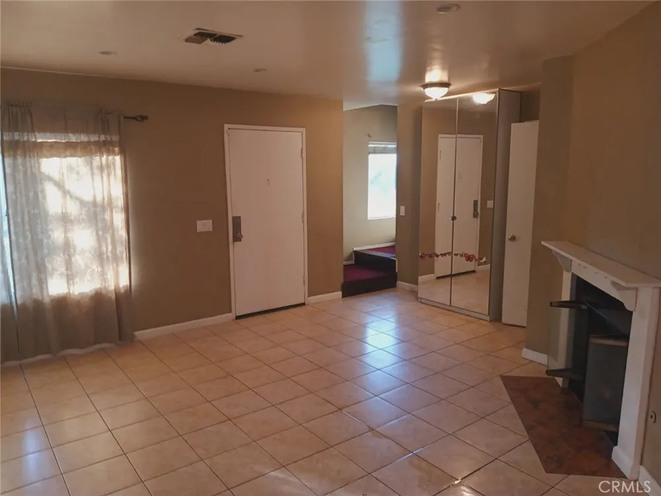
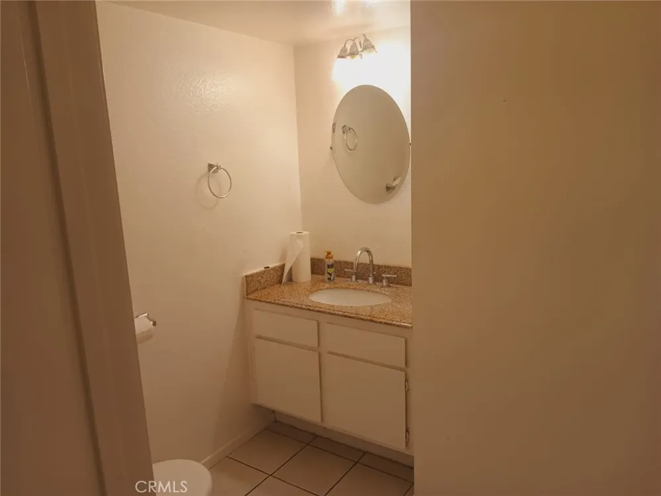
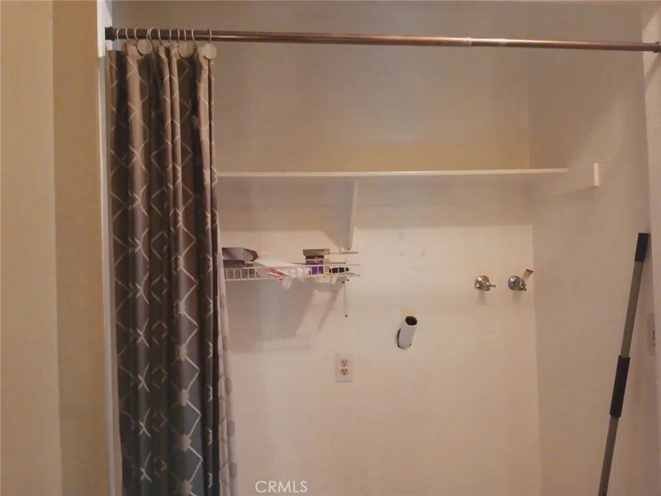
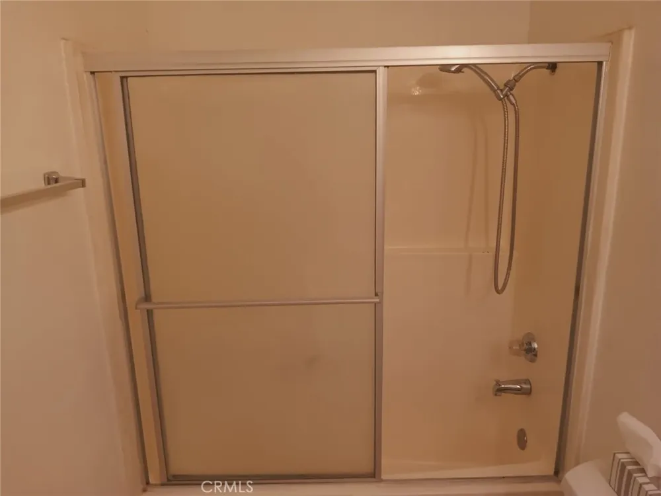
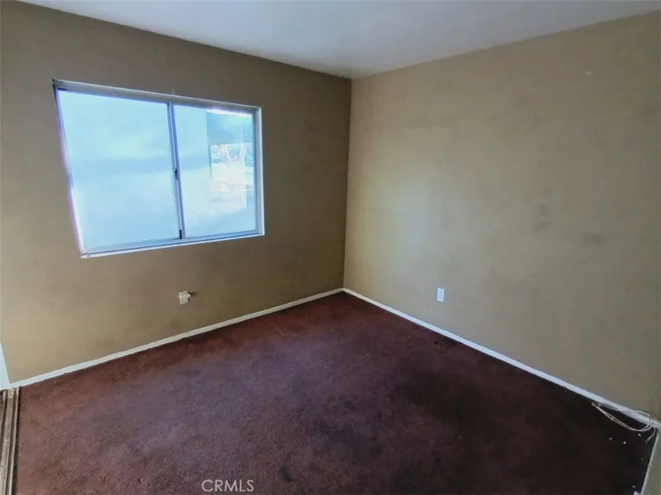
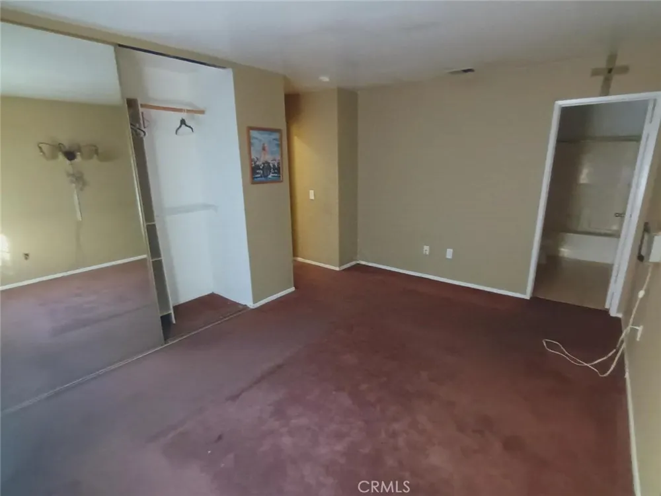
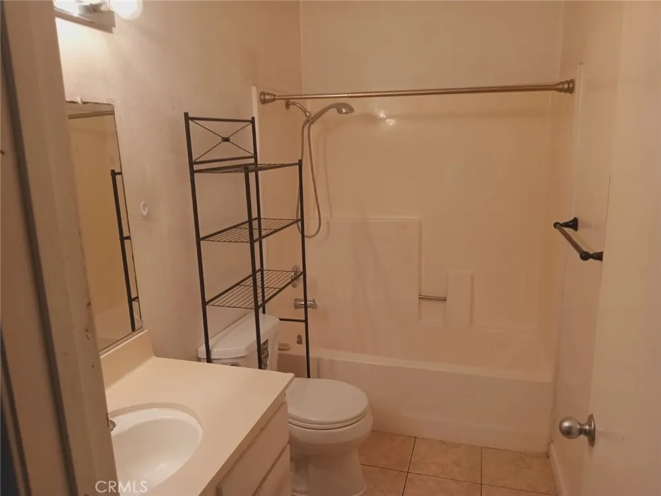
Step inside and enjoy your private front and back access, plus your own PRIVATE PATIO—perfect for relaxing or entertaining. Head upstairs to find three spacious bedrooms, two full bathrooms, and the convenience of an upstairs laundry area. The living and dining spaces flow seamlessly, highlighted by a cozy fireplace for those chilly nights. The kitchen offers plenty of cabinetry, a roomy pantry, and great functionality for everyday cooking.
Additional upgrades include:
NEW AC system
Well-maintained systems throughout
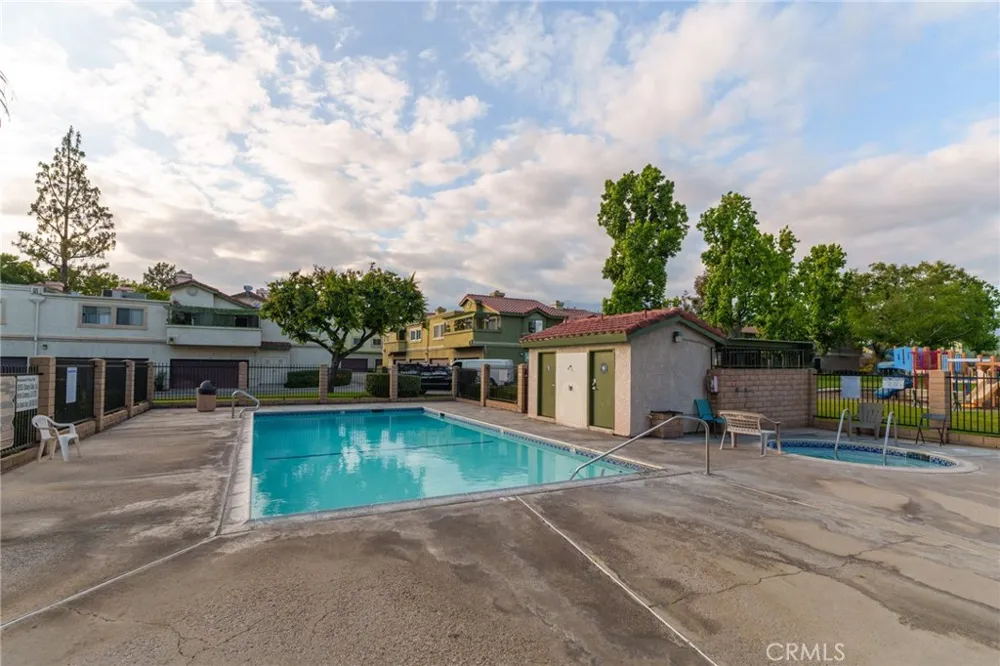
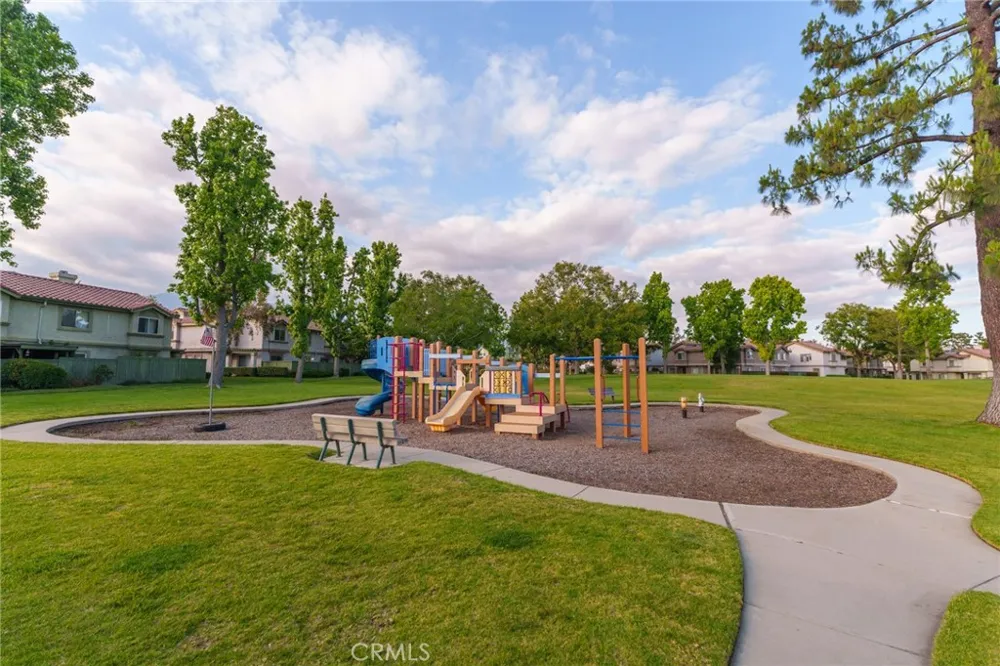
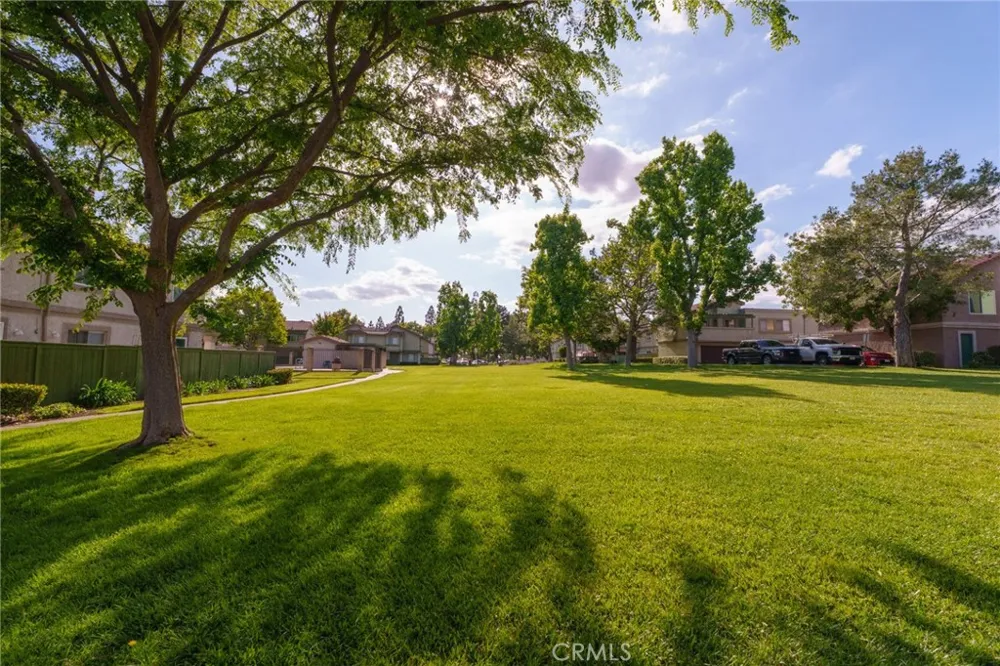
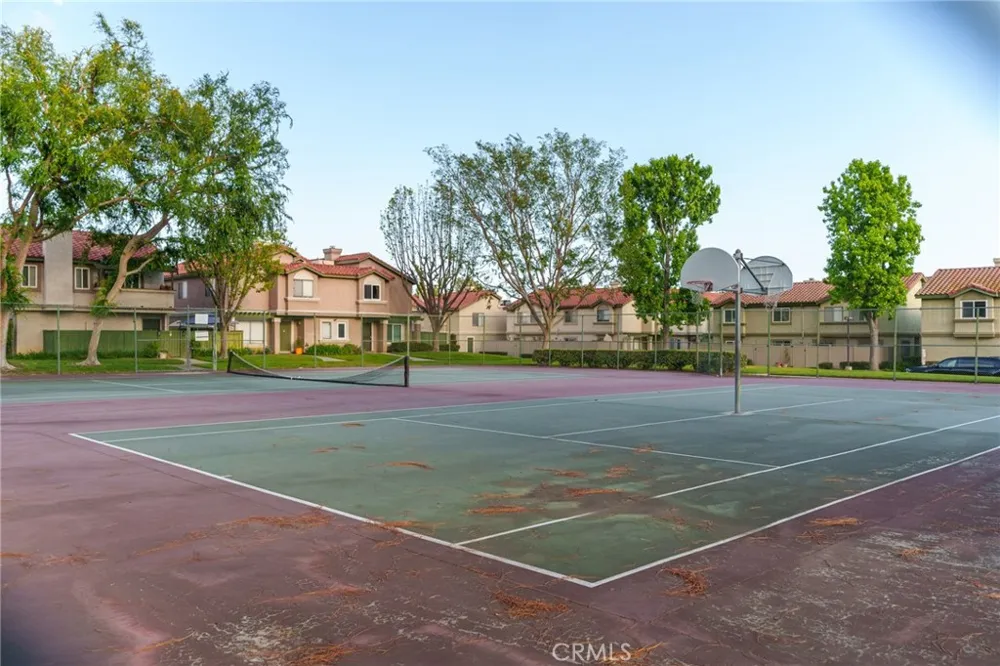
The community features greenbelt areas, walking paths, a pool, tennis courts, basketball courts, and a playground. Water, trash, and exterior maintenance are included, keeping life simple and stress-free.
You’re just minutes from Town Center Square, Haven City Market, shopping, dining, and entertainment. Quick access to the 10, 210, and 15 freeways makes commuting a breeze.
Seller has experienced major health issues, which limited showings until now — but the home is finally available and ready for you. Don’t miss this opportunity! Schedule your appointment today.
Property Details
- Interior
- Separate Formal Dining Room, All Bedrooms Up, Primary Suite
- Cooling
- 1
- Heating
- Central
- Cooling Features
- Central Air
- Bedrooms
- 3
- Bathrooms
- 2.5
- Full Baths
- 2
- Half Baths
- 1
- View
- Panoramic
- Stories
- 2
- Pool Description
- Community, Association
- Pool Features
- Community, Association
- Pool Shared
- 1
- Acres
- 0.031
- Square Feet
- 1339.0
- Lot Size (sqft)
- 1339.0
- Parking Features
- Garage Faces Rear
- Parking
- 1
- Parking Spaces
- 2.0
- Parking Type
- Garage
- Parking Garage Spaces
- 2.0
- Property Type
- Purchase
- Property Subtype Additional
- Condominium
- Year Built
- 1987
- Sewer Information
- Public Sewer, Sewer Tap Paid
- Utility Source
- Public
- Utility Features
- Cable Connected, Electricity Connected, Natural Gas Connected, Phone Connected, Sewer Connected, Water Connected
- Community Features
- Biking, Park, Street Lights, Suburban, Sidewalks, Pool
- School District
- Rancho Santa Fe
- County
- San Bernardino
- Region
- Rancho Cucamonga
- Original List Price
- $499,000
- Days on Market (Cumulative)
- 115
- HOA
- 1
- HOA Fees
- 399.0
Location
Legal
The multiple listing data appearing on this website, or contained in reports produced therefrom, is owned and copyrighted by California Regional Multiple Listing Service, Inc. ("CRMLS") and is protected by all applicable copyright laws. Information provided is for viewer's personal, non-commercial use and may not be used for any purpose other than to identify prospective properties the viewer may be interested in purchasing. All listing data, including but not limited to square footage and lot size is believed to be accurate, but the listing Agent, listing Broker and CRMLS and its affiliates do not warrant or guarantee such accuracy. The viewer should independently verify the listed data prior to making any decisions based on such information by personal inspection and/or contacting a real estate professional.
Based on information from California Regional Multiple Listing Service, Inc. as of the most recent time synced and /or other sources. All data, including all measurements and calculations of area, is obtained from various sources and has not been, and will not be, verified by broker or MLS. All information should be independently reviewed and verified for accuracy. Properties may or may not be listed by the office/agent presenting the information
Provided By
Listed by Randy Murphy (#HD20405)
Listing Office: RE/MAX FREEDOM (#HD8193)