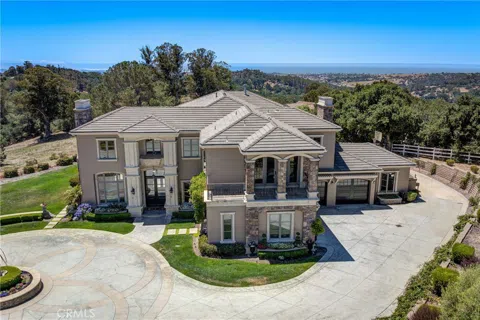

PRICE IMPROVEMENT! Remarkable dream estate overlooking the central coast and Pacific Ocean on 2.5 acres! Exceptional details and finishes throughout the French château inspired design. The home’s elegant exterior has custom stonework, perfectly manicured landscaping, and a roundabout driveway encircling a water feature. The home was designed to provide ocean, valley, hillside and estate views from every location. It has a grand living environment with an open floor plan. Lavish details with customized fixtures and hand selected window placement and doors offer an indoor/outdoor living lifestyle. The large four car garage has French doors and windows. The garage and attached workout room open to the driveway and the outdoor sporting area, which feature a pickle ball court and basketball court. The living room has a fireplace with a cast stone mantle. The front den/bedroom includes a Murphy bed with cabinetry and storage. The formal dining room offers spectacular views and built-in cabinetry. The Butler’s pantry offers a mini-fridge, second dishwasher, copper sink, a warming drawer, and glass front cabinetry. Recessed lighting, task lighting, and a chandelier in the coffered ceiling illuminate the grand chef’s kitchen. The kitchen includes custom cabinetry, a built-in double oven, two microwaves, a paneled subzero refrigerator, double islands, farmhouse copper sink, and more. The large built-in cook top with surrounding stone mantle features a vent hood, pot filler, and six burner stove. The second dining area/breakfast nook doubles as a workspace or study with access to the yard and patio. The home flows from the kitchen to the family room where the coffered ceiling and fireplace create a comfortable respite. Ocean views await as you relax on the spacious lanai or barbecue. Enjoy the spacious patio with an outdoor fire pit, lawn and entertainment space. The lower portion of the property is low maintenance and is ready to be improved to whatever your heart desires. The spiral staircase offers custom handrails, recessed panel moldings, window trim, and light fixtures. The primary bedroom has top of the world views, a private deck, and a study nook/workout area overlooking the coast and a fireplace. The primary bathroom includes a jetted tub, stunning shower, dual vanities, and two walk-in closets. Upstairs also offers 4 large guest bedrooms and bathrooms, each with their own special custom details. Including en-suite guest rooms and a walk out deck.
Property Details
- Interior
- Breakfast Bar, Built In Features, Breakfast Area, Ceiling Fans, Crown Molding, Central Vacuum, Coffered Ceilings, Separate Forma
- Heating
- Forced Air, Radiant
- Bedrooms
- 6
- Bathrooms
- 4.25
- Full Baths
- 2
- 3/4 Baths
- 3
- View
- Coastline,Hills,Mountains,Ocean,Panoramic
- Lot Features
- Front Yard, Landscaped, Sprinkler System, Yard
- Stories
- 2
- Lot Description
- Front Yard, Landscaped, Sprinkler System, Yard
- Exterior Features
- Rain Gutters, Fire Pit
- Exterior Materials
- Rain Gutters, Fire Pit
- Acres
- 2.5
- Square Feet
- 5584.0
- Lot Size (sqft)
- 108900.0
- Parking Features
- Driveway, Garage, Oversized, Private
- Parking
- 1
- Parking Spaces
- 4.0
- Parking Type
- Driveway
- Parking Garage Spaces
- 4.0
- Property Type
- Purchase
- Property Subtype Additional
- Single Family Residence
- Year Built
- 2007
- Foundation
- Slab
- Roof
- Concrete, Tile
- Sewer Information
- Septic Tank
- Utility Source
- Well
- Utility Features
- Cable Connected, Electricity Connected, Natural Gas Connected, Phone Connected
- Appliances
- Six Burner Stove, Built In Range, Double Oven, Dishwasher, Freezer, Gas Cooktop, Disposal, Gas Oven, Gas Range, Ice Maker, Micro
- Community Features
- Biking
- School District
- Lucia Mar Unified
- County
- San Luis Obispo
- Region
- Arroyo Grande
- Zoning
- RS
- Original List Price
- $3,299,000
- Days on Market (Cumulative)
- 132
- HOA Fees
- 0.0
Location
Legal
The multiple listing data appearing on this website, or contained in reports produced therefrom, is owned and copyrighted by California Regional Multiple Listing Service, Inc. ("CRMLS") and is protected by all applicable copyright laws. Information provided is for viewer's personal, non-commercial use and may not be used for any purpose other than to identify prospective properties the viewer may be interested in purchasing. All listing data, including but not limited to square footage and lot size is believed to be accurate, but the listing Agent, listing Broker and CRMLS and its affiliates do not warrant or guarantee such accuracy. The viewer should independently verify the listed data prior to making any decisions based on such information by personal inspection and/or contacting a real estate professional.
Based on information from California Regional Multiple Listing Service, Inc. as of the most recent time synced and /or other sources. All data, including all measurements and calculations of area, is obtained from various sources and has not been, and will not be, verified by broker or MLS. All information should be independently reviewed and verified for accuracy. Properties may or may not be listed by the office/agent presenting the information
Last Updated: Sep 5, 2026 6:43 PM. Source: CRMLS
Provided By
Listed by Taylor North (#SL01936978), 805-709-1126
Listing Office: San Luis Bay Realty (#SL702)
Provided By (Buyer)
Buyer's Agent: Judy Sharma (#SC01886064)
Buyer's Office: Redfin Corporation (#SL1040)